• Map Search
    • Houses For Sale
    • Apartments For Sale
    • Precon & Assignment For Sale
    • Townhouse For Sale
    • Open Houses
    • Houses For Rent
    • Apartments For Rent
    • Townhouse For Rent
    • Estimate Your House Value
  • Blog
  • Market Trends
  • Ontario
Address
THE CANADIAN HOME REALTY INC2810 Matheson Blvd E unit 801, MississaugaOntario
Quick links
  • About Us
  • Career
  • Blog
  • Zero Down Payment Program*
  • Our Team
  • FAQ
  • Terms & Conditions
  • Privacy Policy
  • Contact Us
  • Disclaimer
  • Sitemap
get the app
play storeApp Store
download qr code

Copyright © 2026 The Canadian Home Realty Inc.
  • Ontario
  • Orangeville
  • Orangeville
  • 190 Lisa Marie Drive
190-lisa-marie-drive-orangeville-ontario-w13231032
Login/Sign UpTo see all photos
  • For SaleAdded in Jun 2026
  • Detached

190 Lisa Marie Drive

Orangeville, Orangeville
  • 3 Bedrooms
  • 4 Bathrooms
  • 2 Garage
  • Share
Listed for: $869,900
Estimated Price: $ 849,071
2.39%
Discuss with partner/expertView on Map

Contact an Experienced Real Estate Agent

Upon submitting this form, you acknowledge your agreement to receive marketing phone calls, text messages and emails from The Canadian Home. See more
join-the-canadian-home
JOIN OUR TEAM

Latest listing in Orangeville

  • 1 Third Avenue, Orangeville
  • 327 Perry Road, Orangeville
  • 82 Spencer Avenue, Orangeville
  • 29 Alder Street, Orangeville
  • 300 A Broadway, Orangeville
  • 118 Oak Ridge Drive, Orangeville
  • 41 Madison Avenue, Orangeville
  • 7 Third Avenue, Orangeville
  • 27 - 31 Parkview Drive, Orangeville
  • 70 Bythia Street, Orangeville
  • 85 Elizabeth Street, Orangeville

Near By Cities

  • Mono
  • East Garafraxa
  • Hillsburgh
  • Shelbourne
  • Caledon
  • Grand Valley
  • Erin
  • Caledon East
  • East Luther Grand Valley
  • Tottenham
  • Adjala-Tosorontio

Popular Searches in Orangeville

  • House for sale in Orangeville
  • Condo Apartment for sale in Orangeville
  • Townhouse for sale in Orangeville
  • Open House in Orangeville
  • Price dropped properties in Orangeville
  • Investment properties in Orangeville
  • Not sold for 30 days in Orangeville
  • House for rent in Orangeville
  • Condos for rent in Orangeville
  • Townhouse for rent in Orangeville
  • Detached properties in Orangeville

Room Details of 190 Lisa Marie Drive, Orangeville

FloorBedroomsBathrooms
Basement*1
Ground*1
Second32
Loading...

Open House

View all upcoming open houses in Orangeville

No open houses are currently scheduled for this property.

Key Facts About 190 Lisa Marie Drive, Orangeville

  • Tax$5,824 / 2025
  • Property TypeResidential
  • Building TypeDetached
  • Building Style2-Storey
  • Size1500 - 2000 feet²
  • Lot Size40.06 x 109.97 feet
  • Parking2 garage, 2 parking
  • BasementFinished
  • Listing #W13231032
  • Data SourcePROPTX
  • Days on Market33
  • Listed On02/06/2026
  • Updated On02/06/2026
  • Market Demand
    the canadian homethe canadian home

Description

Welcome to this 190 Lisa Marie Drive, a family home located in one of Orangeville's mature and desirable neighbourhoods-offering privacy, space, and convenience. Featuring a renovated kitchen with quartz countertops, ample cabinetry, a dedicated coffee station, and walkout to a private deck and yard with no rear neighbours.The main floor offers a bright and functional living/dining area, 2-piece bath, and convenient laundry room. A separate garage entrance provides access to the finished lower level, complete with a spacious recreation room, 3-

Property Details of 190 Lisa Marie Drive, Orangeville

Property

  • Property TypeDetached
  • Style2-Storey
  • Fronting OnN
  • CommunityOrangeville
  • MunicipalityOrangeville

Inside

  • Bedrooms3
  • Bathrooms4
  • Bathroom Details1, 2pc Main
  • Bathroom Details1, 4pc Upper
  • Bathroom Details1, 4pc Upper
  • Bathroom Details1, 3pc Lower
  • BasementFinished
  • Kitchen1
  • Rooms6
  • Family RoomsN
  • Central VacN
  • FireplaceN

Utilities

  • WaterMunicipal
  • CoolingCentral Air
  • Heating TypeForced Air
  • Heating FuelGas

Building

  • Size1500 - 2000 feet²
  • Architecture Style2-Storey
  • Exterior FeatureBrick

Parking

  • Garage TypeBuilt-In
  • Garage2
  • Parking Places2
  • Total Parking Places4

Land

  • SewerSewer
  • Frontage40.06
  • Depth109.97
  • ZoningResidential
  • Lot Size40.06 x 109.97 feet
  • Lot Size CodeFeet
  • Cross StreetBlind Line/ Lisa Marie Drive

Our Estimate

Estimated Home Value

$ 849,071

Date of Estimation

02-Jul-2026

School Score

7.6/10

Listings In the Same Street at 190 Lisa Marie Drive, Orangeville

Houses For Sale

View

Houses For Rent

View

Recently Sold

View

Homes listed below the last sold prices in Orangeville

Loading..

Similar Sold
Similar Properties

Loading..

Loading..

Rooms

Recreation (6.89X5.46 metre)
Level: Lower
Dining Room (7.01X3.08 metre)
Level: Main
Kitchen (5.09X2.96 metre)
Level: Main
Primary Bedroom (4.54X3.93 metre)
Level: Second
Bedroom 2 (2.77X2.74 metre)
Level: Second
Bedroom 3 (2.78X2.87 metre)
Level: Second
Living Room (7.01X3.08 metre)
Level: Main
Bathroom (2 pcs)
Level: Main
Bathroom (4 pcs)
Level: Upper
Bathroom (4 pcs)
Level: Upper
Bathroom (3 pcs)
Level: Lower

Expense Breakdown

Monthly Mortgage Payment

$0/monthly

30 Year , 3.99% interest

Cash Expenditure for Home Purchase

$1,000

  • Downpayment
    $0
  • PST on Mortgage Insurance
    $0
  • Land Transfer Tax
    $0
  • Lawyer Fees
    $1,000
  • Title Insurance
    $0

Monthly Expenses After Home Purchase

$569

  • Mortgage Payment
    $0
  • Property Insurance
    $50
  • Property Tax
    $250
  • Phone
    $40
  • Monthly debt payments
    $0
  • Cable
    $60
  • Utilities
    $124
  • Internet
    $45
join-our-teamjoin-our-team

Loading..

MLS® Trusted listing from Toronto Real Estate Board The trademarks MLS®, Multiple Listing Service® and the associated logos identify professional services rendered by REALTOR® members of CREA to effect the purchase, sale and lease of real estate as part of a cooperative selling system.

Copyright:© The Canadian Home Realty Inc. All rights reserved. The Canadian Home Realty Inc is a registered real estate brokerage.

Affordability Calculator

Find out what home price you can afford.

Are you a first time home buyer ?

Affordability Calculation for a repeat buyer has multiple factors to be considered. Schedule a call with our mortgage specialist to learn more.

About 190 Lisa Marie Drive, Orangeville

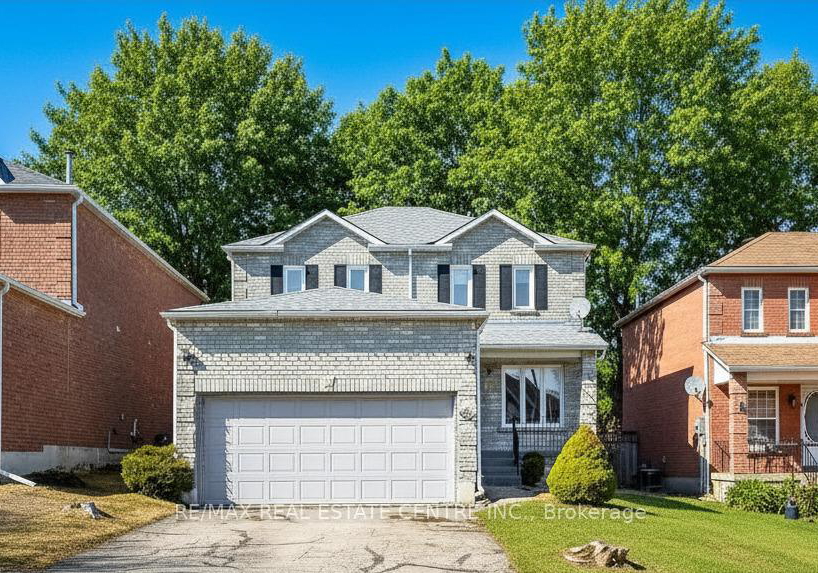
Introducing a remarkable opportunity to acquire a splendid house for sale in Orangeville , located at 190 Lisa Marie Drive, Orangeville. This detached two-storey brick residence is nestled in one of the most sought-after neighbourhoods in the area, offering a perfect blend of privacy, space, and convenience. With its attractive features and prime location, this house for sale in Orangeville is an ideal choice for families seeking a comfortable and inviting home.

As you approach 190 Lisa Marie Drive, Orangeville, you will immediately appreciate the well-maintained exterior and the inviting atmosphere that this property exudes. The house boasts three spacious bedrooms, providing ample space for family members or guests. The layout is thoughtfully designed, ensuring that every corner of the home is utilised effectively. Although there is no den, the total of six rooms, including a finished basement, offers plenty of versatility for various living arrangements.

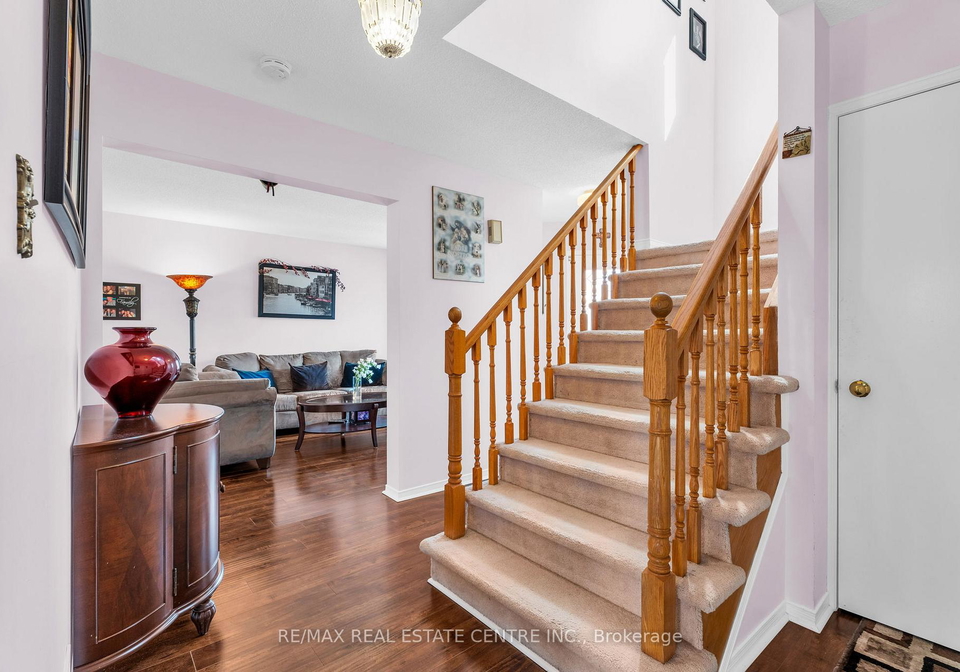
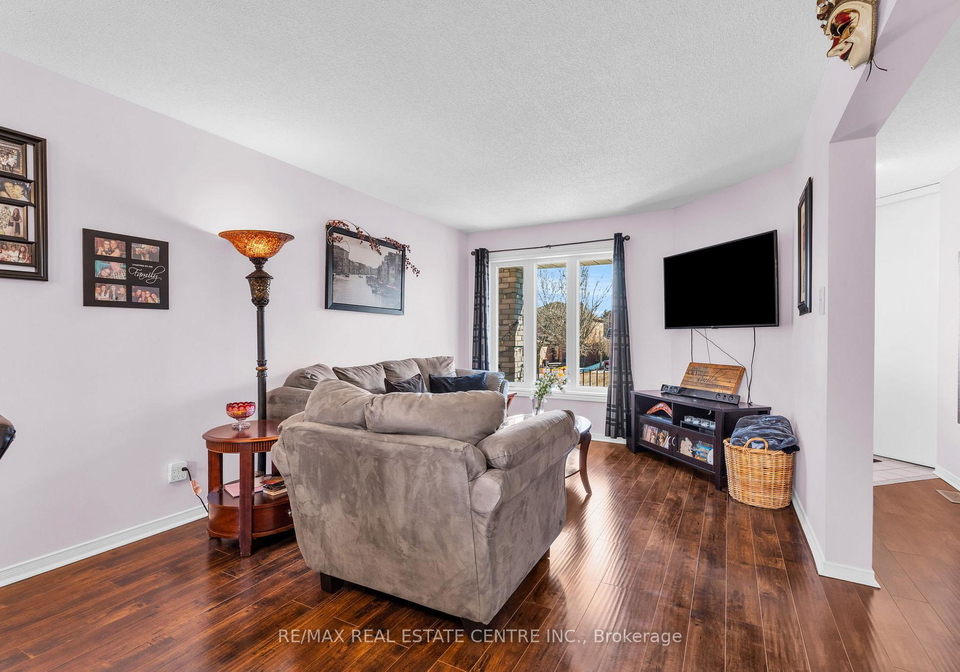
Upon entering the house, you are welcomed into a bright and functional living and dining area, perfect for entertaining guests or enjoying family time. The main floor also features a convenient 2-piece bath and a laundry room, making daily chores a breeze. The heart of the home is undoubtedly the renovated kitchen, which showcases stunning quartz countertops, an abundance of cabinetry, and a dedicated coffee station for those who appreciate their morning brew. The kitchen also provides a delightful walkout to a private deck and yard, where you can enjoy outdoor gatherings without the worry of rear neighbours encroaching on your space.

The finished lower level of this house for sale in Orangeville adds significant value to the property. It includes a spacious recreation room, ideal for family activities or a home cinema, along with a well-appointed 3-piece bath and plenty of storage options. This additional living space enhances the functionality of the home, making it perfect for modern family life.

Venturing upstairs, you will find the primary bedroom, which is a true retreat. It features his and hers closets, ensuring ample storage for your belongings, and a luxurious 4-piece ensuite bathroom, providing a private sanctuary for relaxation. Additionally, there are two more generously sized bedrooms and a 4-piece main bath, catering to the needs of a growing family.

The property at 190 Lisa Marie Drive, Orangeville, is equipped with central air conditioning, ensuring comfort throughout the warmer months. The heating system is forced air, providing efficient warmth during the colder seasons. While there is no central vacuum system or family room, the house compensates with its spacious layout and well-planned rooms. The garage, which is built-in, offers space for two vehicles, and there is parking available for an additional two cars, making this house for sale in Orangeville practical for families with multiple vehicles.

Situated in the vibrant community of Orangeville, this home is ideally located within walking distance to schools, shopping centres, and a variety of restaurants. The convenience of municipal water and sewer services adds to the appeal of this property, ensuring a hassle-free living experience.

In summary, this house for sale in Orangeville at 190 Lisa Marie Drive, Orangeville, presents an exceptional opportunity for those looking to settle in a mature and desirable neighbourhood. With its modern features, spacious layout, and prime location, this property is sure to attract attention. Don’t miss your chance to make this charming house your new home!

Orangeville, nestled in the picturesque hills of Dufferin County, offers a charming blend of small-town warmth and natural beauty. Surrounded by lush landscapes and scenic trails, this vibrant community is characterised by its historic downtown, where quaint shops and delightful cafés line the streets. The town is well-equipped with amenities, including parks, recreational facilities, and a variety of local events that foster a strong sense of belonging among residents. With its friendly atmosphere and a rich tapestry of cultural activities, Orangeville presents an inviting environment for those seeking a tranquil yet engaging lifestyle, all while being conveniently located just a short drive from larger urban centres.

Schools in the Neighbourhood

This property is conveniently located near several reputable schools, making it an ideal choice for families. The closest is St. Benedict Elementary School, just 0.3 km away, offering a Catholic education for grades K to 8, with a solid school rating of 5.9. Credit Meadows Elementary School, located 1.1 km from the property, provides a public English curriculum for grades JK to 8 and has a rating of 5.6. For older students, Orangeville District Secondary School is only 1.3 km away, catering to grades 9 to 12 with a school rating of 6.1. Additionally, Princess Elizabeth Public School, 1.6 km from the property, offers a French-language program for grades JK to 5, rated at 5.7. Spencer Avenue Elementary School, located 3.9 km away, also provides a French program for grades 4 to 8 and boasts a higher rating of 6.4. All schools are part of the Upper Grand District School Board, ensuring a consistent quality of education. With a variety of educational options nearby, this property is perfectly situated for families seeking a supportive and enriching environment for their children.

Key Statistics of the Neighbourhood

The area surrounding the property has a population of 445 residents, with an average household size of 3.2 individuals. The community's average age is 38.2 years, reflecting a relatively mature demographic. The average household income is notably high at $156,000, with only 3.2% of the population classified as low-income, indicating a prosperous community. The average property price in the area stands at $820,000, suggesting a competitive real estate market. A significant portion of the population, 57.69%, consists of households with children, while 35.14% of residents are single. Immigrants make up 10.75% of the community, contributing to its diversity. The rental market is limited, with only 7.14% of residents renting their homes, and there are no condominiums in the area. Education levels are high, with 54.05% of the population holding a college or university degree. However, it is noteworthy that 24.32% of residents are not in the labor force, which may reflect various factors such as retirement or other personal circumstances. Overall, this area presents a vibrant and well-educated community with strong family values and a stable economic environment.

FAQs About 190 Lisa Marie Drive, Orangeville

How many bathrooms does this property have?

This property features 4 bathroom(s) and 3 bedroom(s).

Does this 3 bedroom property have additional bedrooms or a den?

This Detached property does not have an additional bedroom or a den.

What is the square footage (sqft) of this Detached property?

The total square footage of this Detached 3 bed property in Orangeville is 1500 - 2000.

How many parking spaces are available with this property?

190 Lisa Marie Drive boasts 2 convenient parking spaces.

How many cars can be parked in the garage of 190 Lisa Marie Drive?

This property features a garage with space for 2 cars.

What type of garage does this property have?

This property includes an Built-In garage with space for 2 cars.

Does this property have a basement?

Yes, this property has a basement.

What type of basement is it?

This property features Finished basement.

Does this property have a swimming pool?

It is not specified whether this property has a swimming pool.

Does this property have a fireplace?

There is no fireplace in this property.

How many kitchens does this property have?

This property includes 1 kitchen(s).

Is there a maintenance fee associated with this property?

Information about the maintenance fee is not available.

Is this property furnished?

Information about whether this property is furnished is not available.

What type of heating system is in place?

The heating system in place is a Forced Air.

What utilities are available for this property?

Information about utilities is not available.

School Rating for 190 Lisa Marie Drive, Orangeville

XXX

Properties near top rated schools in Orangeville

Sign Into see near by schools

Listing History

See more recently sold homes in Orangeville

Real Estate Board require you toSign Into see the full details of this property

Banner Image

Loading....

Similar Properties

See More
323-michael-drive-orangeville-ontario-w13493904
323 Michael Drive
1
Date: 29 Jun 2026
For Sale
3 Bedrooms
3 Bathrooms (-1)
2 Garage
323 Michael Drive
  • $864,099
  • Detached
323 Michael Drive, Orangeville, Orangeville
  • 0.38 KM
  • 292-lisa-marie-drive-orangeville-ontario-w13147506
    292 Lisa Marie Drive
    2
    Date: 20 May 2026
    Sold Conditional (e)
    4 + 3 Bedrooms (+1)
    4 Bathrooms
    2 Garage
    292 Lisa Marie Drive
    • $1,049,000
    • Detached
    292 Lisa Marie Drive, Orangeville, Orangeville
  • 0.51 KM
  • 436-college-avenue-orangeville-ontario-w13241600
    436 College Avenue
    3
    Date: 04 Jun 2026
    For Sale
    3 Bedrooms
    3 Bathrooms (-1)
    2 Garage
    436 College Avenue
    • $985,500
    • Detached
    436 College Avenue, Orangeville, Orangeville
  • 1.19 KM
  • 39-passmore-avenue-orangeville-ontario-w12880674
    39 Passmore Avenue
    4
    Date: 13 Mar 2026
    For Sale
    3 Bedrooms
    3 Bathrooms (-1)
    2 Garage
    39 Passmore Avenue
    • $924,900
    • Detached
    39 Passmore Avenue, Orangeville, Orangeville
  • 1.45 KM
  • 27-drew-brown-boulevard-orangeville-ontario-w13137528
    27 Drew Brown Boulevard
    5
    Date: 16 May 2026
    For Sale
    4 Bedrooms (+1)
    5 Bathrooms (+1)
    2 Garage
    27 Drew Brown Boulevard
    • $1,125,000
    • Detached
    27 Drew Brown Boulevard, Orangeville, Orangeville
  • 1.58 KM
  • 17-first-avenue-orangeville-ontario-w13483036
    17 First Avenue
    6
    Date: 24 Jun 2026
    For Sale
    4 Bedrooms (+1)
    2 Bathrooms (-2)
    1.5 Garage (-0.5)
    17 First Avenue
    • $1,325,000
    • Detached
    17 First Avenue, Orangeville, Orangeville
  • 2.04 KM
  • 37-margaret-street-e-orangeville-ontario-w13429702
    37 Margaret Street E
    7
    Date: 11 Jun 2026
    For Sale
    3 + 1 Bedrooms
    2 Bathrooms (-2)
    1 Garage (-1)
    37 Margaret Street E
    • $799,900
    • Detached
    37 Margaret Street E, Orangeville, Orangeville
  • 2.73 KM
  • 5-lawrence-avenue-w-orangeville-ontario-w13052988
    5 Lawrence Avenue
    8
    Date: 28 Apr 2026
    For Sale
    3 Bedrooms
    2 Bathrooms (-2)
    1 Garage (-1)
    5 Lawrence Avenue
    • $719,999
    • Detached
    5 Lawrence Avenue, Orangeville, Orangeville
  • 2.75 KM

