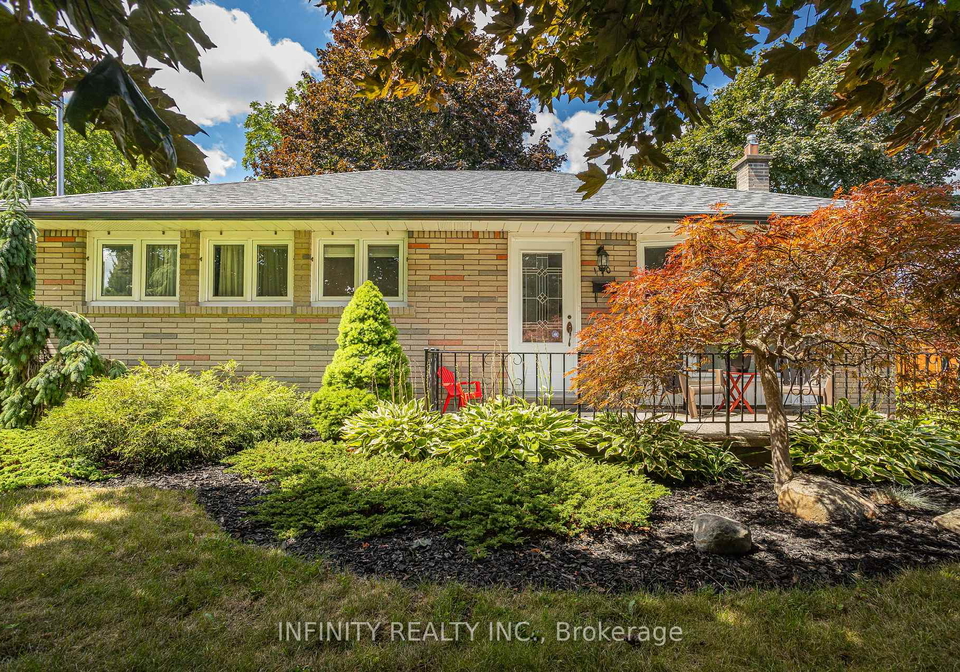
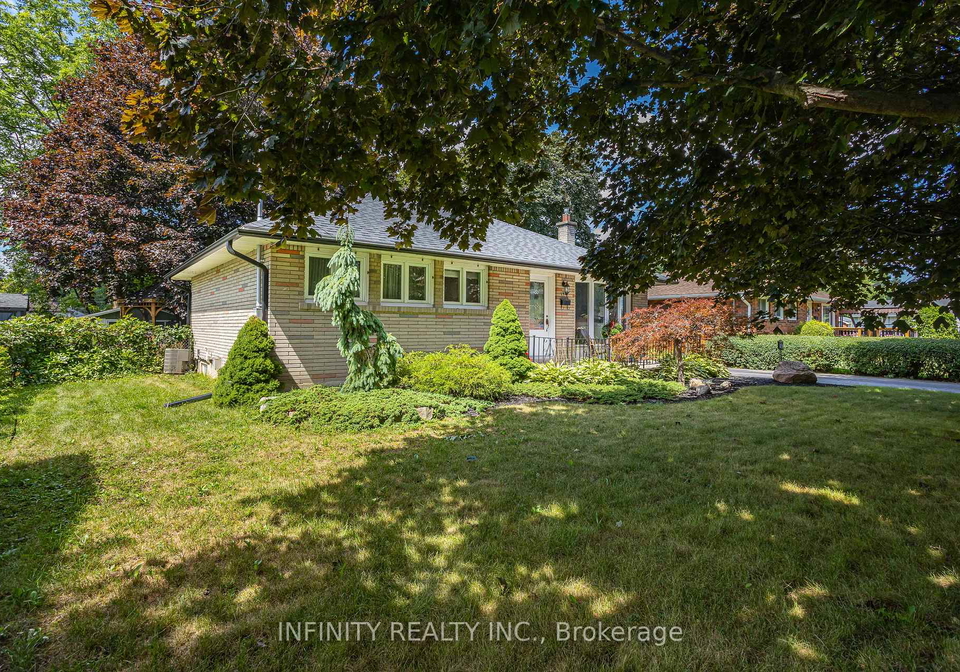
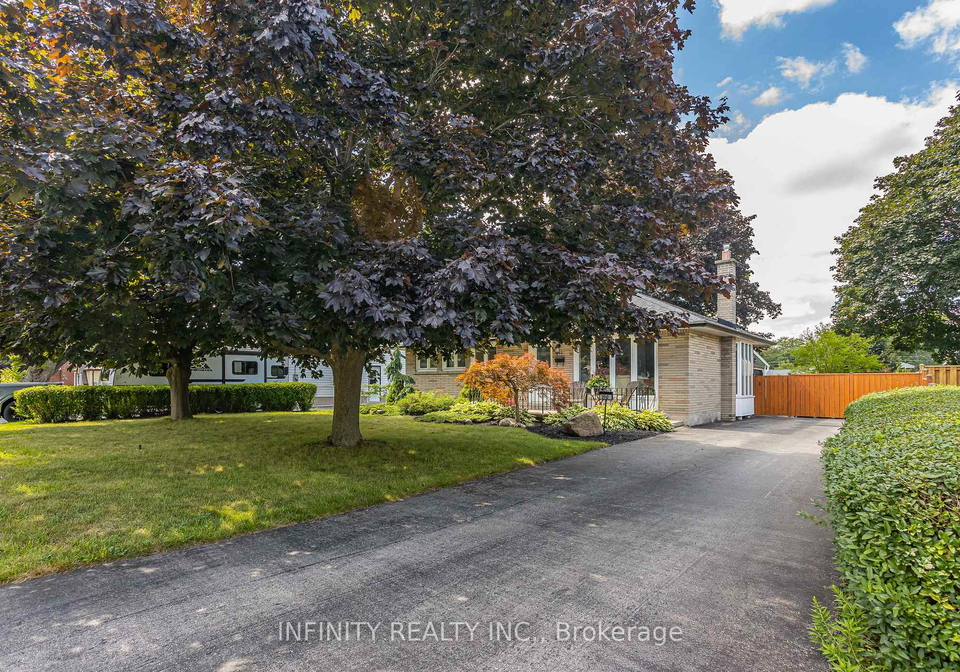
Welcome to this delightful house for sale in St. Thomas , located at 190 Inkerman Street, St. Thomas. This charming three-bedroom brick bungalow is nestled on a quiet and desirable street, making it the perfect retreat for families or anyone seeking a peaceful living environment. As you approach the property, you’ll be greeted by its stunning curb appeal, complete with beautifully landscaped gardens and a spacious private driveway that accommodates up to four vehicles.
Upon entering this lovely home, you’ll find yourself in a bright and airy living and dining area, enhanced by large bay windows that flood the space with natural light. The hardwood floors add a touch of elegance, while built-in cabinetry provides ample storage for your belongings. The main kitchen is a true highlight, showcasing rich dark cabinetry and stylish granite countertops, perfectly blending functionality with modern aesthetics. This house for sale in St. Thomas truly offers a welcoming atmosphere for both everyday living and entertaining guests.
The main level of 190 Inkerman Street, St. Thomas, features three well-appointed bedrooms, each designed to provide comfort and tranquillity. The four-piece bathroom is equipped with custom cabinets and granite countertops, ensuring that you have everything you need for your daily routines. This home is designed for ease of living, with no additional den or family room, allowing for a more open and spacious feel.
One of the standout features of this house for sale in St. Thomas is the fully finished lower level. This area expands your living space significantly, offering a cosy atmosphere with a gas fireplace that’s perfect for chilly evenings. The lower level also includes a den or office space, ideal for those who work from home or need a quiet area for study. Additionally, there’s a large laundry and utility room, ensuring that all your practical needs are met.
Stepping outside, you’ll discover your very own private backyard retreat, which is a true paradise for nature lovers. The screened-in covered patio runs the width of the home, providing a perfect spot for relaxation or entertaining friends and family. The mature landscaping creates a serene environment, complete with a custom-built gazebo, a large free-standing stone fireplace, and a fully fenced yard for added privacy. There’s even a spacious shed with hydro that can serve as a workshop or extra storage space.
This house for sale in St. Thomas offers the ideal balance of quiet living and convenience. Located close to parks and the Dalewood Conservation Area, you’ll have plenty of opportunities to enjoy the great outdoors. Additionally, shopping is just a stone's throw away, and both public and Catholic schools are within walking distance, making it a fantastic location for families. With easy access to London and Highway 3, commuting is a breeze.
Don’t miss your chance to own this charming bungalow at 190 Inkerman Street, St. Thomas. It’s a perfect home for creating lasting memories, both inside and out. Whether you’re looking to settle down or invest in a property that offers both comfort and convenience, this house for sale in St. Thomas is not to be overlooked. Come and see for yourself; you may just find your dream home!
St. Thomas, nestled within the vibrant city of St. Thomas, is a charming geographic area characterised by its lush landscapes and friendly atmosphere. This community boasts a rich tapestry of parks, recreational facilities, and scenic trails, making it an ideal haven for outdoor enthusiasts. The area is well-connected, with convenient access to local amenities, shops, and schools, ensuring that residents enjoy both tranquillity and convenience. With its welcoming spirit and a strong sense of local pride, St. Thomas offers a delightful blend of suburban comfort and urban accessibility, making it a perfect place for those seeking a balanced lifestyle.
Schools in the Neighbourhood
The property is conveniently located near several educational institutions, catering to a range of academic needs for families. The closest option is Locke's Public School, an elementary school just 0.4 km away, offering grades JK to 8 under the Thames Valley District School Board, with a school rating of 5.8. Monsignor Morrison Catholic School, also nearby at 0.5 km, provides a Catholic education for students from JK to Grade 8, although it currently has no rating. For secondary education, Arthur Voaden Secondary School is located 1.2 km away, but it has a lower school rating of 0.8. Alternatively, Parkside Collegiate Institute, situated 3.9 km from the property, offers grades 9 to 12 with a better rating of 5.5. Additionally, Pierre Elliott Trudeau F.I.P.S., a French-language elementary school, is 2.4 km away but has a rating of 0. Overall, the area offers a mix of public and Catholic schooling options, ensuring families can find suitable educational pathways for their children.
Key Statistics of the Neighbourhood
The demographic profile of the area surrounding the property reveals a small population of 484 residents, with an average household size of 2.4 individuals. The community has a relatively mature demographic, with an average age of 42.7 years. The average household income stands at $88,000, indicating a stable economic environment, while only 3.2% of the population is classified as low-income. The average property price in the area is $408,000, reflecting a moderate real estate market. A notable portion of the population, 39.02%, is single, and 41.38% of households include children, suggesting a family-friendly atmosphere. The area is home to 9.78% immigrants, contributing to its diversity. Renters make up 12.2% of the housing market, with no condominiums present. Educational attainment is high, with 55.7% of residents holding a college or university degree. However, a significant 34.18% of the population is not in the labor force, which may indicate a mix of retirees and individuals engaged in other pursuits. Overall, this community presents a blend of stability, diversity, and educational achievement, making it an appealing place for families and professionals alike.