• Map Search
    • Houses For Sale
    • Apartments For Sale
    • Precon & Assignment For Sale
    • Townhouse For Sale
    • Open Houses
    • Houses For Rent
    • Apartments For Rent
    • Townhouse For Rent
    • Estimate Your House Value
  • Blog
  • Market Trends
  • Ontario
Address
THE CANADIAN HOME REALTY INC2810 Matheson Blvd E unit 801, MississaugaOntario
Quick links
  • About Us
  • Career
  • Blog
  • Zero Down Payment Program*
  • Our Team
  • FAQ
  • Terms & Conditions
  • Privacy Policy
  • Contact Us
  • Disclaimer
  • Sitemap
get the app
play storeApp Store
download qr code

Copyright © 2026 The Canadian Home Realty Inc.
  • Ontario
  • Ottawa
  • 4204 - West Centre Town
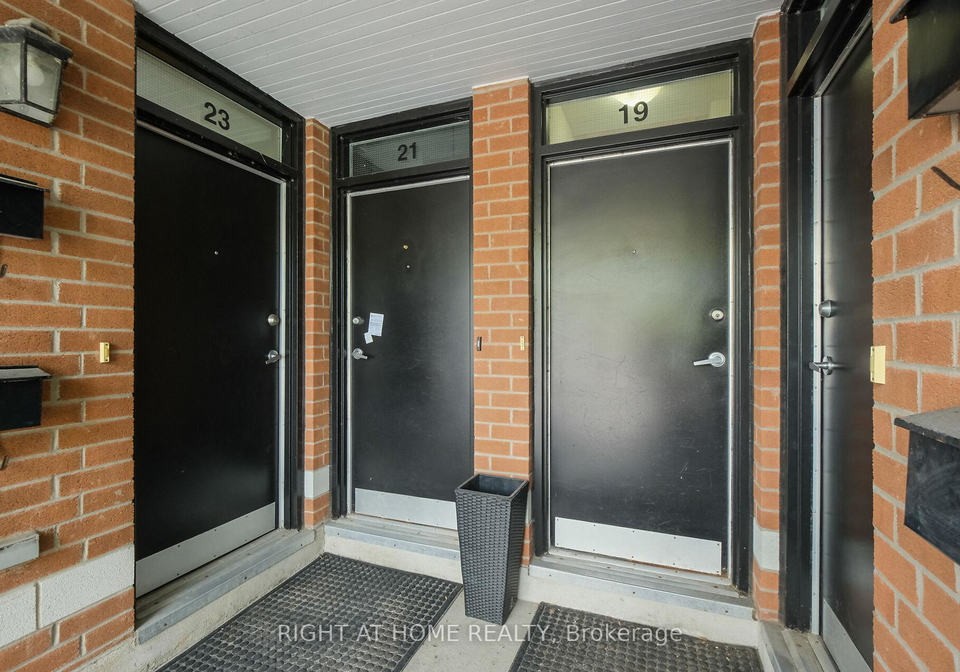
  • 19 Tuscan Private
19-tuscan-private-ottawa-ontario-x12192070
Login/Sign UpTo see all photos

Sign in Required

Real estate boards require you to be signed in to see the full details of this property

to see all images.
  • Sold Sold in Jul 2025
  • Condo Townhouse

19 Tuscan Private

Ottawa, 4204 - West Centre Town
  • 3 Bedrooms
  • 2 Bathrooms
  • 1 Garage
  • Share
Sold Price: $ 645,000
1.51%
Listed Price: $ 654,900
Discuss with partner/expertView on Map

Real Estate Board require you toSign Into see the full details of this property

Contact an Experienced Real Estate Agent

Upon submitting this form, you acknowledge your agreement to receive marketing phone calls, text messages and emails from The Canadian Home. See more
join-the-canadian-home
JOIN OUR TEAM

Latest listing in Ottawa

  • 202 - 646 Cummings Avenue, Ottawa
  • 102 Putman Avenue, Ottawa
  • 714 - 235 Kent Street, Ottawa
  • 1320 Notting Hill Avenue, Ottawa
  • 5277 Hillcrest Drive, Ottawa
  • 1852 Haiku Street, Ottawa
  • 607 - 200 Lafontaine Avenue, Ottawa
  • 1701 - 470 Laurier Avenue W, Ottawa
  • 69 Heirloom Street, Ottawa
  • 810 Mikinak Road, Ottawa
  • 534 STARGAZER Crescent, Ottawa

Near By Cities

  • Carling
  • Gloucester
  • Aylmer
  • Orleans
  • Kanata
  • Greely
  • Manotick
  • Nepean
  • Stittsville
  • Cumberland
  • Carp

Popular Searches in Ottawa

  • House for sale in Ottawa
  • Condo Apartment for sale in Ottawa
  • Townhouse for sale in Ottawa
  • Open House in Ottawa
  • Price dropped properties in Ottawa
  • Investment properties in Ottawa
  • Not sold for 30 days in Ottawa
  • House for rent in Ottawa
  • Condos for rent in Ottawa
  • Townhouse for rent in Ottawa
  • Detached properties in Ottawa

Room Details of 19 Tuscan Private, Ottawa

FloorBedroomsBathrooms
Ground * 1
Second 3 1

Real Estate Board require you toSign Into see the full details of this property

sell-with-the-canadian-homesell-with-the-canadian-homeLoading...

Open House

View all upcoming open houses in Ottawa

No open houses are currently scheduled for this property.

Key Facts About 19 Tuscan Private, Ottawa

  • Tax $5,011 / 2025
  • Property Type Condo
  • Building Type Condo Townhouse
  • Building Style Stacked Townhse
  • Maintenance Fees $496.88
  • Building Age 16-30
  • Size 1000 - 1199 feet²
  • Parking 1 garage, 1 parking
  • Listing # X12192070
  • Data Source PROPTX
  • Days on Market 54
  • Listed On 03/06/2025
  • Updated On 06/11/2025
  • Market Demand
    the canadian homethe canadian home

Description

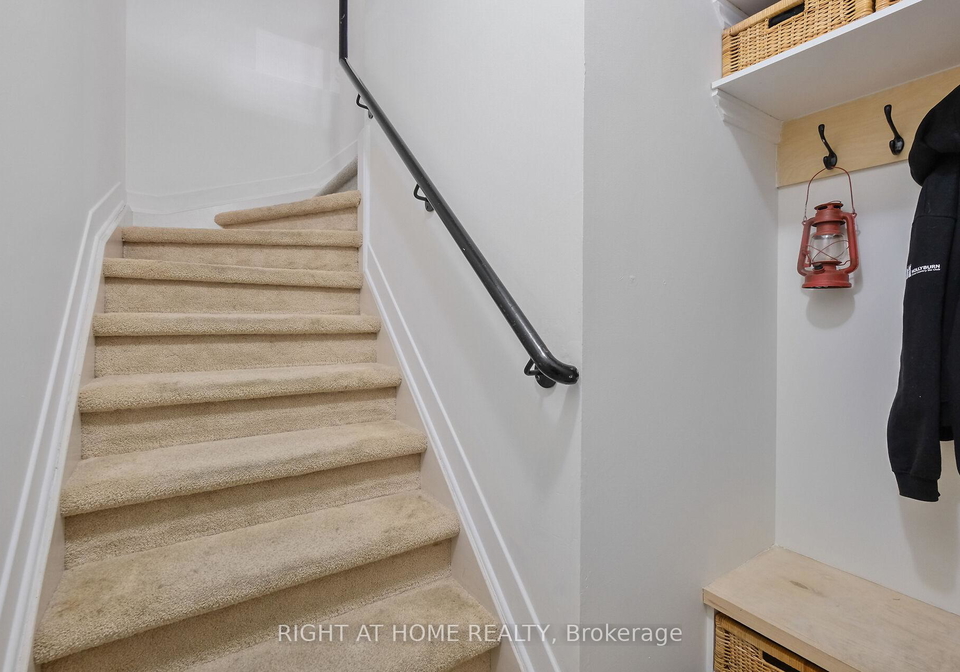
Welcome to The District by Domicile where style meets convenience in the heart of the city! The lovely 3 bed 2 bath unit is a rare find. This sun-filled upper unit spans two levels and offers spacious, versatile living with three bedrooms and two baths. Enjoy the charm of hardwood floors on 2 levels, central air conditioning, and the comfort of modern updates including newer appliances (2019) and a furnace (2023). Step out from your kitchen onto a private balcony, perfect for morning coffee or evening unwinding. There is also a second balcony

Real Estate Board require you toSign Into see the full details of this property

Property Details of 19 Tuscan Private, Ottawa

Property

  • Property Type Condo Townhouse
  • Style Stacked Townhse
  • Community 4204 - West Centre Town
  • Municipality Ottawa

Inside

  • Bedrooms 3
  • Bathrooms 2
  • Bathroom Details 1, 2pc
  • Bathroom Details 1, 4pc
  • Kitchen 1
  • Rooms 8
  • Family Rooms N
  • Central Vac N
  • Fireplace Y

Utilities

  • Cooling Central Air
  • Heating Type Forced Air
  • Heating Fuel Gas

Building

  • Size 1000 - 1199 feet²
  • Architecture Style Stacked Townhse
  • Exterior Feature Brick
  • Building Age 16-30

Parking

  • Drive Way Surface
  • Garage 1
  • Parking Places 1
  • Total Parking Places 2

Land

  • Cross Street City Centre Av and Scott St

Features

  • Public Transit Y

Real Estate Board require you toSign Into see the full details of this property

Our Estimate

Estimated Rent

$ 2,525

Rental Yield

3.70%

School Score

8.4/10

Rental Score

4/5

Listings In the Same Street at 19 Tuscan Private, Ottawa

Houses For Sale

View

Houses For Rent

View

Recently Sold

View

Homes listed below the last sold prices in Ottawa

Loading..

Similar Sold
Similar Properties

Loading..

Loading..

Rooms

Kitchen (3.63X3.58 metre)
Level: Main
Living Room (5.25X3.04 metre)
Level: Main
Dining Room (3.17X5.63 metre)
Level: Main
Bedroom (2.38X3.45 metre)
Level: Second
Bedroom (2.76X3.09 metre)
Level: Second
Primary Bedroom (3.65X3.17 metre)
Level: Second
Bathroom (1.83X1.52 metre)
Level: Second
Bathroom (1.22X1.22 metre)
Level: Main

Real Estate Board require you toSign Into see the full details of this property

Expense Breakdown

Monthly Mortgage Payment

$0/monthly

30 Year , 3.99% interest

Cash Expenditure for Home Purchase

$1,100

  • Downpayment
    $0
  • PST on Mortgage Insurance
    $0
  • Land Transfer Tax
    $0
  • Lawyer Fees
    $1,000
  • Title Insurance
    $0
  • Estoppel Certificate Fee
    $100

Monthly Expenses After Home Purchase

$1,066

  • Mortgage Payment
    $0
  • Property Insurance
    $50
  • Property Tax
    $250
  • Phone
    $40
  • Monthly debt payments
    $0
  • Cable
    $60
  • Utilities
    $124
  • Internet
    $45
  • Maintenance Fees
    $497
join-our-teamjoin-our-team

Loading..

MLS® Trusted listing from Toronto Real Estate Board The trademarks MLS®, Multiple Listing Service® and the associated logos identify professional services rendered by REALTOR® members of CREA to effect the purchase, sale and lease of real estate as part of a cooperative selling system.

Copyright:© The Canadian Home Realty Inc. All rights reserved. The Canadian Home Realty Inc is a registered real estate brokerage.

About 19 Tuscan Private, Ottawa

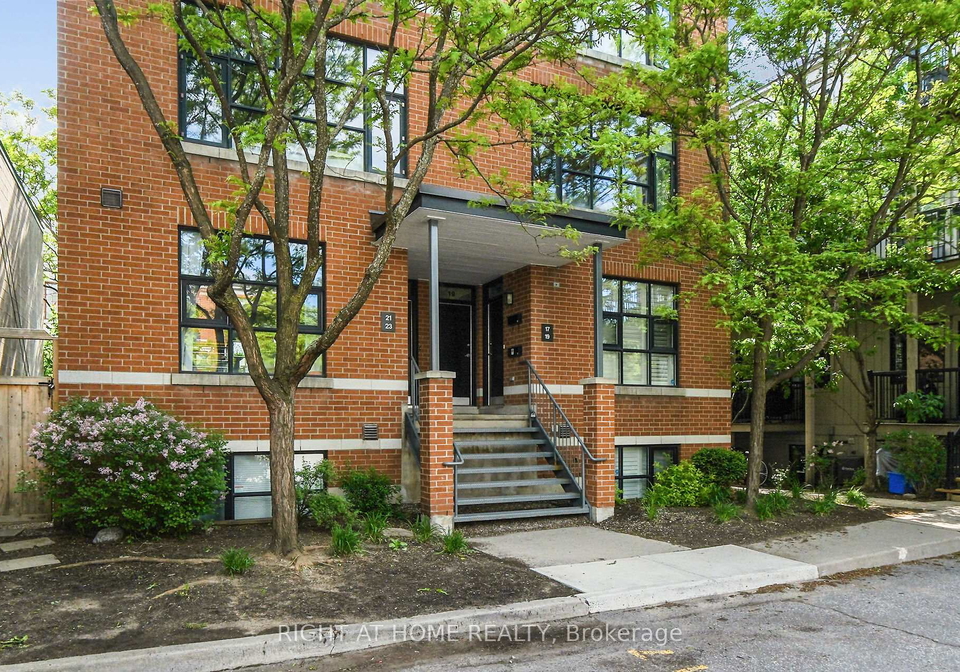
Welcome to the townhouse for sale in Ottawa , located at 19 Tuscan Private, Ottawa, where style seamlessly merges with convenience in the vibrant heart of the city. This exceptional condo townhouse, nestled within the desirable community of 4204 - West Centre Town, presents a rare opportunity to acquire a splendid three-bedroom, two-bathroom residence that truly embodies modern urban living.

As you step into this sun-filled upper unit, you will immediately appreciate the spacious and versatile layout that spans two levels. The townhouse for sale in Ottawa features an inviting atmosphere enhanced by charming hardwood floors throughout both levels. The living space comprises a total of eight rooms, including three well-appointed bedrooms and two bathrooms, providing ample room for families or individuals seeking a comfortable home.

The main kitchen, equipped with modern appliances that were updated in 2019, is designed for both functionality and style. It serves as the heart of the home, offering a delightful space to prepare meals and entertain guests. From the kitchen, step out onto your private balcony, an ideal spot for savouring your morning coffee or unwinding after a long day. Additionally, there is a second balcony accessible from the second bedroom, providing even more outdoor space to enjoy the fresh air.

This townhouse for sale in Ottawa boasts central air conditioning, ensuring a comfortable living environment throughout the seasons. The forced air heating system, recently updated with a new furnace in 2023, further enhances the home's efficiency and comfort. While the property does not include a family room or a central vacuum system, the generous living areas more than compensate, allowing for flexible use of space.

One of the standout features of this property is the inclusion of a dedicated parking space, conveniently located at #17, with additional surface parking available. The townhouse is unfurnished, allowing you the freedom to personalise the space to your taste. Although there is no garage, the surface parking and driveway provide ample options for vehicle storage.

Situated just a short walk or an easy bike ride from downtown Ottawa, this townhouse for sale in Ottawa places you in close proximity to a plethora of vibrant shops, restaurants, and local amenities. The lively atmosphere of Westboro is just around the corner, offering a delightful array of dining and shopping experiences. Urban living at its finest awaits you here, where everything you need is right at your doorstep.

It is important to note that this property does not feature a pool, but the urban lifestyle it offers more than compensates for this. The absence of a basement and additional land ensures that the maintenance of the property remains straightforward and manageable, allowing you to focus on enjoying your new home and the surrounding community.

At 19 Tuscan Private, Ottawa, you will find a townhouse for sale in Ottawa that is not only a beautiful residence but also a gateway to an exciting lifestyle. The age of the building, between 16 to 30 years, adds character and charm, while the brick exterior provides durability and timeless appeal. With no restrictions on pets, this home is perfect for animal lovers looking to enjoy the companionship of their furry friends.

Don’t miss your chance to secure this remarkable townhouse for sale in Ottawa. This property is an exceptional opportunity to embrace a lifestyle that combines comfort, convenience, and community in one of the city’s most sought-after areas. Make 19 Tuscan Private, Ottawa, your new home and experience the very best that urban living has to offer.

West Centre Town, located in the heart of Ottawa, is a vibrant and diverse neighbourhood that seamlessly blends urban convenience with a welcoming atmosphere. Characterised by its tree-lined streets and a mix of historic and modern architecture, this area offers easy access to a variety of amenities, including cafes, shops, and parks. Residents can enjoy a lively arts scene, with galleries and cultural events just a stone's throw away, while the proximity to downtown ensures that the city's bustling life is always within reach. With excellent public transport links and a strong sense of community spirit, West Centre Town is an ideal place for those seeking a dynamic urban lifestyle in Canada’s capital.

Schools in the Neighbourhood

This property is conveniently located near several reputable schools, making it an ideal choice for families. Within a short distance, you'll find R.H. Murray Public School, just 1.2 km away, offering grades K to 8 under the Rainbow District School Board. For secondary education, Glebe Collegiate Institute is 1.7 km from the property, boasting a solid school rating of 7.7. Additionally, Devonshire Community Public School, located only 0.3 km away, provides a French-language curriculum for students from JK to 6 and has an impressive rating of 8.3. Fisher Park Public School, also nearby at 1.7 km, serves grades 7 to 8 in French, though it currently has no rating available. St. Anthony School, a Catholic institution offering grades JK to 6, is 0.6 km away with a rating of 6.6. Lastly, Immaculata High School, a Catholic secondary school, is located 2.9 km from the property and has a rating of 7.4. With a variety of educational options in close proximity, this location is perfect for families seeking quality schooling for their children.
FAQs About 19 Tuscan Private, Ottawa

How many bathrooms does this property have?

This property features 2 bathroom(s) and 3 bedroom(s).

Does this 3 bedroom property have additional bedrooms or a den?

This Condo Townhouse property does not have an additional bedroom or a den.

What is the square footage (sqft) of this Condo Townhouse property?

The total square footage of this Condo Townhouse 3 bed property in Ottawa is 1000 - 1199.

How many parking spaces are available with this property?

19 Tuscan Private boasts 1 convenient parking spaces.

How many cars can be parked in the garage of 19 Tuscan Private?

This property features a garage with space for 1 cars.

What type of garage does this property have?

Information about the garage type is not provided.

Does this property have a basement?

There is no basement in this property.

What type of basement is it?

Information about basement type is not available.

Does this property have a swimming pool?

It is not specified whether this property has a swimming pool.

Does this property have a fireplace?

A fireplace is available in this property.

How many kitchens does this property have?

This property includes 1 kitchen(s).

Is there a maintenance fee associated with this property?

Yes, it has an annual maintenance fee of $496.88.

Is this property furnished?

Information about whether this property is furnished is not available.

What type of heating system is in place?

The heating system in place is a Forced Air.

What utilities are available for this property?

Information about utilities is not available.

School Rating for 19 Tuscan Private, Ottawa

XXX

Properties near top rated schools in Ottawa

Sign Into see near by schools

Listing History

See more recently sold homes in Ottawa

Real Estate Board require you toSign Into see the full details of this property

Banner Image

Similar Properties

See More
35aladdin-lane-ottawa-ontario-x13540984
35Aladdin Lane
1
Date: 09 Jul 2026
Sold Conditional
3 Bedrooms
2 Bathrooms
0 Garage (-1)
35Aladdin Lane
  • $359,900
  • Condo Townhouse
16 - 35Aladdin Lane, Ottawa, 2605 - Blossom Park/Kemp Park/Findlay Creek
  • 1.83 KM
  • 33mccarthy-road-ottawa-ontario-x13567584
    33Mccarthy Road
    2
    Date: 15 Jul 2026
    For Sale
    3 Bedrooms
    2 Bathrooms
    0 Garage (-1)
    33Mccarthy Road
    • $365,000
    • Condo Townhouse
    33 - 33Mccarthy Road, Ottawa, 4803 - Hunt Club/Western Community
  • 1.83 KM
  • 6702-jeanne-darc-boulevard-n-ottawa-ontario-x13077792
    6702 Jeanne D'arc Boulevard N
    3
    Date: 04 May 2026
    For Sale
    2 Bedrooms (-1)
    2 Bathrooms
    0 Garage (-1)
    6702 Jeanne D'arc Boulevard N
    • $356,000
    • Condo Townhouse
    B - 6702 Jeanne D'arc Boulevard N, Ottawa, 2005 - Convent Glen North
  • 1.83 KM
  • 6754-jeanne-darc-boulevard-n-ottawa-ontario-x13552056
    6754 Jeanne D'Arc Boulevard N
    4
    Date: 11 Jul 2026
    For Sale
    2 Bedrooms (-1)
    2 Bathrooms
    0 Garage (-1)
    6754 Jeanne D'Arc Boulevard N
    • $384,000
    • Condo Townhouse
    B - 6754 Jeanne D'Arc Boulevard N, Ottawa, 2005 - Convent Glen North
  • 1.83 KM
  • 350aladdin-lane-ottawa-ontario-x13575508
    350Aladdin Lane
    5
    Date: 17 Jul 2026
    For Sale
    4 Bedrooms (+1)
    2 Bathrooms
    0 Garage (-1)
    350Aladdin Lane
    • $385,000
    • Condo Townhouse
    1 - 350Aladdin Lane, Ottawa, 2605 - Blossom Park/Kemp Park/Findlay Creek
  • 1.83 KM
  • 255-clarence-street-ottawa-ontario-x13412256
    255 Clarence Street
    6
    Date: 07 Jun 2026
    For Sale
    2 Bedrooms (-1)
    2 Bathrooms
    0 Garage (-1)
    255 Clarence Street
    • $419,900
    • Condo Townhouse
    10 - 255 Clarence Street, Ottawa, 4001 - Lower Town/Byward Market
  • 3.38 KM
  • 415-kintyre-private-ottawa-ontario-x13221200
    415 Kintyre Private
    7
    Date: 01 Jun 2026
    Sold Conditional
    4 Bedrooms (+1)
    2 Bathrooms
    0 Garage (-1)
    415 Kintyre Private
    • $449,900
    • Condo Townhouse
    29 - 415 Kintyre Private, Ottawa, 4702 - Carleton Square
  • 4.76 KM
  • 440-kintyre-private-ottawa-ontario-x13512128
    440 Kintyre Private
    8
    Date: 02 Jul 2026
    For Sale
    3 Bedrooms
    2 Bathrooms
    0 Garage (-1)
    440 Kintyre Private
    • $395,000
    • Condo Townhouse
    440 Kintyre Private, Ottawa, 4702 - Carleton Square
  • 4.84 KM
  • Loading....