| Floor | Bedrooms | Bathrooms |
|---|---|---|
| Ground | * | 1 |
| Second | 4 | 2 |
No open houses are currently scheduled for this property.
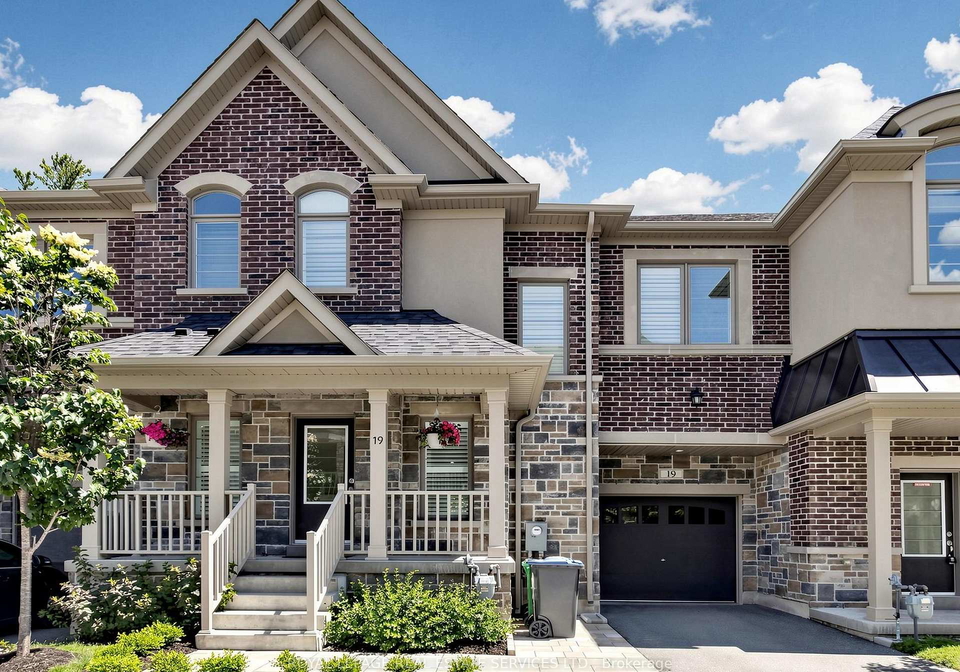
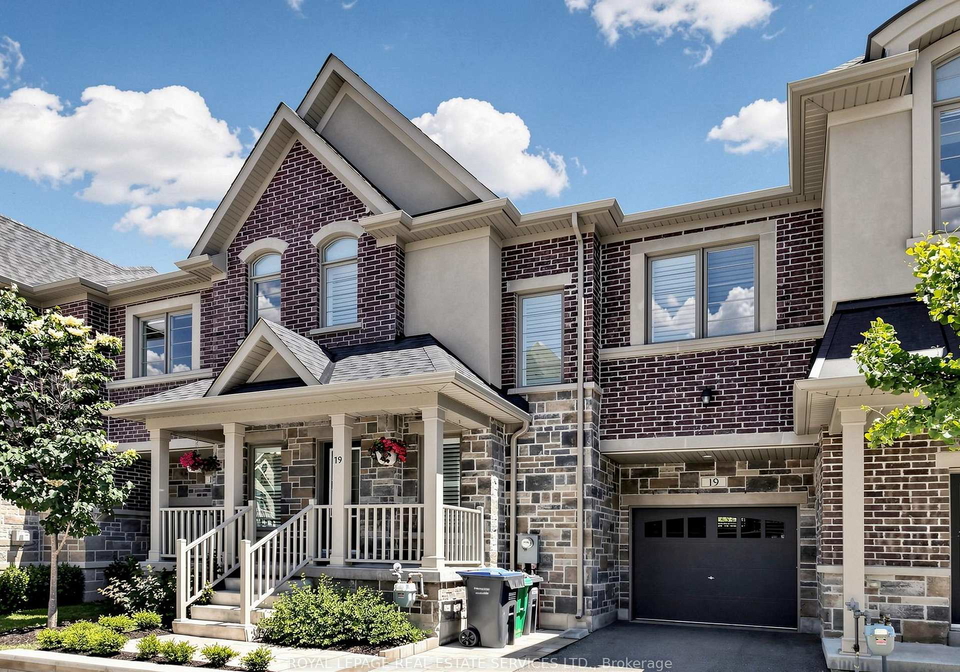
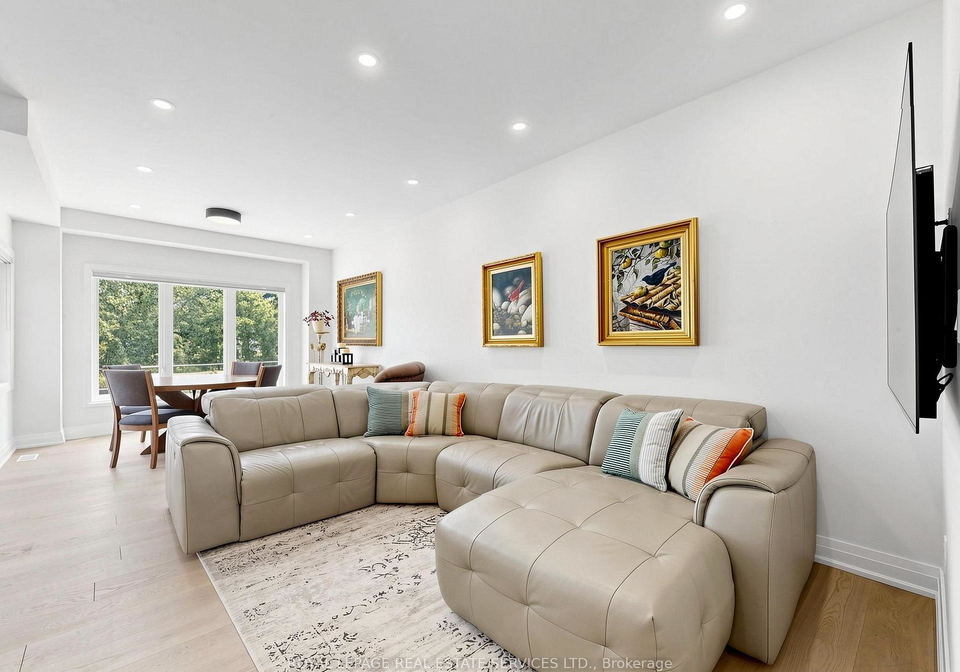
Privacy and premium design come together beautifully in this 2022-built 30 ft wide lot Bram West home. Backing directly onto a quiet woodlot, the property offers a peaceful natural back drop that feels a world away from the city, yet sits just minutes from Highways 401 and407.The interior and exterior showcases over $90, 000 in builder and home owner upgrades, including features such as 9-foot smooth ceilings, and white oak hardwood floors with matching staircase. There are too many upgrades to list, see the attached feature sheet to see the ma
Loading..
Loading..
Loading..
30 Year , 3.99% interest


Loading..
Find out what home price you can afford.
Are you a first time home buyer ?
Affordability Calculation for a repeat buyer has multiple factors to be considered. Schedule a call with our mortgage specialist to learn more.
This property features 3 bathroom(s) and 3 bedroom(s).
This Att/Row/Twnhouse property includes 1 additional bedrooms.
The total square footage of this Att/Row/Twnhouse 3 bed property in Brampton is 1500 - 2000.
19 Summerbeam Way boasts 1 convenient parking spaces.
This property features a garage with space for 2 cars.
This property includes an Built-In garage with space for 2 cars.
Yes, this property has a basement.
This property features Full, Unfinished basement.
It is not specified whether this property has a swimming pool.
There is no fireplace in this property.
This property includes 1 kitchen(s).
Information about the maintenance fee is not available.
Information about whether this property is furnished is not available.
The heating system in place is a Forced Air.
Information about utilities is not available.
Sign Into see near by schools
Real Estate Board require you toSign Into see the full details of this property
Loading....
