Real estate boards require you to be signed in to see the full details of this property
Real Estate Board require you toSign Into see the full details of this property
| Floor | Bedrooms | Bathrooms |
|---|---|---|
| Basement | 1 | * |
| Ground | 2 | * |
Real Estate Board require you toSign Into see the full details of this property

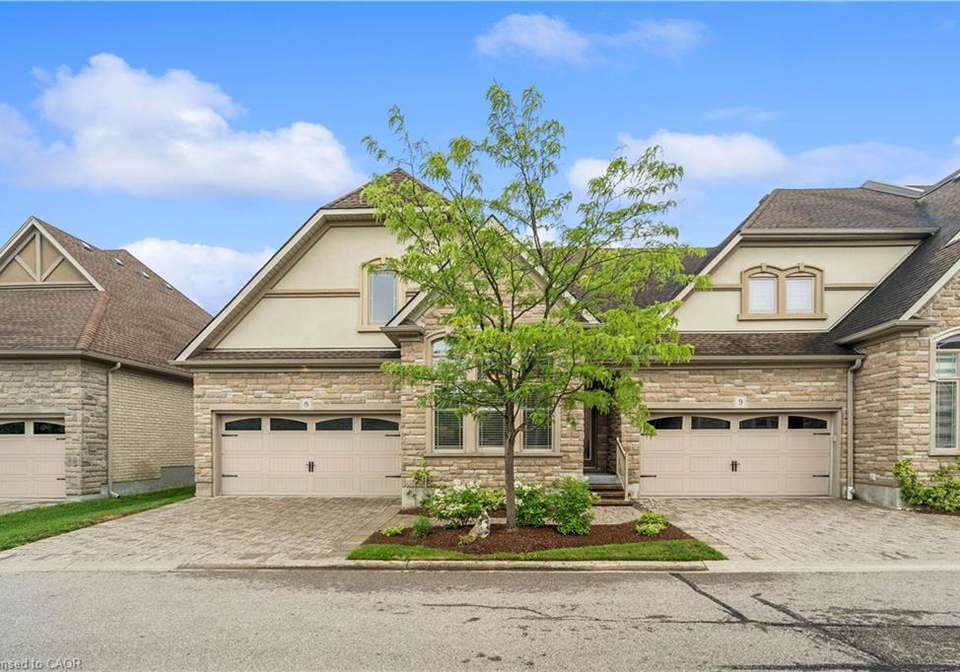
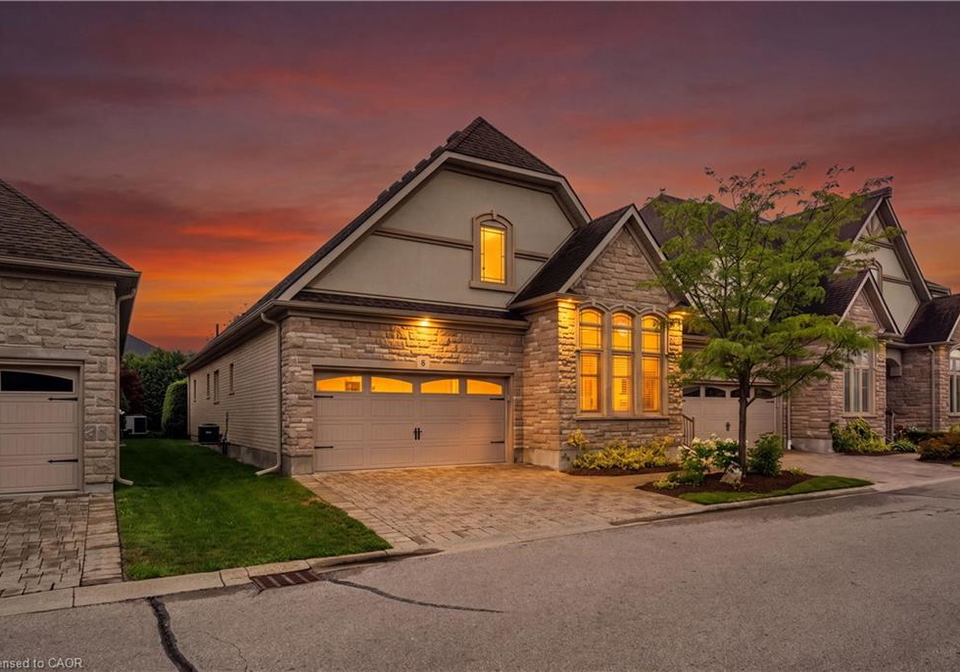
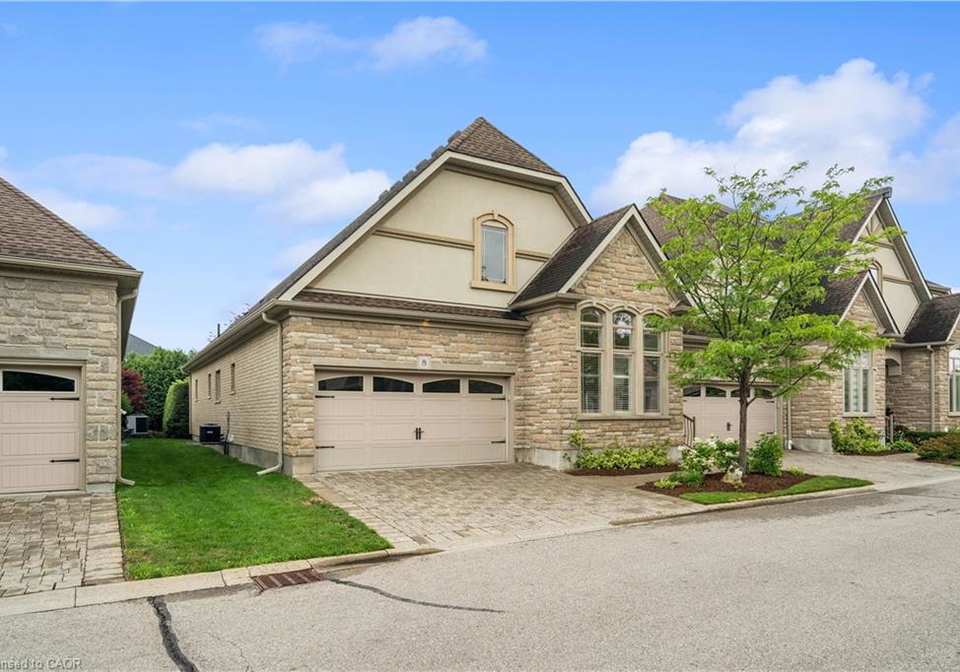
Loading...EXECUTIVE BUNGALOW! DOUBLE GARAGE! Welcome to Suite 8 at 19 Simmonds Drive, an exceptional bungalow townhouse in Guelph's sought-after Privada Condominiums. Offering 1,801 sq. ft. of thoughtfully designed main floor living plus a partially finished basement, this home delivers the perfect balance of comfort, space, and low-maintenance living. A stone and stucco exterior, beautifully landscaped gardens, a covered front porch, and a private double-wide driveway create a warm welcome. Inside, the bright living room features hardwood flooring, crow
Real Estate Board require you toSign Into see the full details of this property

Loading..
Loading..
Loading..
30 Year , 3.99% interest
No open houses are currently scheduled for this property.


Loading..
This property features 4 bathroom(s) and 2 bedroom(s).
This Row/Townhouse property includes 1 additional bedrooms.
The total square footage of this Row/Townhouse 2 bed property in Guelph is 1801.
19 Simmonds Drive boasts 2 convenient parking spaces.
This property features a garage with space for 2 cars.
This property includes an Attached Garage, Garage Door Opener garage with space for 2 cars.
Yes, this property has a basement.
This property features Full, Partially Finished, Sump Pump basement.
It is not specified whether this property has a swimming pool.
A fireplace is available in this property.
This property includes 1 kitchen(s).
Yes, it has an annual maintenance fee of $420.
Information about whether this property is furnished is not available.
The heating system in place is a Forced Air, Natural Gas.
Information about utilities is not available.
Sign Into see near by schools
Real Estate Board require you toSign Into see the full details of this property
Loading....