- Sold ConditionalAdded 6 days ago
- Row/Townhouse
31 - 19 Simmonds Drive
- 3 Bedrooms
- 3 Bathrooms
| Floor | Bedrooms | Bathrooms |
|---|---|---|
| Ground | 2 | * |
| Second | 1 |


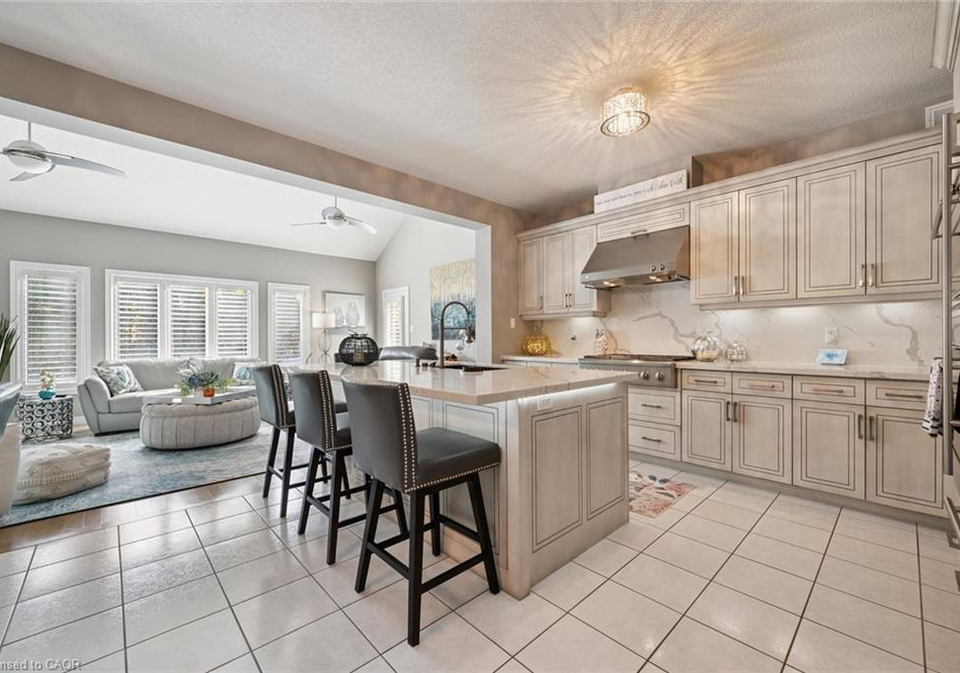
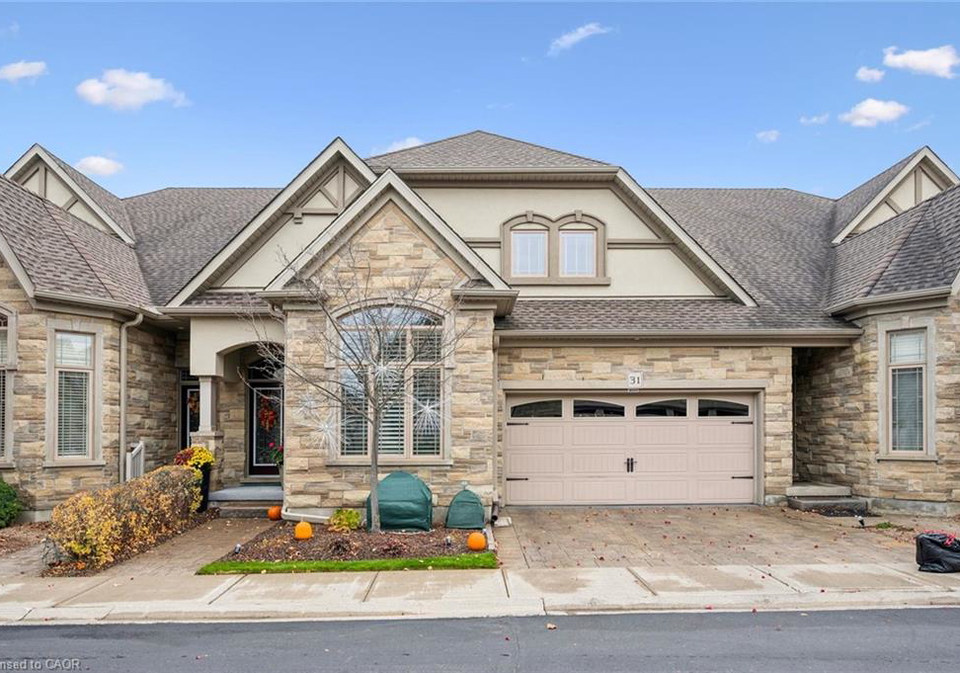
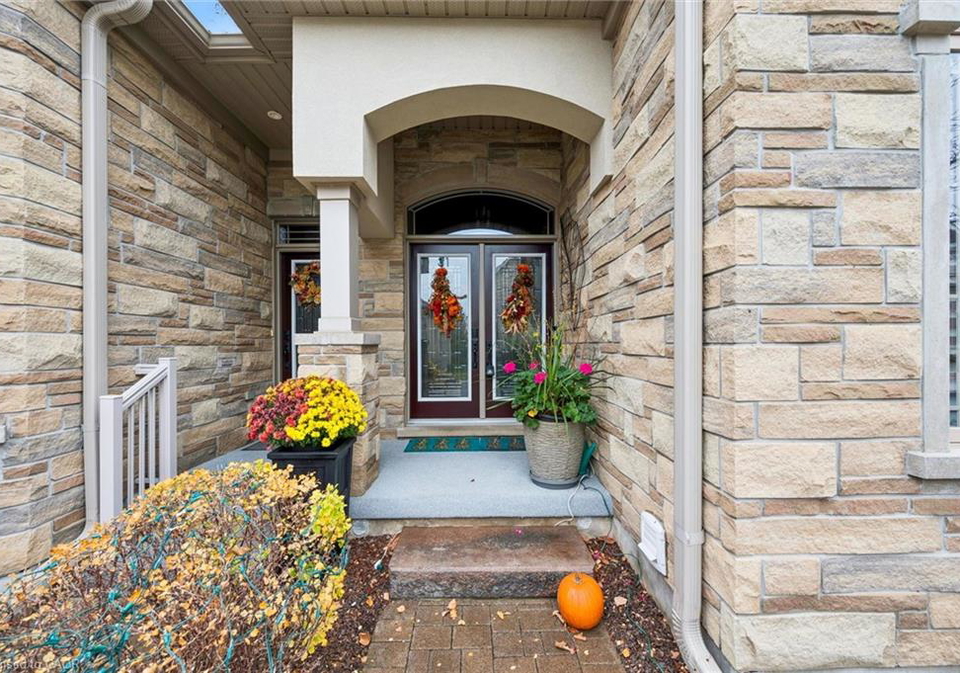
Welcome to 31-19 Simmonds Dr, an executive 3-bdrm bungaloft offering 2,742sqft of beautifully designed living space! Featuring a striking stone exterior, attached dbl-car garage W/luxury epoxy flooring & charming covered front porch. A grand foyer welcomes you with soaring 2-storey ceilings & elegant chandelier. Gorgeous kitchen boasts high-end cabinetry, quartz counters & backsplash, premium S/S appliances including B/I oven & large island with seating. The adjoining dining area features beautiful accent wall & ample room for a full-sized tabl
Loading..
Loading..
Loading..
30 Year , 3.99% interest
No open houses are currently scheduled for this property.


Loading..
This property features 3 bathroom(s) and 3 bedroom(s).
This Row/Townhouse property does not have an additional bedroom or a den.
The total square footage of this Row/Townhouse 3 bed property in Guelph is 2742.
19 Simmonds Drive boasts 2 convenient parking spaces.
This property features a garage with space for 2 cars.
This property includes an Attached Garage, Interlock garage with space for 2 cars.
Yes, this property has a basement.
This property features Full, Partially Finished basement.
It is not specified whether this property has a swimming pool.
A fireplace is available in this property.
This property includes 1 kitchen(s).
Yes, it has an annual maintenance fee of $440.
Information about whether this property is furnished is not available.
The heating system in place is a Forced Air, Natural Gas, Heat Pump.
Information about utilities is not available.
Real Estate Board require you toSign Into see the full details of this property
Sign Into see near by schools

Loading....