• Map Search
    • Houses For Sale
    • Apartments For Sale
    • Precon & Assignment For Sale
    • Townhouse For Sale
    • Open Houses
    • Houses For Rent
    • Apartments For Rent
    • Townhouse For Rent
    • Estimate Your House Value
  • Blog
  • Market Trends
  • Ontario
Address
THE CANADIAN HOME REALTY INC2810 Matheson Blvd E unit 801, MississaugaOntario
Quick links
  • About Us
  • Career
  • Blog
  • Zero Down Payment Program*
  • Our Team
  • FAQ
  • Terms & Conditions
  • Privacy Policy
  • Contact Us
  • Disclaimer
  • Sitemap
get the app
play storeApp Store
download qr code

Copyright © 2026 The Canadian Home Realty Inc.
  • Ontario
  • Elmira
  • 550 - Elmira
  • 19 Sandpiper Court
19-sandpiper-court-elmira-ontario-40734948
Login/Sign UpTo see all photos

Sign in Required

Real estate boards require you to be signed in to see the full details of this property

to see all images.
  • Sold Sold in Jul 2025
  • Detached

19 Sandpiper Court

Elmira, 550 - Elmira
  • 4 Bedrooms
  • 3 Bathrooms
  • 2 Garage
  • Share
Sold Price: $ 1,125,000
4.58%
Listed Price: $ 1,179,000
Discuss with partner/expertView on Map

Real Estate Board require you toSign Into see the full details of this property

Contact an Experienced Real Estate Agent

Upon submitting this form, you acknowledge your agreement to receive marketing phone calls, text messages and emails from The Canadian Home. See more
join-the-canadian-home
JOIN OUR TEAM

Latest listing in Elmira

  • 68 Weymouth Street, Elmira
  • 9 Park Avenue W, Elmira
  • 137 South Parkwood Boulevard, Elmira
  • 13 Blue Bird Place, Elmira
  • 290 William Street, Elmira
  • 80 Miranda Path, Elmira
  • 94 First Street West W, Elmira
  • 44 Weymouth Street, Elmira
  • 130 Woodberry Crescent, Elmira
  • 183 Snyder Avenue N, Elmira
  • 318 William Street, Elmira

Near By Cities

  • St. Jacobs
  • West Montrose
  • Conestogo
  • Woolwich
  • Heidelberg
  • St. Clements
  • Bloomingdale
  • Waterloo
  • Wellesley
  • Elora
  • Maryhill

Popular Searches in Elmira

  • House for sale in Elmira
  • Condo Apartment for sale in Elmira
  • Townhouse for sale in Elmira
  • Open House in Elmira
  • Price dropped properties in Elmira
  • Investment properties in Elmira
  • Not sold for 30 days in Elmira
  • House for rent in Elmira
  • Condos for rent in Elmira
  • Townhouse for rent in Elmira
  • Detached properties in Elmira

Room Details of 19 Sandpiper Court, Elmira

FloorBedroomsBathrooms
Ground 4 *

Real Estate Board require you toSign Into see the full details of this property

sell-with-the-canadian-homesell-with-the-canadian-homeLoading...

Open House

View all upcoming open houses in Elmira

No open houses are currently scheduled for this property.

Key Facts About 19 Sandpiper Court, Elmira

  • Tax $5,635 / 2024
  • Property Type Residential
  • Building Type Single Family Residence
  • Building Style Bungalow
  • Property Attached Detached
  • Building Age 1977
  • Size 1881 feet²
  • Lot Irregularities 244.71 ft x 200.01 ft x 150.24 ft x 108.06 ft
  • Lot Size 41.00 x 244 feet
  • Parking 2 garage, 10 parking
  • Basement Separate Entrance, Full, Finished
  • Listing # 40734948
  • Data Source ITSO
  • Days on Market 56
  • Listed On 02/06/2025
  • Updated On 26/09/2025
  • Market Demand
    the canadian homethe canadian home

Description

Welcome to 19 Sandpiper Court, a beautifully updated bungalow tucked away on a quiet cul-de-sac in one of Elmira’s most desirable neighbourhoods. From the moment you arrive, the curb appeal is undeniable. A stamped concrete driveway guides you through mature trees and manicured landscaping to an oversized double garage. Set on a prestigious, tree-lined 2/3 acre lot, this home offers the perfect blend of privacy, functionality, and over 3,500 sq ft of total living space. Whether you're a growing family, downsizer, or retiree, you'll appreciate t

Real Estate Board require you toSign Into see the full details of this property

Property Details of 19 Sandpiper Court, Elmira

Property

  • Property Type Detached, Detached
  • Style Bungalow
  • Fronting On South
  • Community 550 - Elmira
  • Municipality Elmira

Inside

  • Bedrooms 4
  • Bathrooms 3
  • Basement Separate Entrance, Full, Finished
  • Kitchen 1 + 1
  • Rooms 19
  • Fireplace Y
  • Fireplace Total 1
  • Appliances Water Heater Owned, Water Softener, Dishwasher, Dryer, Freez...View More
  • Appliances Included Central Vac,Dishwasher,Dryer,Freezer,Garage Door Opener,Gas ...View More
  • Appliances Excluded Hot Tub (Negotiable), Kitchen Toaster, Tvs & Mounts, Bose Sp...View More

Utilities

  • Water Municipal
  • Cooling Central Air
  • Heating Type Forced Air, Natural Gas

Building

  • Size 1881 feet²
  • Architecture Style Bungalow
  • Exterior Feature Landscaped, Other
  • Roof Asphalt Shing
  • Construction Stone
  • Foundation Type Poured Concrete
  • Building Age 1977

Parking

  • Drive Way Private Drive Triple+ Wide
  • Garage Type Attached Garage, Garage Door Opener, Concrete
  • Garage 2
  • Parking Places 10
  • Total Parking Places 12

Land

  • Frontage 41.00
  • Depth 244
  • Zoning R3
  • Lot Size 41.00 x 244 feet
  • Topography Wooded/Treed
  • Acreage 0.50–1.99
  • Cross Street Pintail Dr & Arthur St

Features

  • Central Vacuum Y
  • Auto Garage Door Remote(s) Y
  • Ceiling Fan(s) Y
  • In-law Capability Y
  • Ventilation System Y
  • Water Treatment Y

Real Estate Board require you toSign Into see the full details of this property

Listings In the Same Street at 19 Sandpiper Court, Elmira

Houses For Sale

View

Houses For Rent

View

Recently Sold

View

Homes listed below the last sold prices in Elmira

Loading..

Similar Sold
Similar Properties

Loading..

Loading..

Rooms

Bathroom (3.3X2.24 metre)
Level: Main
(2.49X1.5 metre)
Level: Main
Bedroom (3.2X3.28 metre)
Level: Main
Dining Room (3.33X5.92 metre)
Level: Main
Bedroom (3.17X3.81 metre)
Level: Main
Foyer (2.08X2.69 metre)
Level: Main
Kitchen (4.32X4.42 metre)
Level: Main
Laundry (3.23X3.35 metre)
Level: Main
Living Room (3.33X4.65 metre)
Level: Main
Bedroom Primary (3.68X4.32 metre)
Level: Main
Bedroom (4.29X3.61 metre)
Level: Main
Bathroom (3.99X3.48 metre)
Level: Basement
Office (1.98X3.25 metre)
Level: Basement
Kitchen (2.77X2.95 metre)
Level: Basement
Storage (2.18X1.8 metre)
Level: Basement
Recreation Room (7.57X9.55 metre)
Level: Basement
Storage (4.01X4.32 metre)
Level: Basement
Storage (1.75X1.8 metre)
Level: Basement
Workshop (3.45X3.61 metre)
Level: Basement

Real Estate Board require you toSign Into see the full details of this property

Expense Breakdown

Monthly Mortgage Payment

$0/monthly

30 Year , 3.99% interest

Cash Expenditure for Home Purchase

$1,000

  • Downpayment
    $0
  • PST on Mortgage Insurance
    $0
  • Land Transfer Tax
    $0
  • Lawyer Fees
    $1,000
  • Title Insurance
    $0

Monthly Expenses After Home Purchase

$569

  • Mortgage Payment
    $0
  • Property Insurance
    $50
  • Property Tax
    $250
  • Phone
    $40
  • Monthly debt payments
    $0
  • Cable
    $60
  • Utilities
    $124
  • Internet
    $45
join-our-teamjoin-our-team

Loading..

Data is provided courtesy of ITSO © 2021 ITSO ( https://www.itsosystems.ca ) The information provided herein must only be used by consumers that have a bona fide interest in the purchase, sale, or lease of real estate and may not be used for any commercial purpose or any other purpose. Information deemed reliable but not guaranteed.

Copyright:© The Canadian Home Realty Inc. All rights reserved. The Canadian Home Realty Inc is a registered real estate brokerage.

About 19 Sandpiper Court, Elmira

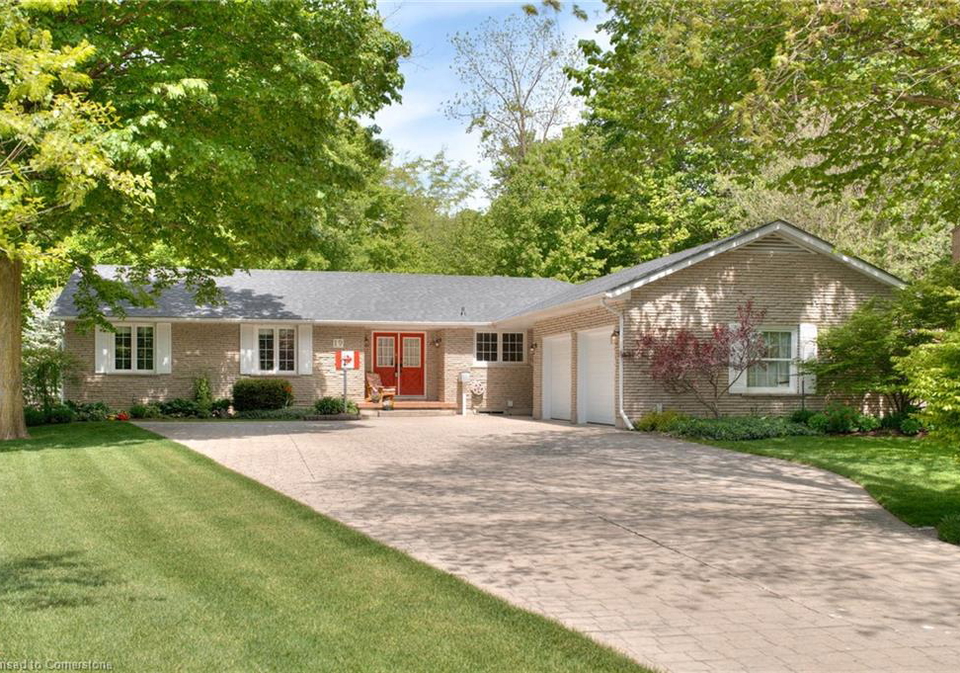
Welcome to 19 Sandpiper Court, Elmira – a stunning bungalow that’s just hit the market and is truly a gem in one of Elmira’s most sought-after neighbourhoods. This house for sale in Elmira is nestled away on a peaceful cul-de-sac, offering both tranquillity and convenience. As you approach, you’ll be greeted by the impressive curb appeal, thanks to the beautifully landscaped gardens and a stamped concrete driveway that leads you through mature trees right to your oversized double garage.

Set on a prestigious lot measuring 41 X 244 feet, this property boasts an expansive 0.50 to 1.99 acres of land, providing ample space for outdoor activities and privacy. The house for sale in Elmira is perfect for families, retirees, or anyone looking for a serene lifestyle without sacrificing modern amenities. With over 3,500 square feet of total living space, the layout is both functional and inviting, making it ideal for entertaining or simply enjoying a quiet evening at home.

Inside, you’ll discover an open-concept design that features a delightful mix of hardwood and tile floors, complemented by pot lights that create a warm and welcoming atmosphere. The bright living room is a standout feature, complete with a cosy gas fireplace and a charming bay window that allows natural light to flood the space. The kitchen is a true highlight of this house for sale in Elmira, showcasing granite countertops, sleek white cabinetry, stainless steel appliances, and a stylish tile backsplash. With a large window overlooking the backyard, it’s the perfect spot for whipping up meals while enjoying the view.

This home offers four bedrooms in total, including a versatile bonus room that can serve as a dining room, office, or even a fourth bedroom, depending on your needs. The spacious primary suite is a lovely retreat, featuring dual closets and a well-appointed three-piece ensuite bathroom. Completing the main level are two additional bedrooms, a four-piece bathroom, and convenient main-floor laundry facilities.

But the real magic happens in the fully finished basement, which is an entertainer’s dream. This space is ideal for multi-generational living or could easily serve as an in-law suite. With modern lighting, a massive family room, and even a full-size pool table, there’s plenty of room for fun and relaxation. You’ll also find a private office, an oversized three-piece bathroom, and ample storage space to keep everything organised.

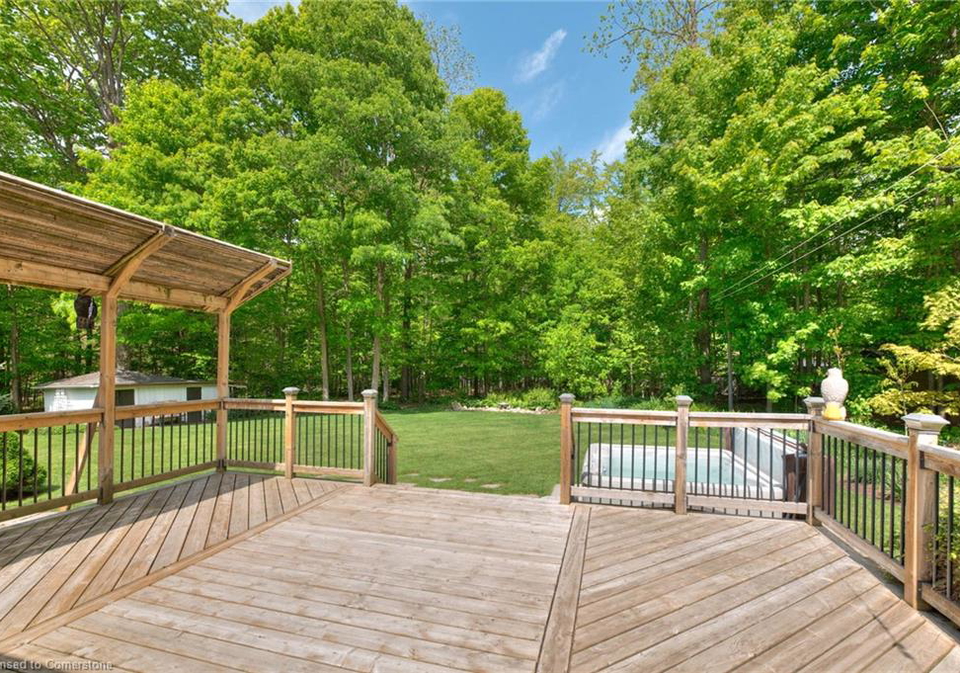
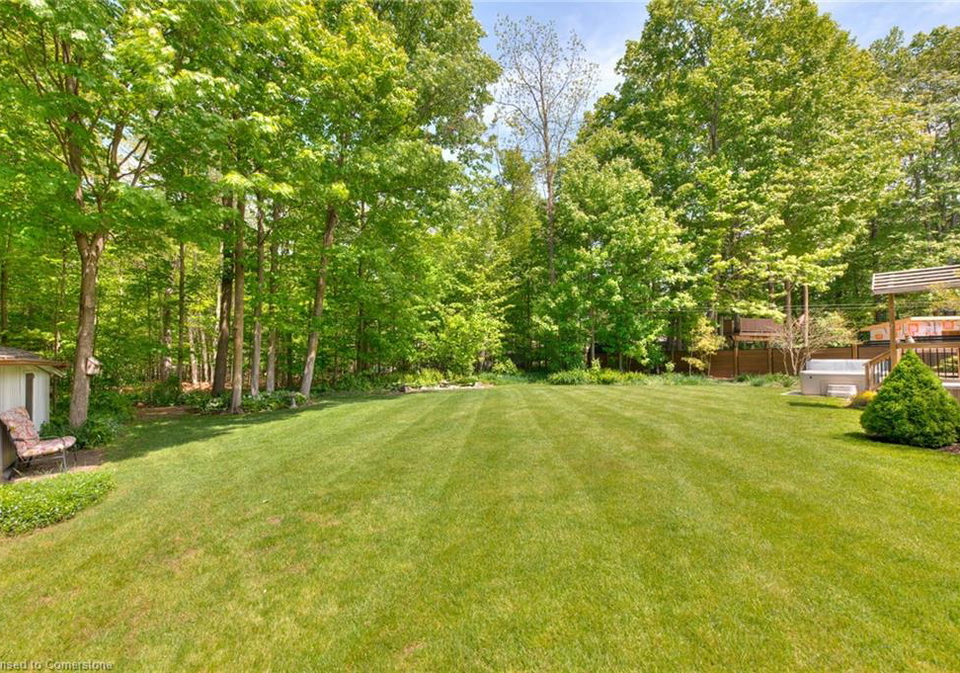
Step outside to your private backyard oasis, perfect for unwinding after a long day or hosting gatherings with friends and family. The newer 350 square foot deck is perfect for barbecues, while the flagstone patio with a lovely waterfall feature adds a touch of serenity. The partially fenced yard, surrounded by mature trees, offers a peaceful retreat, and a meandering stream runs along the back of the property, enhancing the natural beauty of the setting. Plus, there’s an 18’x12’ shed for all your storage needs.

This house for sale in Elmira has been meticulously updated over the years, with improvements including a new roof, windows, patio door, garage doors, water heater, kitchen, appliances, bathrooms, and more. Located at 19 Sandpiper Court, Elmira, you’ll find yourself just a stone’s throw away from top-rated schools, parks, the Elmira Golf Course, scenic walking trails, and shopping. It’s the perfect blend of small-town charm with the convenience of urban living.

Don’t miss out on this incredible opportunity to own a piece of paradise at 19 Sandpiper Court, Elmira. This house for sale in Elmira is waiting for you to make it your own! Whether you’re looking for a family home or a peaceful retreat, this property ticks all the boxes. Come and see for yourself what makes this home so special!

The 550 area of Elmira is a charming and inviting neighbourhood that beautifully balances the tranquillity of suburban life with convenient access to urban amenities. Nestled amidst picturesque landscapes, it features tree-lined streets and well-maintained parks, making it an ideal setting for families and individuals alike. Residents can enjoy a sense of community spirit while being just a stone's throw away from local shops, schools, and recreational facilities. With its friendly atmosphere and a variety of housing options, 550 - Elmira offers a welcoming environment for those looking to settle in a vibrant and cohesive geographic area.

Schools in the Neighbourhood

This property is conveniently located near several reputable schools, making it an ideal choice for families. Within just 0.5 km, you will find John Mahood Public School, which offers English instruction for grades K to 6 and has a school rating of 5.7. Park Manor Senior Public School, located 0.6 km away, serves grades 7 to 8, though it currently has a school rating of 0. For secondary education, Elmira District Secondary School is just 0.7 km from the property, providing English instruction for grades 9 to 12 and boasting a higher school rating of 7.9. Additionally, John Mahood Public School offers a French language program for grades 1 to 6, and Park Manor provides a French program for grades 7 to 8, both at similar distances. St. Teresa of Avila Catholic Elementary School, located 0.8 km away, offers a Catholic education for grades JK to 8 and has a school rating of 6. This diverse range of educational options in close proximity ensures that families can find suitable schooling for children of all ages and preferences.

Key Statistics of the Neighbourhood

The demographic profile of the area surrounding the property reveals a small, close-knit community with a population of 516 residents. The average household size is 3, indicating family-oriented living, with 53.33% of households comprising children. The average age of residents is 40.1 years, suggesting a mature population. Financially, the area boasts a robust average household income of $120,000, with a low percentage of low-income residents at just 1.6%. The average property price stands at $770,000, reflecting the area's desirability. The community exhibits a diverse social fabric, with 30.86% of residents being single and 4.6% being immigrants. The rental market is minimal, with only 6.06% of residents renting, and there are no condominiums available. Education levels are high, with 62.32% of residents holding a college or university degree. However, a significant portion of the population, 34.78%, is not in the labor force, indicating potential opportunities for economic growth. Overall, this demographic snapshot highlights a stable, educated community with a strong emphasis on family and homeownership.
FAQs About 19 Sandpiper Court, Elmira

How many bathrooms does this property have?

This property features 3 bathroom(s) and 4 bedroom(s).

Does this 4 bedroom property have additional bedrooms or a den?

This Detached property does not have an additional bedroom or a den.

What is the square footage (sqft) of this Detached property?

The total square footage of this Detached 4 bed property in Elmira is 1881.

How many parking spaces are available with this property?

19 Sandpiper Court boasts 10 convenient parking spaces.

How many cars can be parked in the garage of 19 Sandpiper Court?

This property features a garage with space for 2 cars.

What type of garage does this property have?

This property includes an Attached Garage, Garage Door Opener, Concrete garage with space for 2 cars.

Does this property have a basement?

Yes, this property has a basement.

What type of basement is it?

This property features Separate Entrance, Full, Finished basement.

Does this property have a swimming pool?

It is not specified whether this property has a swimming pool.

Does this property have a fireplace?

A fireplace is available in this property.

How many kitchens does this property have?

This property includes 1 kitchen(s).

Is there a maintenance fee associated with this property?

Information about the maintenance fee is not available.

Is this property furnished?

Information about whether this property is furnished is not available.

What type of heating system is in place?

The heating system in place is a Forced Air, Natural Gas.

What utilities are available for this property?

Information about utilities is not available.

School Rating for 19 Sandpiper Court, Elmira

XXX

Properties near top rated schools in Elmira

Sign Into see near by schools

Listing History

See more recently sold homes in Elmira

Real Estate Board require you toSign Into see the full details of this property

Banner Image

Loading....

Similar Properties

See More
13-blue-bird-place-elmira-ontario-40845236
13 Blue Bird Place
1
Date: 13 Jul 2026
For Sale
3 + 1 Bedrooms (-1)
2 Bathrooms (-1)
1 Garage (-1)
13 Blue Bird Place
  • $930,000
  • Detached
13 Blue Bird Place, Elmira, 550 - Elmira
  • 0.82 KM
  • 164-timber-trail-road-elmira-ontario-40844111
    164 Timber Trail Road
    2
    Date: 03 Jul 2026
    For Sale
    3 + 1 Bedrooms (-1)
    4 Bathrooms (+1)
    2 Garage
    164 Timber Trail Road
    • $1,049,900
    • Detached
    164 Timber Trail Road, Elmira, 550 - Elmira
  • 0.84 KM
  • 61-memorial-avenue-elmira-ontario-40835203
    61 Memorial Avenue
    3
    Date: 02 Jun 2026
    Sold Conditional
    4 Bedrooms
    3 Bathrooms
    1 Garage (-1)
    61 Memorial Avenue
    • $778,000
    • Detached
    61 Memorial Avenue, Elmira, 550 - Elmira
  • 0.88 KM
  • 87-sugar-king-drive-elmira-ontario-40844023
    87 Sugar King Drive
    4
    Date: 30 Jun 2026
    For Sale
    3 + 2 Bedrooms (-1)
    3 Bathrooms
    2 Garage
    87 Sugar King Drive
    • $849,900
    • Detached
    87 Sugar King Drive, Elmira, 550 - Elmira
  • 0.94 KM
  • 44-weymouth-street-elmira-ontario-40832143
    44 Weymouth Street
    5
    Date: 16 Jun 2026
    For Sale
    3 Bedrooms (-1)
    3 Bathrooms
    1.5 Garage (-0.5)
    44 Weymouth Street
    • $899,900
    • Detached
    44 Weymouth Street, Elmira, 550 - Elmira
  • 0.97 KM
  • 94-first-street-west-w-elmira-ontario-40835232
    94 First Street West W
    6
    Date: 09 Jun 2026
    For Sale
    3 Bedrooms (-1)
    3 Bathrooms
    2 Garage
    94 First Street West W
    • $739,900
    • Detached
    94 First Street West W, Elmira, 550 - Elmira
  • 1.00 KM
  • 9-park-avenue-w-elmira-ontario-40834301
    9 Park Avenue W
    7
    Date: 08 Jun 2026
    For Sale
    3 Bedrooms (-1)
    2 Bathrooms (-1)
    1 Garage (-1)
    9 Park Avenue W
    • $899,900
    • Detached
    9 Park Avenue W, Elmira, 550 - Elmira
  • 1.12 KM
  • 102-brookmead-street-elmira-ontario-40848319
    102 Brookmead Street
    8
    Date: 17 Jul 2026
    For Sale
    4 + 1 Bedrooms
    4 Bathrooms (+1)
    2 Garage
    102 Brookmead Street
    • $929,900
    • Detached
    102 Brookmead Street, Elmira, 550 - Elmira
  • 1.20 KM