• Map Search
    • Houses For Sale
    • Apartments For Sale
    • Precon & Assignment For Sale
    • Townhouse For Sale
    • Open Houses
    • Houses For Rent
    • Apartments For Rent
    • Townhouse For Rent
    • Estimate Your House Value
  • Blog
  • Market Trends
  • Ontario
Address
THE CANADIAN HOME REALTY INC2810 Matheson Blvd E unit 801, MississaugaOntario
Quick links
  • About Us
  • Career
  • Blog
  • Zero Down Payment Program*
  • Our Team
  • FAQ
  • Terms & Conditions
  • Privacy Policy
  • Contact Us
  • Disclaimer
  • Sitemap
get the app
play storeApp Store
download qr code

Copyright © 2026 The Canadian Home Realty Inc.
  • Ontario
  • Toronto
  • Regent Park
  • 19 River Street
19-river-street-toronto-ontario-c11971599
Login/Sign UpTo see all photos

Sign in Required

Real estate boards require you to be signed in to see the full details of this property

to see all images.
  • Sold Sold in Mar 2025
  • Condo Apt

101 - 19 River Street

Toronto, Regent Park
  • 2 Bedrooms
  • 2 Bathrooms
  • 1 Garage
  • Share
Sold Price: $ 1,125,000
2.09%
Listed Price: $ 1,149,000
Discuss with partner/expertView on Map

Real Estate Board require you toSign Into see the full details of this property

Contact an Experienced Real Estate Agent

Upon submitting this form, you acknowledge your agreement to receive marketing phone calls, text messages and emails from The Canadian Home. See more
join-the-canadian-home
JOIN OUR TEAM

Latest listing in Toronto

  • 72 Mann Avenue, Toronto
  • PH1 - 2 Lynwood Avenue, Toronto
  • 53 Argyle Street, Toronto
  • 61 Cameron Avenue, Toronto
  • 122 Macpherson Avenue Toronto, Toronto
  • 168 Moore Avenue, Toronto
  • 215 Dunvegan Road, Toronto
  • 21 Lowther Avenue, Toronto
  • 4 Bridgman Avenue, Toronto
  • 163 Wychwood Avenue, Toronto
  • 69 Sullivan Street, Toronto

Near By Cities

  • East York
  • Brockton
  • Oakwood
  • Caledonia
  • York
  • North York
  • Scarborough
  • Etobicoke
  • Fisherville
  • Thornhill
  • Concord

Popular Searches in Toronto

  • House for sale in Toronto
  • Condo Apartment for sale in Toronto
  • Townhouse for sale in Toronto
  • Open House in Toronto
  • Price dropped properties in Toronto
  • Investment properties in Toronto
  • Not sold for 30 days in Toronto
  • House for rent in Toronto
  • Condos for rent in Toronto
  • Townhouse for rent in Toronto
  • Detached properties in Toronto
sell-with-the-canadian-homesell-with-the-canadian-homeLoading...

Open House

View all upcoming open houses in Toronto

No open houses are currently scheduled for this property.

Key Facts About 101 - 19 River Street, Toronto

  • Tax $4,521 / 2024
  • Property Type Condo
  • Building Type Condo Apt
  • Building Style Loft
  • Maintenance Fees $922.49
  • Size 1000 - 1199 feet²
  • Listing # C11971599
  • Data Source PROPTX
  • Days on Market 45
  • Listed On 13/02/2025
  • Updated On 01/04/2025
  • Market Demand
    the canadian homethe canadian home

Description

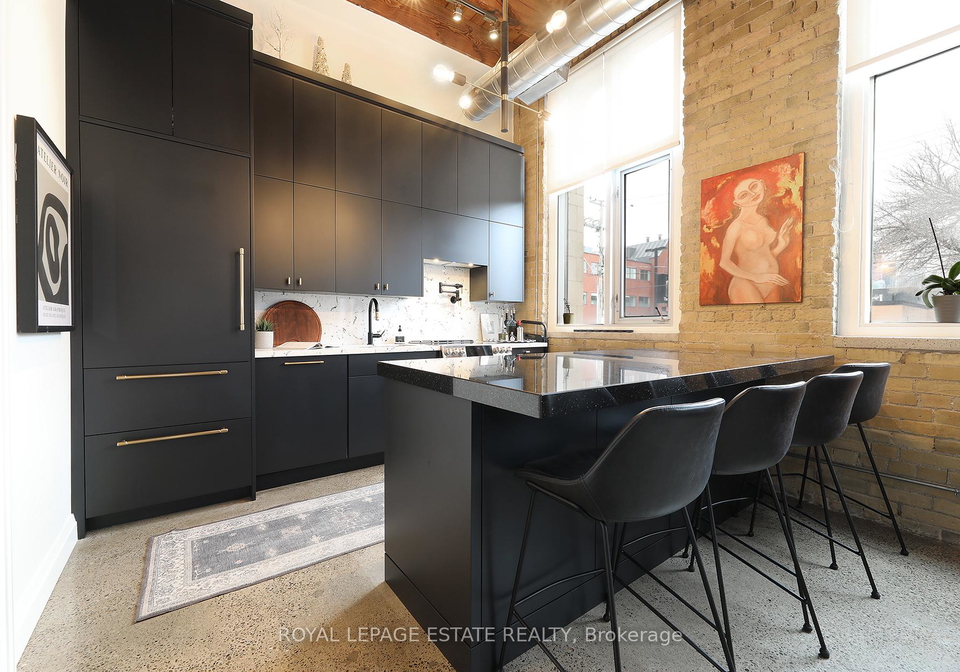
A rare opportunity to own a stunning hard loft at The Vinegar Lofts in Corktown. This expansive loft space currently a 1+1, with 2 full bathrooms has been thoughtfully reconfigured to maximize space and functionality. Originally configured with two full bedrooms, this unit offers the flexibility to easily convert back should you require an additional bedroom. The newly renovated kitchen is a showstopper, featuring a huge granite centre island, high-end appliances, a custom pantry and exquisite finishes - perfect for home chefs and entertainers

Real Estate Board require you toSign Into see the full details of this property

Property Details of 101 - 19 River Street, Toronto

Property

  • Property Type Condo Apt
  • Style Loft
  • Community Regent Park
  • Municipality Toronto

Inside

  • Bedrooms 2
  • Bathrooms 2
  • Bathroom Details 1, 4pc Main
  • Bathroom Details 1, 3pc Main
  • Kitchen 1
  • Rooms 6
  • Family Rooms N
  • Central Vac N
  • Fireplace N

Utilities

  • Cooling Central Air
  • Heating Type Fan Coil
  • Heating Fuel Electric

Building

  • Size 1000 - 1199 feet²
  • Architecture Style Loft
  • Exterior Feature Brick

Parking

  • Drive Way Underground
  • Garage Type Underground
  • Garage 1
  • Total Parking Places 1

Land

  • Cross Street Queens St. E. & River St.

Real Estate Board require you toSign Into see the full details of this property

Our Estimate

See Real Estate Market Trends in Toronto

Estimated Rent

$ 3,988

Rental Yield

3.79%

School Score

7.4/10

Rental Score

4/5

Listings In the Same Building at 101 - 19 River Street, Toronto

Units For Sale

View

Units For Rent

View

Recently Sold

View

Homes listed below the last sold prices in Toronto

Loading..

Similar Sold
Similar Properties

Loading..

Loading..

Rooms

Foyer (1.8X1.63 metre)
Level: Main
Kitchen (3.51X2.61 metre)
Level: Main
Living Room (4.43X3.77 metre)
Level: Main
Dining Room (4.75X3.12 metre)
Level: Main
Bedroom 2 (2.95X2.54 metre)
Level: Main
Primary Bedroom (5.51X4.75 metre)
Level: Main
Bathroom (4 pcs)
Level: Main
Bathroom (3 pcs)
Level: Main

Real Estate Board require you toSign Into see the full details of this property

Expense Breakdown

Monthly Mortgage Payment

$0/monthly

30 Year , 3.99% interest

Cash Expenditure for Home Purchase

$1,100

  • Downpayment
    $0
  • PST on Mortgage Insurance
    $0
  • Land Transfer Tax
    $0
  • Lawyer Fees
    $1,000
  • Title Insurance
    $0
  • Estoppel Certificate Fee
    $100

Monthly Expenses After Home Purchase

$1,491

  • Mortgage Payment
    $0
  • Property Insurance
    $50
  • Property Tax
    $250
  • Phone
    $40
  • Monthly debt payments
    $0
  • Cable
    $60
  • Utilities
    $124
  • Internet
    $45
  • Maintenance Fees
    $922
join-our-teamjoin-our-team

Loading..

MLS® Trusted listing from Toronto Real Estate Board The trademarks MLS®, Multiple Listing Service® and the associated logos identify professional services rendered by REALTOR® members of CREA to effect the purchase, sale and lease of real estate as part of a cooperative selling system.

Copyright:© The Canadian Home Realty Inc. All rights reserved. The Canadian Home Realty Inc is a registered real estate brokerage.

About 101 - 19 River Street, Toronto

Nestled in the vibrant community of Regent Park, 19 River Street, Toronto, presents a remarkable opportunity to acquire a stunning condo apartment that truly embodies the essence of urban living. This exceptional apartment for sale in Toronto is located within The Vinegar Lofts, a building renowned for its unique industrial charm and modern conveniences.

This expansive loft-style apartment boasts a generous layout, featuring two spacious bedrooms and two full bathrooms, making it ideal for those seeking both comfort and functionality. Originally designed with two full bedrooms, the current configuration allows for flexibility, easily reverting back should you require an additional sleeping space. The thoughtful reconfiguration of the apartment has maximised the living area, ensuring that every square foot serves a purpose.

The heart of this apartment for sale in Toronto is undoubtedly the newly renovated kitchen. It is a true showstopper, complete with a substantial granite centre island that provides ample space for meal preparation and casual dining. High-end appliances complement the exquisite finishes, while a custom pantry offers additional storage for all your culinary needs. This kitchen is perfect for home chefs and entertainers alike, making it a delightful space to host family and friends.

The primary suite is a romantic retreat, featuring an oversized ensuite bathroom that adds a touch of luxury to your daily routine. Ample closet space ensures that you have plenty of room for your wardrobe, while the design of the suite provides a private sanctuary away from the hustle and bustle of daily life. The versatility of this apartment continues with the inclusion of a den, which can serve as a home office or guest space, complete with a custom Murphy bed for added convenience.

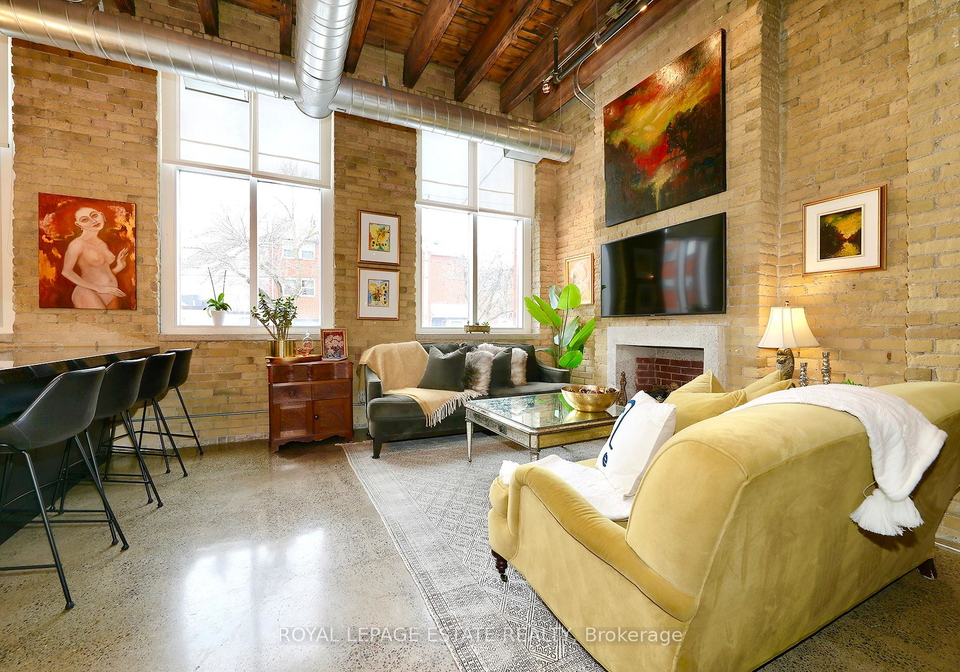
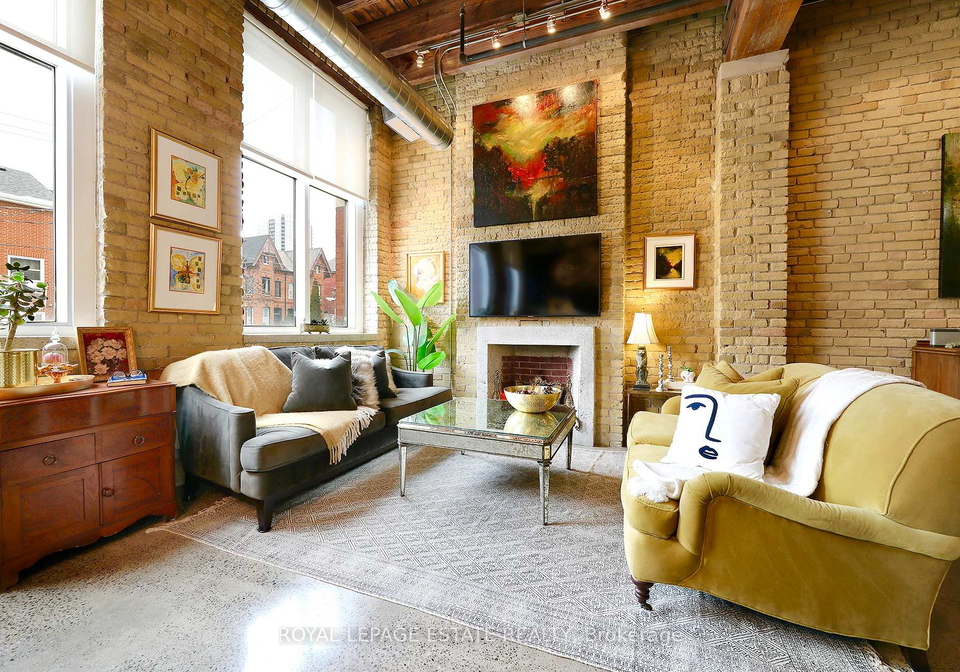
Spanning over 1,000 square feet, this stylish loft exudes industrial charm with its exposed yellow brick walls, soaring wood post-and-beam ceilings, and polished concrete floors. The massive loft-style windows allow natural light to flood the space, creating a warm and inviting atmosphere that is both energising and calming.

The layout of this apartment for sale in Toronto is not only functional but also practical, with two full bathrooms providing convenience for residents and guests alike. Additionally, the main-level access means that you can easily come and go without the need for an elevator, making this loft a perfect choice for those who appreciate ease of movement.

For those with vehicles, the apartment includes one underground garage space, ensuring that parking is never a hassle. The location at 19 River Street, Toronto, is also incredibly convenient, with the TTC right at your doorstep, providing seamless access to the rest of the city. You’ll find yourself just a stone's throw away from the trendy shops and cafes of Riverside, Leslieville, Corktown, and the Distillery District, making it easy to enjoy the best of urban living.

Outdoor enthusiasts will appreciate the easy access to highways, as well as the nearby Lower Don River Trail, Martin Goodman Trail, Corktown Common, and Harbourfront. These amenities offer a perfect blend of nature and city life, allowing you to explore the great outdoors while still being close to all the conveniences of urban living.

In summary, this apartment for sale in Toronto at 19 River Street, Toronto, is a rare gem that combines style, functionality, and a prime location. With its stunning features and thoughtful design, it is an ideal choice for anyone looking to embrace the vibrant lifestyle that Toronto has to offer. Don’t miss out on this fantastic opportunity to make this exceptional loft your new home!

Regent Park, located in the heart of Toronto, is a vibrant and evolving neighbourhood known for its rich cultural diversity and modern urban design. Once primarily a public housing area, it has undergone significant revitalisation, transforming into a dynamic community that blends residential spaces with parks, shops, and community facilities. The area boasts excellent public transport links, making it easy to access downtown Toronto and beyond. With a mix of contemporary architecture and green spaces, Regent Park offers a unique urban living experience, where residents can enjoy a sense of belonging amidst a backdrop of ongoing development and a commitment to inclusivity. Whether you're drawn to its lively arts scene, local markets, or the welcoming atmosphere, Regent Park presents an exciting opportunity for those seeking a fresh start in the city.

Schools in the Neighbourhood

This property is ideally situated near several reputable schools, making it a great choice for families. The closest option is Nelson Mandela Park Public School, located just 0.4 km away, offering grades JK to 8 with a solid rating of 4.3. For older students, Jarvis Collegiate Institute is 1.9 km away, providing grades 9 to 12 and a rating of 3.8. Additionally, Duke of Connaught Junior and Senior Public School, which offers French-language education for grades JK to 8, is 2.9 km from the property and boasts an impressive rating of 7. For those seeking Catholic education, St. Paul Catholic School is only 0.5 km away, serving grades JK to 8 with a rating of 5.6. St. Joseph's College School, also Catholic, is 2.7 km away and caters to grades 9 to 12, rated at 7.2. Other nearby Catholic schools include Holy Name Catholic School (2.3 km) and St. Mary Catholic School (4.1 km), offering grades JK to 3 and JK to 4, respectively. With a variety of educational options nearby, this property is well-positioned for families prioritizing quality schooling.

Key Statistics of the Neighbourhood

The area surrounding the property has a population of 505 residents, with an average household size of 2. The demographic profile reveals an average age of 42.1 years and a robust average household income of $130,000. Notably, 11.6% of the population is classified as low-income. The real estate market reflects a high average property price of $1,140,000, indicating a potentially affluent community. Single individuals make up a significant portion of the population at 53.93%, while 33.33% of households include children. The area is diverse, with 34.55% of residents being immigrants. Renters constitute nearly half of the population at 49.12%, and 21.05% of the housing stock consists of condominiums. Education levels are high, with 69.39% of residents holding a college or university degree. However, a notable 28.57% of the population is not participating in the labor force, which may reflect various factors including retirement or personal choice. Overall, this community presents a blend of affluence, diversity, and educational attainment, making it an attractive location for potential homebuyers and investors alike.
FAQs About 101 - 19 River Street, Toronto

How many bathrooms does this property have?

This property features 2 bathroom(s) and 2 bedroom(s).

Does this 2 bedroom property have additional bedrooms or a den?

This Condo Apt property does not have an additional bedroom or a den.

What is the square footage (sqft) of this Condo Apt property?

The total square footage of this Condo Apt 2 bed property in Toronto is 1000 - 1199.

How many parking spaces are available with this property?

There are no parking spaces available with this property.

How many cars can be parked in the garage of 19 River Street?

This property features a garage with space for 1 cars.

What type of garage does this property have?

This property includes an Underground garage with space for 1 cars.

Does this property have a basement?

There is no basement in this property.

What type of basement is it?

Information about basement type is not available.

Does this property have a swimming pool?

It is not specified whether this property has a swimming pool.

Does this property have a fireplace?

There is no fireplace in this property.

How many kitchens does this property have?

This property includes 1 kitchen(s).

Is there a maintenance fee associated with this property?

Yes, it has an annual maintenance fee of $922.49.

Is this property furnished?

Information about whether this property is furnished is not available.

What type of heating system is in place?

Information about heating system is not available.

What utilities are available for this property?

Information about utilities is not available.

School Rating for 101 - 19 River Street, Toronto

XXX

Properties near top rated schools in Toronto

Sign Into see near by schools

Listing History

See more recently sold homes in Toronto

Real Estate Board require you toSign Into see the full details of this property

Banner Image

Similar Properties

See More
60-shuter-street-toronto-ontario-c13115542
60 Shuter Street
1
Date: 12 May 2026
For Sale
3 Bedrooms (+1)
2 Bathrooms
0 Garage (-1)
60 Shuter Street
  • $699,900
  • Condo Apt
203 - 60 Shuter Street, Toronto, Church-Yonge Corridor
  • 0.14 KM
  • 51-trolley-crescent-toronto-toronto-ontario-c13504894
    51 Trolley Crescent Toronto
    2
    Date: 30 Jun 2026
    For Sale
    1 Bedrooms (-1)
    1 Bathrooms (-1)
    0 Garage (-1)
    51 Trolley Crescent Toronto
    • $499,000
    • Condo Apt
    601 - 51 Trolley Crescent Toronto, Toronto, Moss Park
  • 0.15 KM
  • 32-trolley-crescent-toronto-ontario-c13431240
    32 Trolley Crescent Toronto
    3
    Date: 11 Jun 2026
    For Sale
    1 Bedrooms (-1)
    1 Bathrooms (-1)
    0 Garage (-1)
    32 Trolley Crescent Toronto
    • $429,000
    • Condo Apt
    1223 - 32 Trolley Crescent Toronto, Toronto, Moss Park
  • 0.19 KM
  • 32-trolley-crescent-toronto-ontario-c13052092
    32 Trolley Crescent
    4
    Date: 28 Apr 2026
    For Sale
    2 Bedrooms
    2 Bathrooms
    0 Garage (-1)
    32 Trolley Crescent
    • $699,000
    • Condo Apt
    508 - 32 Trolley Crescent, Toronto, Moss Park
  • 0.19 KM
  • 47-lower-river-street-toronto-ontario-c12909368
    47 Lower River Street
    5
    Date: 23 Mar 2026
    For Sale
    1 Bedrooms (-1)
    1 Bathrooms (-1)
    0 Garage (-1)
    47 Lower River Street
    • $428,000
    • Condo Apt
    526 - 47 Lower River Street, Toronto, Moss Park
  • 0.20 KM
  • 47-lower-river-street-toronto-ontario-c13423546
    47 Lower River Street Toronto
    6
    Date: 10 Jun 2026
    For Sale
    3 Bedrooms (+1)
    3 Bathrooms (+1)
    1 Garage
    47 Lower River Street Toronto
    • $1,549,900
    • Condo Apt
    Ph39 - 47 Lower River Street Toronto, Toronto, Moss Park
  • 0.20 KM
  • 32-trolley-crescent-toronto-ontario-c13415448
    32 Trolley Crescent
    7
    Date: 08 Jun 2026
    For Sale
    2 Bedrooms
    2 Bathrooms
    1 Garage
    32 Trolley Crescent
    • $899,000
    • Condo Apt
    608 - 32 Trolley Crescent, Toronto, Moss Park
  • 0.21 KM
  • 32-trolley-crescent-toronto-ontario-c13124418
    32 Trolley Crescent
    8
    Date: 13 May 2026
    For Sale
    1 Bedrooms (-1)
    1 Bathrooms (-1)
    0 Garage (-1)
    32 Trolley Crescent
    • $400,000
    • Condo Apt
    423 - 32 Trolley Crescent, Toronto, Moss Park
  • 0.21 KM
  • Loading....