• Map Search
    • Houses For Sale
    • Apartments For Sale
    • Precon & Assignment For Sale
    • Townhouse For Sale
    • Open Houses
    • Houses For Rent
    • Apartments For Rent
    • Townhouse For Rent
    • Estimate Your House Value
  • Blog
  • Market Trends
  • Ontario
Address
THE CANADIAN HOME REALTY INC2810 Matheson Blvd E unit 801, MississaugaOntario
Quick links
  • About Us
  • Career
  • Blog
  • Zero Down Payment Program*
  • Our Team
  • FAQ
  • Terms & Conditions
  • Privacy Policy
  • Contact Us
  • Disclaimer
  • Sitemap
get the app
play storeApp Store
download qr code

Copyright © 2026 The Canadian Home Realty Inc.
  • Ontario
  • Cambridge
  • 45 - Briardean/River Flats/Beaverdale
  • 19 Pickett Place
19-pickett-place-cambridge-ontario-40781815
Login/Sign UpTo see all photos

Sign in Required

Real estate boards require you to be signed in to see the full details of this property

to see all images.
  • Sold Sold in Nov 2025
  • Detached

19 Pickett Place

Cambridge, 45 - Briardean/River Flats/Beaverdale
  • 3 Bedrooms
  • 3 Bathrooms
  • 1 Garage
  • Share
Sold Price: $ 835,000
21.19%
Listed Price: $ 689,000
Discuss with partner/expertView on Map

Real Estate Board require you toSign Into see the full details of this property

Contact an Experienced Real Estate Agent

Upon submitting this form, you acknowledge your agreement to receive marketing phone calls, text messages and emails from The Canadian Home. See more
join-the-canadian-home
JOIN OUR TEAM

Latest listing in Cambridge

  • 1305 - 237 King Street W, Cambridge
  • 8 Gordon Street, Cambridge
  • 101 Deerpath Road, Cambridge
  • 122 Lisbon Pines Drive, Cambridge
  • 111 - 25 Concession Street, Cambridge
  • 207 N Waterloo Street N, Cambridge
  • 27 Garland Avenue, Cambridge
  • 20 Grandy Lane, Cambridge
  • 10 - 199 Saginaw Parkway, Cambridge
  • 106 - 85 Spruce Street, Cambridge
  • 1 Blackfriars Place, Cambridge

Near By Cities

  • Breslau
  • Kitchener
  • North Dumfries
  • Maryhill
  • Laurentian Hills
  • Bloomingdale
  • Guelph
  • Branchton
  • Sheffield
  • Waterloo
  • Ariss

Popular Searches in Cambridge

  • House for sale in Cambridge
  • Condo Apartment for sale in Cambridge
  • Townhouse for sale in Cambridge
  • Open House in Cambridge
  • Price dropped properties in Cambridge
  • Investment properties in Cambridge
  • Not sold for 30 days in Cambridge
  • House for rent in Cambridge
  • Condos for rent in Cambridge
  • Townhouse for rent in Cambridge
  • Detached properties in Cambridge

Room Details of 19 Pickett Place, Cambridge

FloorBedroomsBathrooms
Second 3 *

Real Estate Board require you toSign Into see the full details of this property

sell-with-the-canadian-homesell-with-the-canadian-homeLoading...

Open House

View all upcoming open houses in Cambridge

No open houses are currently scheduled for this property.

Key Facts About 19 Pickett Place, Cambridge

  • Tax $6,298 / 2025
  • Property Type Residential
  • Building Type Single Family Residence
  • Building Style Two Story
  • Property Attached Detached
  • Building Age 2018
  • Size 1880 feet²
  • Lot Size 30.00 x 108.44 feet
  • Parking 1 garage, 2 parking
  • Basement Development Potential, Full, Finished, Sump Pump
  • Listing # 40781815
  • Data Source ITSO
  • Days on Market 20
  • Listed On 24/10/2025
  • Updated On 26/02/2026
  • Market Demand
    the canadian homethe canadian home

Description

Discover peace and comfort in this beautifully finished Mattamy-built 3+ bedroom, 3-bath home in River Mill community, surrounded by trees and just steps from the peaceful Speed River. Enjoy nearby wooded trails, a park, and quick access to Hwy 401, Costco, shops, restaurants, and cinemas. Inside, natural light fills the home’s 9-foot ceilings and oak hardwood floors, complemented by fresh paint and modern LED lighting for a warm, airy feel. The open-concept main floor features a stylish kitchen, granite counters, an oak island, and stainless s

Real Estate Board require you toSign Into see the full details of this property

Property Details of 19 Pickett Place, Cambridge

Property

  • Property Type Detached, Detached
  • Style Two Story
  • Fronting On East
  • Community 45 - Briardean/River Flats/Beaverdale
  • Municipality Cambridge

Inside

  • Bedrooms 3
  • Bathrooms 3
  • Basement Development Potential, Full, Finished, Sump Pump
  • Kitchen 1
  • Rooms 15
  • Fireplace Y
  • Fireplace Total 1
  • Appliances Range, Oven, Water Heater, Water Softener, Built-in Microwav...View More
  • Appliances Included Built-in Microwave,Carbon Monoxide Detector,Dishwasher,Dryer...View More

Utilities

  • Water Municipal-Metered
  • Cooling Central Air
  • Heating Type Forced Air, Natural Gas

Building

  • Size 1880 feet²
  • Architecture Style Two Story
  • Exterior Feature Landscaped
  • Roof Asphalt Shing
  • Construction Brick, Concrete, Stucco, Vinyl Siding
  • Foundation Type Poured Concrete
  • Building Age 2018

Parking

  • Drive Way Private Drive Single Wide
  • Garage Type Attached Garage, Garage Door Opener, Asphalt, Built-In
  • Garage 1
  • Parking Places 2
  • Total Parking Places 3

Land

  • Frontage 30.00
  • Depth 108.44
  • Zoning R6
  • Lot Size 30.00 x 108.44 feet
  • Acreage < 0.5
  • Cross Street Maple Grove & Compass Trail

Features

  • Auto Garage Door Remote(s) Y
  • Built-In Appliances Y
  • Central Vacuum Y
  • Central Vacuum Roughed-in Y
  • Floor Drains Y
  • Rough-in Bath Y
  • Water Meter Y

Real Estate Board require you toSign Into see the full details of this property

Our Estimate

See Real Estate Market Trends in Cambridge

Estimated Rent

$ 3,066

Rental Yield

3.99%

School Score

8/10

Rental Score

4.5/5

Listings In the Same Street at 19 Pickett Place, Cambridge

Houses For Sale

View

Houses For Rent

View

Recently Sold

View

Homes listed below the last sold prices in Cambridge

Loading..

Similar Sold
Similar Properties

Loading..

Loading..

Rooms

Den (2.13X2.74 metre)
Level: Main
Dining Room (3.4X3.35 metre)
Level: Main
Breakfast Room (3.05X2.74 metre)
Level: Main
Great Room (3.48X4.88 metre)
Level: Main
Mud Room (1.22X1.52 metre)
Level: Main
Kitchen (3.05X2.74 metre)
Level: Main
Bedroom Primary (3.96X4.67 metre)
Level: Second
Bedroom (3.1X3.05 metre)
Level: Second
Bedroom (3.1X3.53 metre)
Level: Second
Laundry (2.44X1.73 metre)
Level: Second
Bathroom (1.04X2.29 metre)
Level: Main
Bathroom (2.64X1.75 metre)
Level: Second
(3.66X1.93 metre)
Level: Second
Cold Room (1.83X2.74 metre)
Level: Basement
Storage (7.01X7.62 metre)
Level: Basement

Real Estate Board require you toSign Into see the full details of this property

Expense Breakdown

Monthly Mortgage Payment

$0/monthly

30 Year , 3.99% interest

Cash Expenditure for Home Purchase

$1,000

  • Downpayment
    $0
  • PST on Mortgage Insurance
    $0
  • Land Transfer Tax
    $0
  • Lawyer Fees
    $1,000
  • Title Insurance
    $0

Monthly Expenses After Home Purchase

$569

  • Mortgage Payment
    $0
  • Property Insurance
    $50
  • Property Tax
    $250
  • Phone
    $40
  • Monthly debt payments
    $0
  • Cable
    $60
  • Utilities
    $124
  • Internet
    $45
join-our-teamjoin-our-team

Loading..

Data is provided courtesy of ITSO © 2021 ITSO ( https://www.itsosystems.ca ) The information provided herein must only be used by consumers that have a bona fide interest in the purchase, sale, or lease of real estate and may not be used for any commercial purpose or any other purpose. Information deemed reliable but not guaranteed.

Copyright:© The Canadian Home Realty Inc. All rights reserved. The Canadian Home Realty Inc is a registered real estate brokerage.

About 19 Pickett Place, Cambridge

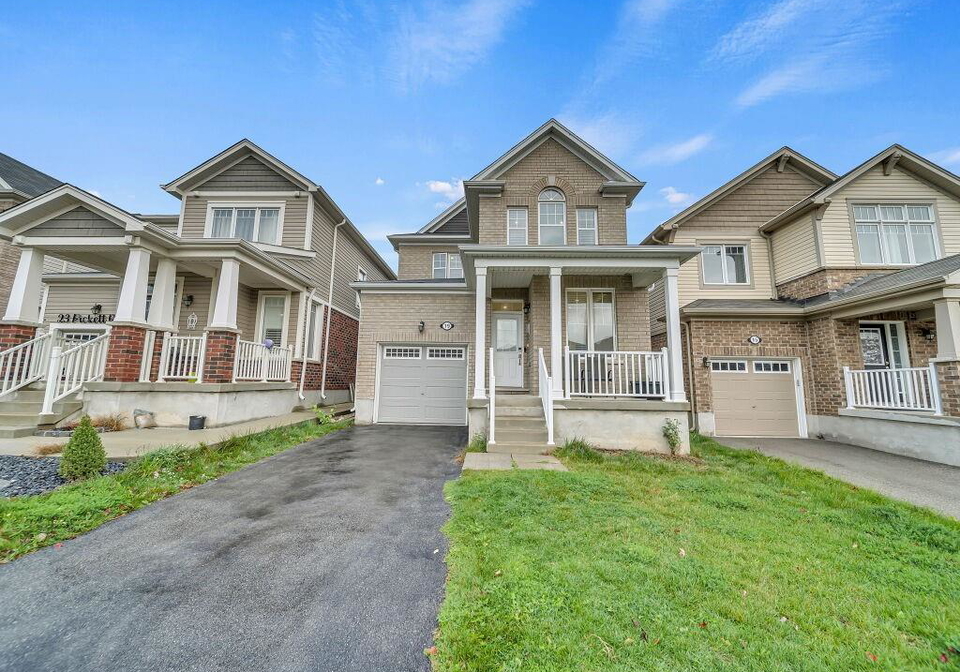
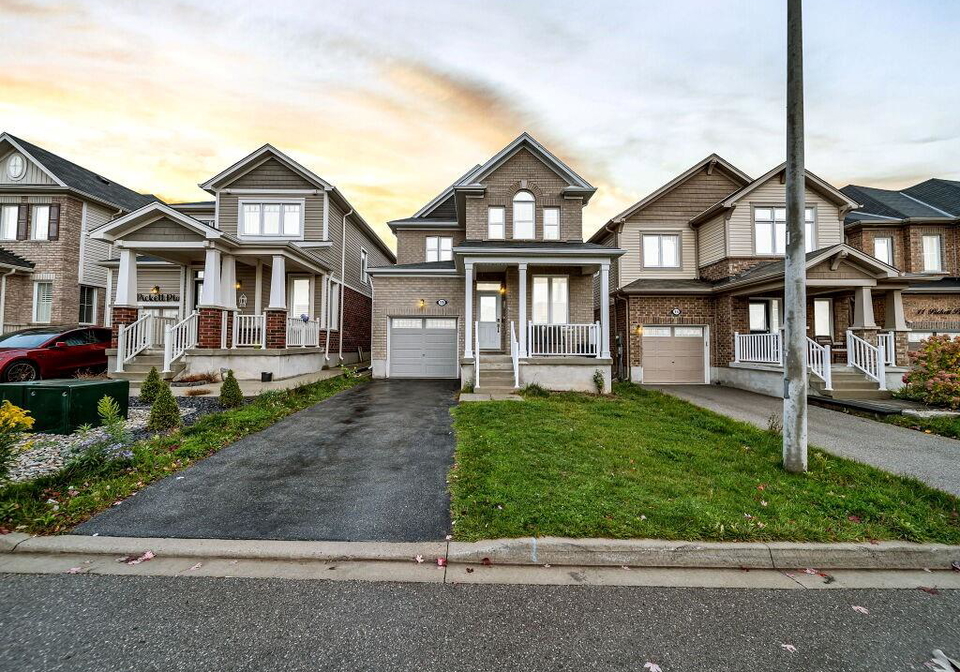
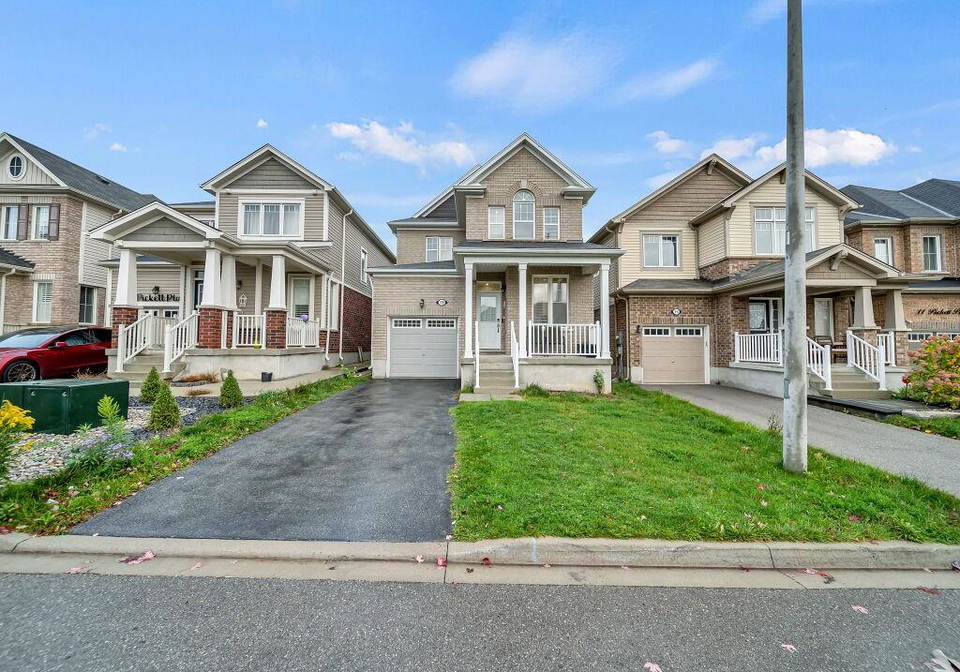
Nestled in the charming neighbourhood of River Mill, this stunning house for sale in Cambridge at 19 Pickett Place, Cambridge, offers an idyllic blend of comfort and modern living. Built by Mattamy in 2018, this detached two-storey home boasts three spacious bedrooms and three well-appointed bathrooms, making it perfect for families or those seeking a bit more space.

As you approach the property, you’ll notice the beautifully landscaped exterior, which sets the tone for what lies within. The lot measures a generous 30 by 108 feet, providing ample outdoor space for relaxation or entertaining. The attached garage, complete with a garage door opener and built-in features, offers convenient parking for one vehicle, while the private single-wide driveway accommodates an additional car.

Stepping inside, you are greeted by an abundance of natural light that floods the home, accentuated by the impressive 9-foot ceilings and stunning oak hardwood floors. The open-concept main floor is designed for both functionality and style, featuring a modern kitchen equipped with granite countertops, an oak island, and top-of-the-line stainless steel appliances, including a built-in microwave, dishwasher, and refrigerator. This kitchen is truly the heart of the home, flowing seamlessly into the dining area and living space, which is perfect for hosting gatherings or simply enjoying a quiet evening at home. Double patio doors lead out to a private backyard, ideal for summer barbecues or a peaceful retreat.

Moving upstairs, you’ll find a versatile loft area that can be adapted to your needs, whether as a study, play area, or additional lounge space. The primary suite is a true sanctuary, complete with a walk-in closet and a luxurious ensuite bathroom, offering a serene escape at the end of a long day. Two additional bedrooms provide plenty of space for family or guests, along with a full bathroom conveniently located nearby. The upstairs laundry, featuring a modern Samsung washer and dryer, adds to the practicality of this home, making everyday chores a breeze.

One of the standout features of this house for sale in Cambridge is the potential of the full, unfinished basement. With development potential, this space could be transformed into a recreation room, home gym, or even a guest suite, tailored to your personal style and needs. The basement also includes a sump pump, ensuring that it remains dry and usable.

The house is equipped with central air conditioning and a forced air heating system powered by natural gas, ensuring year-round comfort. Although there is no pool, the nearby wooded trails and parks provide ample opportunities for outdoor activities and relaxation. Additionally, the home is fitted with modern conveniences such as updated vanities, a hot water heater, an HRV system, and an owned water softener, all contributing to a comfortable lifestyle.

Situated in the vibrant community of 45 - Briardean/River Flats/Beaverdale, this house for sale in Cambridge is just a stone’s throw away from the peaceful Speed River, offering a perfect backdrop for leisurely walks or cycling. With quick access to the nearby Hwy 401, as well as local amenities like Costco, shops, restaurants, and cinemas, you’ll find everything you need within easy reach.

In summary, 19 Pickett Place, Cambridge, is not just a house; it’s a home that combines elegance with modern convenience. Whether you’re looking for a family residence or a stylish retreat, this property checks all the boxes. Don’t miss out on the opportunity to make this beautiful house for sale in Cambridge your own!

Briardean, River Flats, and Beaverdale are charming neighbourhoods nestled within the city of Cambridge, offering a delightful blend of suburban tranquillity and urban convenience. Characterised by tree-lined streets and well-maintained parks, these areas provide a welcoming environment for families and individuals alike. The proximity to the River Cam enhances the scenic beauty, making it ideal for leisurely strolls and outdoor activities. Residents enjoy easy access to local amenities, including shops, schools, and public transport links, ensuring a comfortable lifestyle. With a strong sense of community spirit and a diverse population, Briardean, River Flats, and Beaverdale present an inviting option for those looking to settle in a vibrant yet peaceful part of Cambridge.

Schools in the Neighbourhood

This property is conveniently located near several reputable schools, making it an ideal choice for families. Within a short distance, you'll find Silverheights Public School, an elementary school offering grades JK to 8, just 2.6 km away, with a commendable school rating of 7.2. Jacob Hespeler Secondary School, also nearby at 2.3 km, serves grades 9 to 12 and has a rating of 6.6. For younger children, Hespeler Public School, which teaches in French and serves grades 1 to 8, is located 3.1 km away with a rating of 6.6. Additionally, St. Gabriel Catholic Elementary School, only 2.8 km from the property, offers an English curriculum for grades JK to 8 and has a solid rating of 7.1. Lastly, Our Lady of Fatima Catholic Elementary School, situated 3.5 km away, provides a French curriculum for grades 1 to 6, though it has a lower rating of 5.8. Overall, the area boasts a diverse selection of public and Catholic schools, catering to various educational preferences and ensuring quality education for your children.
FAQs About 19 Pickett Place, Cambridge

How many bathrooms does this property have?

This property features 3 bathroom(s) and 3 bedroom(s).

Does this 3 bedroom property have additional bedrooms or a den?

This Detached property does not have an additional bedroom or a den.

What is the square footage (sqft) of this Detached property?

The total square footage of this Detached 3 bed property in Cambridge is 1880.

How many parking spaces are available with this property?

19 Pickett Place boasts 2 convenient parking spaces.

How many cars can be parked in the garage of 19 Pickett Place?

This property features a garage with space for 1 cars.

What type of garage does this property have?

This property includes an Attached Garage, Garage Door Opener, Asphalt, Built-In garage with space for 1 cars.

Does this property have a basement?

Yes, this property has a basement.

What type of basement is it?

This property features Development Potential, Full, Finished, Sump Pump basement.

Does this property have a swimming pool?

It is not specified whether this property has a swimming pool.

Does this property have a fireplace?

A fireplace is available in this property.

How many kitchens does this property have?

This property includes 1 kitchen(s).

Is there a maintenance fee associated with this property?

Information about the maintenance fee is not available.

Is this property furnished?

Information about whether this property is furnished is not available.

What type of heating system is in place?

The heating system in place is a Forced Air, Natural Gas.

What utilities are available for this property?

Information about utilities is not available.

School Rating for 19 Pickett Place, Cambridge

XXX

Properties near top rated schools in Cambridge

Sign Into see near by schools

Listing History

See more recently sold homes in Cambridge

Real Estate Board require you toSign Into see the full details of this property

Banner Image

Similar Properties

See More
515-equestrian-way-cambridge-ontario-40844950
515 Equestrian Way
1
Date: 07 Jul 2026
For Sale
3 Bedrooms
3 Bathrooms
1 Garage
515 Equestrian Way
  • $675,000
  • Detached
515 Equestrian Way, Cambridge, 45 - Briardean/River Flats/Beaverdale
  • 0.14 KM
  • 52-compass-trail-cambridge-ontario-x13163610
    52 Compass Trail
    2
    Date: 22 May 2026
    For Sale
    4 Bedrooms (+1)
    3 Bathrooms
    2 Garage (+1)
    52 Compass Trail
    • $1,299,000
    • Detached
    52 Compass Trail, Cambridge
  • 0.32 KM
  • 320-ridge-road-cambridge-ontario-x13443380
    320 Ridge Road
    3
    Date: 15 Jun 2026
    For Sale
    4 Bedrooms (+1)
    3 Bathrooms
    1 Garage
    320 Ridge Road
    • $829,000
    • Detached
    320 Ridge Road, Cambridge
  • 0.38 KM
  • 348-equestrian-way-cambridge-ontario-x13532752
    348 Equestrian Way
    4
    Date: 07 Jul 2026
    For Sale
    4 Bedrooms (+1)
    3 Bathrooms
    2 Garage (+1)
    348 Equestrian Way
    • $999,999
    • Detached
    348 Equestrian Way, Cambridge
  • 0.42 KM
  • 12-dressage-trail-cambridge-ontario-x13548750
    12 Dressage Trail
    5
    Date: 10 Jul 2026
    For Sale
    4 Bedrooms (+1)
    3 Bathrooms
    2 Garage (+1)
    12 Dressage Trail
    • $799,900
    • Detached
    12 Dressage Trail, Cambridge
  • 0.56 KM
  • 153-fisher-mills-road-cambridge-ontario-x13480516
    153 FISHER MILLS Road
    6
    Date: 23 Jun 2026
    For Sale
    3 + 2 Bedrooms
    2 Bathrooms (-1)
    1 Garage
    153 FISHER MILLS Road
    • $749,900
    • Detached
    153 FISHER MILLS Road, Cambridge
  • 2.08 KM
  • 142-winston-boulevard-cambridge-ontario-x13484526
    142 Winston Boulevard
    7
    Date: 24 Jun 2026
    For Sale
    2 Bedrooms (-1)
    1 Bathrooms (-2)
    4 Garage (+3)
    142 Winston Boulevard
    • $749,900
    • Detached
    142 Winston Boulevard, Cambridge
  • 2.23 KM
  • 1393-thorman-drive-cambridge-ontario-x13547594
    1393 Thorman Drive
    8
    Date: 10 Jul 2026
    For Sale
    3 Bedrooms
    2 Bathrooms (-1)
    0 Garage (-1)
    1393 Thorman Drive
    • $599,900
    • Detached
    1393 Thorman Drive, Cambridge
  • 2.45 KM
  • Loading....