• Map Search
    • Houses For Sale
    • Apartments For Sale
    • Precon & Assignment For Sale
    • Townhouse For Sale
    • Open Houses
    • Houses For Rent
    • Apartments For Rent
    • Townhouse For Rent
    • Estimate Your House Value
  • Blog
  • Market Trends
  • Ontario
Address
THE CANADIAN HOME REALTY INC2810 Matheson Blvd E unit 801, MississaugaOntario
Quick links
  • About Us
  • Career
  • Blog
  • Zero Down Payment Program*
  • Our Team
  • FAQ
  • Terms & Conditions
  • Privacy Policy
  • Contact Us
  • Disclaimer
  • Sitemap
get the app
play storeApp Store
download qr code

Copyright © 2026 The Canadian Home Realty Inc.
  • Ontario
  • Brantford
  • 2069 - Donegal/McGuiness
  • 19 Limerick Lane
19-limerick-lane-brantford-ontario-40755054
Login/Sign UpTo see all photos

Sign in Required

Real estate boards require you to be signed in to see the full details of this property

to see all images.
  • Sold Sold in Aug 2025
  • Detached

19 Limerick Lane

Brantford, 2069 - Donegal/McGuiness
  • 3 + 1 Bedrooms
  • 2 Bathrooms
  • 1 Garage
  • Share
Sold Price: $ 709,000
1.3%
Listed Price: $ 699,900
Discuss with partner/expertView on Map

Real Estate Board require you toSign Into see the full details of this property

Contact an Experienced Real Estate Agent

Upon submitting this form, you acknowledge your agreement to receive marketing phone calls, text messages and emails from The Canadian Home. See more
join-the-canadian-home
JOIN OUR TEAM

Latest listing in Brantford

  • 20 Superior Street, Brantford
  • D - 149 Brantwood Park Road, Brantford
  • 175 Grand River Avenue, Brantford
  • 119 East Avenue E, Brantford
  • 119 East Avenue, Brantford
  • 10 Molnar Crescent, Brantford
  • 57 - 677 Park Road N, Brantford
  • 909 - 640 West Street, Brantford
  • 107 Queensway Drive, Brantford
  • 60 - 677 Park Road N, Brantford
  • 71 Bilanski Farm Road, Brantford

Near By Cities

  • Paris
  • Brant
  • Burford
  • South Dumfries
  • Scotland
  • Harrisburg
  • St. George
  • Onondaga
  • Wilsonville
  • Glen Morris
  • Harley

Popular Searches in Brantford

  • House for sale in Brantford
  • Condo Apartment for sale in Brantford
  • Townhouse for sale in Brantford
  • Open House in Brantford
  • Price dropped properties in Brantford
  • Investment properties in Brantford
  • Not sold for 30 days in Brantford
  • House for rent in Brantford
  • Condos for rent in Brantford
  • Townhouse for rent in Brantford
  • Detached properties in Brantford

Room Details of 19 Limerick Lane, Brantford

FloorBedroomsBathrooms
Basement 1 1
Ground 3 1

Real Estate Board require you toSign Into see the full details of this property

sell-with-the-canadian-homesell-with-the-canadian-homeLoading...

Open House

View all upcoming open houses in Brantford

No open houses are currently scheduled for this property.

Key Facts About 19 Limerick Lane, Brantford

  • Tax $4,087 / 2025
  • Property Type Residential
  • Building Type Single Family Residence
  • Building Style Bungalow
  • Property Attached Detached
  • Building Age 2000
  • Size 1285 feet²
  • Lot Size 40.12 x 98.43 feet
  • Parking 1 garage, 2 parking
  • Basement Full, Finished, Sump Pump
  • Listing # 40755054
  • Data Source ITSO
  • Days on Market 13
  • Listed On 30/07/2025
  • Updated On 25/09/2025
  • Market Demand
    the canadian homethe canadian home

Description

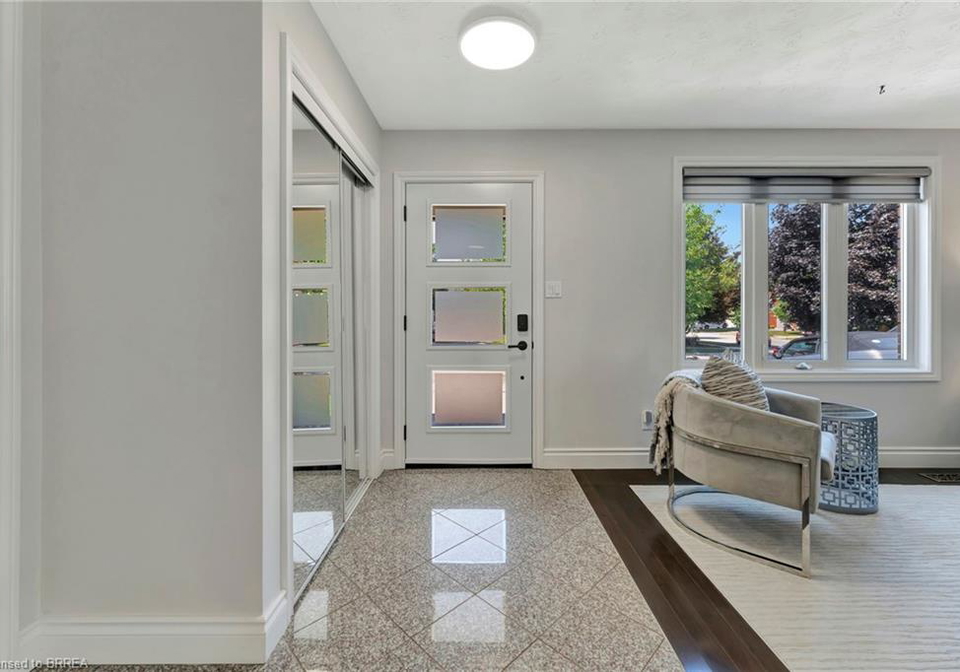
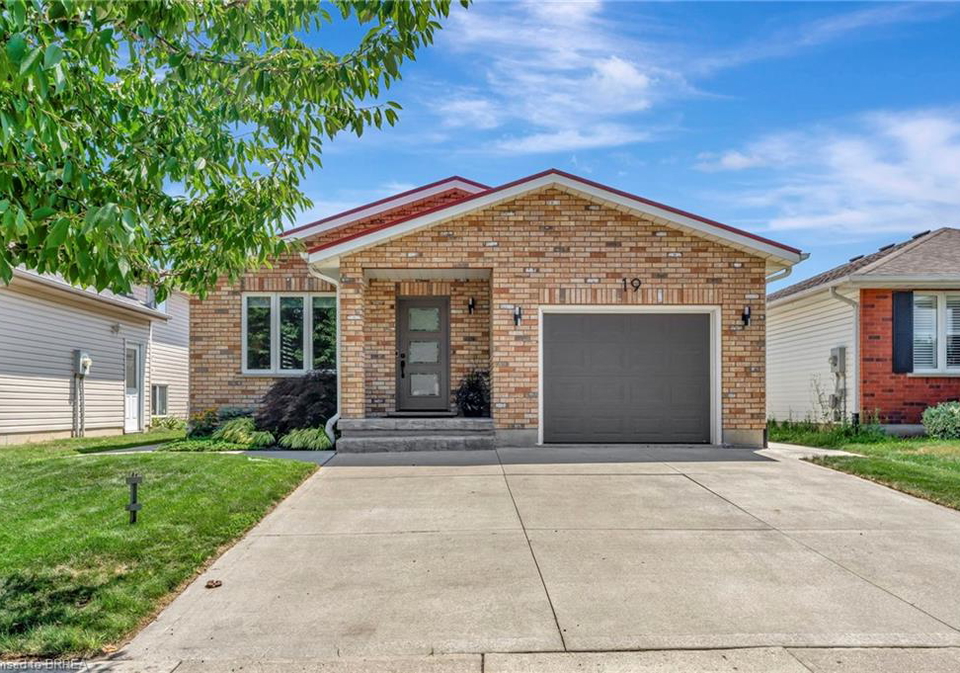
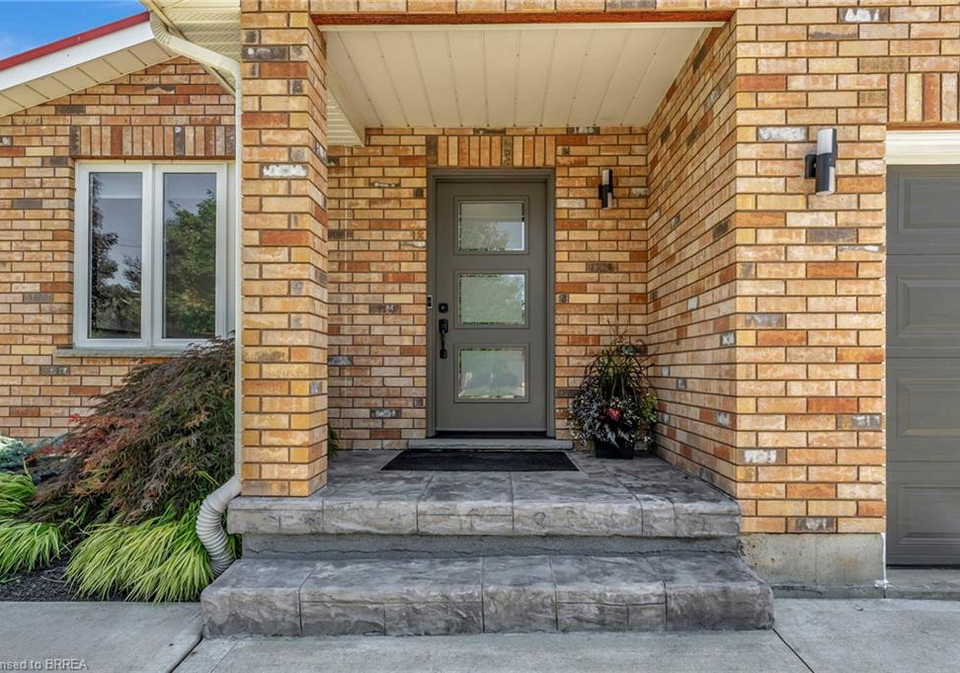
Precisely maintained & tastefully updated bungalow with over 2200 sf of living space. 3+1 bedrooms and 5th bonus room! Welcome to this beautifully kept and modernized bungalow in desirable West Brantford. From the moment you arrive, you’ll notice the attention to detail—starting with the stamped concrete porch, modern front door (2025) and concrete double driveway. Inside, the bright, open-concept main level features a spacious living and dining area—perfect for everyday living and entertaining. The bedroom foyer leads to three nicely siz

Real Estate Board require you toSign Into see the full details of this property

Property Details of 19 Limerick Lane, Brantford

Property

  • Property Type Detached, Detached
  • Style Bungalow
  • Fronting On South
  • Community 2069 - Donegal/McGuiness
  • Municipality Brantford

Inside

  • Bedrooms 3
  • Bathrooms 2
  • Basement Full, Finished, Sump Pump
  • Kitchen 1
  • Rooms 14
  • Fireplace Y
  • Fireplace Total 1
  • Appliances Instant Hot Water, Water Heater Owned, Water Softener, Dishw...View More
  • Appliances Included Dishwasher,Dryer,Garage Door Opener,Refrigerator,Stove,Washe...View More

Utilities

  • Water Municipal
  • Cooling Central Air
  • Heating Type Fireplace-Gas, Forced Air, Natural Gas

Building

  • Size 1285 feet²
  • Architecture Style Bungalow
  • Roof Metal
  • Construction Brick, Vinyl Siding
  • Foundation Type Poured Concrete
  • Building Age 2000

Parking

  • Drive Way Private Drive Double Wide
  • Garage Type Attached Garage, Garage Door Opener, Concrete
  • Garage 1
  • Parking Places 2
  • Total Parking Places 3

Land

  • Frontage 40.12
  • Depth 98.43
  • Zoning R1C
  • Lot Size 40.12 x 98.43 feet
  • Topography Flat
  • Acreage < 0.5
  • Cross Street Killarney St

Features

  • Auto Garage Door Remote(s) Y

Real Estate Board require you toSign Into see the full details of this property

Our Estimate

See Real Estate Market Trends in Brantford

Estimated Rent

$ 2,957

Rental Yield

4.32%

School Score

1.6/10

Rental Score

4.5/5

Listings In the Same Street at 19 Limerick Lane, Brantford

Houses For Sale

View

Houses For Rent

View

Recently Sold

View

Homes listed below the last sold prices in Brantford

Loading..

Similar Sold
Similar Properties

Loading..

Loading..

Rooms

Living Room (5.11X4.29 metre)
Level: Main
Dining Room (5.11X3.38 metre)
Level: Main
Eat-in Kitchen (5.72X3.2 metre)
Level: Main
Bedroom Primary (3.76X3.28 metre)
Level: Main
Bedroom (3.86X2.72 metre)
Level: Main
Bedroom (2.84X2.84 metre)
Level: Main
Foyer (2.84X2.77 metre)
Bedroom/Kitchen Foyer
Level: Main
Recreation Room (9.96X5.13 metre)
Level: Basement
Bathroom (2.72X1.75 metre)
Level: Main
Gym (5.11X3.3 metre)
Level: Basement
Bedroom (4.44X4.04 metre)
Level: Basement
Bathroom (3.05X2.16 metre)
Level: Basement
Laundry (3.17X2.24 metre)
Level: Basement
Wine Cellar (2.11X1.63 metre)
Level: Basement

Real Estate Board require you toSign Into see the full details of this property

Expense Breakdown

Monthly Mortgage Payment

$0/monthly

30 Year , 3.99% interest

Cash Expenditure for Home Purchase

$1,000

  • Downpayment
    $0
  • PST on Mortgage Insurance
    $0
  • Land Transfer Tax
    $0
  • Lawyer Fees
    $1,000
  • Title Insurance
    $0

Monthly Expenses After Home Purchase

$569

  • Mortgage Payment
    $0
  • Property Insurance
    $50
  • Property Tax
    $250
  • Phone
    $40
  • Monthly debt payments
    $0
  • Cable
    $60
  • Utilities
    $124
  • Internet
    $45
join-our-teamjoin-our-team

Loading..

Data is provided courtesy of ITSO © 2021 ITSO ( https://www.itsosystems.ca ) The information provided herein must only be used by consumers that have a bona fide interest in the purchase, sale, or lease of real estate and may not be used for any commercial purpose or any other purpose. Information deemed reliable but not guaranteed.

Copyright:© The Canadian Home Realty Inc. All rights reserved. The Canadian Home Realty Inc is a registered real estate brokerage.

About 19 Limerick Lane, Brantford

Welcome to the stunning house for sale in Brantford , located at 19 Limerick Lane, Brantford. This precisely maintained and tastefully updated bungalow boasts over 2200 square feet of living space, making it an ideal choice for families or anyone looking for a spacious home. With three bedrooms plus a bonus room, this property is perfect for those who appreciate both style and functionality.

As you approach the house for sale in Brantford, you’ll be greeted by a beautifully designed stamped concrete porch and a modern front door, which was recently updated in 2025. The double concrete driveway is not only practical but also adds to the overall appeal of this charming home. The attached garage, complete with a garage door opener, provides convenient interior access and ample parking space for up to three vehicles.

Step inside this delightful bungalow, and you’ll find a bright, open-concept main level that is perfect for everyday living and entertaining. The spacious living and dining area is bathed in natural light, creating a warm and inviting atmosphere. The bedroom foyer leads you to three generously sized bedrooms, all thoughtfully arranged around a large eat-in kitchen. This kitchen features a custom built-in bench and a solid wood table, combining charm with practicality. The stylish four-piece bathroom on this level adds to the home's appeal, ensuring that both functionality and aesthetics are catered for.

The house for sale in Brantford also includes a fully finished lower level that expands your living space even further. Here, you’ll discover a massive recreation room, complete with a cosy gas fireplace that is perfect for chilly evenings. The dry bar adds a touch of luxury, making it an ideal space for entertaining guests. Additionally, there is a fourth bedroom with ensuite privilege and a second four-piece bathroom, offering convenience for family and visitors alike. The fifth bonus room is versatile and can be transformed into a gym, playroom, hobby space, or even a home office, depending on your needs.

Outside, the fully fenced yard, updated in 2022, features a concrete patio pad, perfect for summer barbecues and gatherings. The shed provides extra storage, while the walkways along both sides of the property lead you to the backyard, creating a seamless flow between indoor and outdoor living. The metal roof adds durability and peace of mind, ensuring that this home is built to last.

This house for sale in Brantford is equipped with modern conveniences, including central air conditioning, an on-demand hot water heater, and a water softener, all of which are owned and included with the property. The home also boasts updated blinds (2024), gleaming engineered hardwood and ceramic tile flooring, and modern lighting that enhance its luxurious feel.

Situated in the desirable West Brantford community, this home is within walking distance to excellent schools, both elementary and secondary, as well as all major amenities. The beautiful LE & N Rail Trail is nearby, providing a lovely setting for outdoor activities. With school bus and public transit routes close at hand, daily life is made incredibly convenient.

In summary, this house for sale in Brantford at 19 Limerick Lane, Brantford, is a perfect blend of style, comfort, and thoughtful updates. Move-in ready and waiting for you to enjoy, this beautiful bungalow is a must-see. Don’t miss your chance to make this stunning property your new home—book your private showing today!

The Donegal/McGuiness area of Brantford in 2069 presents a charming blend of suburban tranquillity and urban convenience, making it an attractive option for prospective residents. Nestled amidst lush green parks and tree-lined streets, this community boasts a welcoming atmosphere, ideal for families and individuals alike. With easy access to local amenities, including shops, schools, and recreational facilities, residents can enjoy a balanced lifestyle. The area is well-connected by public transport, ensuring that the vibrant city centre and surrounding attractions are just a short journey away. As Brantford continues to evolve, Donegal/McGuiness remains a serene enclave, perfect for those seeking a harmonious blend of nature and modern living.

Schools in the Neighbourhood

This property is conveniently located near several educational institutions, making it an excellent choice for families. The closest school is Edith Monture Elementary School, just 0.6 km away, offering a French-language curriculum for students from Junior Kindergarten to Grade 8 under the Grand Erie District School Board. For those seeking English-language education, Central Public School is situated 3.1 km from the property, providing a public education for grades JK to 8. Additionally, Christ the King School, located 2.3 km away, offers a Catholic education in English for students from Kindergarten to Grade 8, under the Brant Haldimand Norfolk Catholic District School Board. Each of these schools contributes to a diverse educational landscape, catering to different language preferences and educational philosophies. The proximity of these schools enhances the appeal of the property, ensuring that families have easy access to quality education options for their children. Overall, the area is well-served by a variety of schools, making it an attractive location for families prioritizing education.
FAQs About 19 Limerick Lane, Brantford

How many bathrooms does this property have?

This property features 2 bathroom(s) and 3 bedroom(s).

Does this 3 bedroom property have additional bedrooms or a den?

This Detached property includes 1 additional bedrooms.

What is the square footage (sqft) of this Detached property?

The total square footage of this Detached 3 bed property in Brantford is 1285.

How many parking spaces are available with this property?

19 Limerick Lane boasts 2 convenient parking spaces.

How many cars can be parked in the garage of 19 Limerick Lane?

This property features a garage with space for 1 cars.

What type of garage does this property have?

This property includes an Attached Garage, Garage Door Opener, Concrete garage with space for 1 cars.

Does this property have a basement?

Yes, this property has a basement.

What type of basement is it?

This property features Full, Finished, Sump Pump basement.

Does this property have a swimming pool?

It is not specified whether this property has a swimming pool.

Does this property have a fireplace?

A fireplace is available in this property.

How many kitchens does this property have?

This property includes 1 kitchen(s).

Is there a maintenance fee associated with this property?

Information about the maintenance fee is not available.

Is this property furnished?

Information about whether this property is furnished is not available.

What type of heating system is in place?

The heating system in place is a Fireplace-Gas, Forced Air, Natural Gas.

What utilities are available for this property?

Information about utilities is not available.

School Rating for 19 Limerick Lane, Brantford

XXX

Properties near top rated schools in Brantford

Sign Into see near by schools

Listing History

See more recently sold homes in Brantford

Real Estate Board require you toSign Into see the full details of this property

Banner Image

Similar Properties

See More
60-st-patricks-drive-brantford-ontario-x13109820
60 St Patrick's Drive
1
Date: 11 May 2026
For Sale
4 Bedrooms (+1)
2 Bathrooms
1 Garage
60 St Patrick's Drive
  • $712,000
  • Detached
60 St Patrick's Drive, Brantford
  • 0.08 KM
  • 46-cashel-crescent-brantford-ontario-x13240694
    46 Cashel Crescent
    2
    Date: 04 Jun 2026
    For Sale
    3 + 2 Bedrooms
    2 Bathrooms
    1 Garage
    46 Cashel Crescent
    • $669,900
    • Detached
    46 Cashel Crescent, Brantford
  • 0.22 KM
  • 36-garners-lane-brantford-ontario-40833880
    36 Garner's Lane
    3
    Date: 01 Jun 2026
    For Sale
    3 + 1 Bedrooms
    2 Bathrooms
    2 Garage (+1)
    36 Garner's Lane
    • $779,900
    • Detached
    36 Garner's Lane, Brantford, 2073 - Empire
  • 0.46 KM
  • 18-maich-crescent-brantford-ontario-40843294
    18 Maich Crescent
    4
    Date: 02 Jul 2026
    Sold Conditional
    2 + 2 Bedrooms (-1)
    3 Bathrooms (+1)
    2 Garage (+1)
    18 Maich Crescent
    • $749,900
    • Detached
    18 Maich Crescent, Brantford, 2069 - Donegal/McGuiness
  • 0.46 KM
  • 3-oliver-court-brantford-ontario-40808767
    3 Oliver Court
    5
    Date: 31 Mar 2026
    For Sale
    2 + 2 Bedrooms (-1)
    2 Bathrooms
    1 Garage
    3 Oliver Court
    • $749,900
    • Detached
    3 Oliver Court, Brantford, 2069 - Donegal/McGuiness
  • 0.48 KM
  • 5-richter-street-brantford-ontario-40844860
    5 Richter Street
    6
    Date: 13 Jul 2026
    For Sale
    3 + 1 Bedrooms
    2 Bathrooms
    1 Garage
    5 Richter Street
    • $699,000
    • Detached
    5 Richter Street, Brantford, 2073 - Empire
  • 0.50 KM
  • 114-donegal-drive-brantford-ontario-40841820
    114 Donegal Drive
    7
    Date: 24 Jun 2026
    For Sale
    3 + 2 Bedrooms
    2 Bathrooms
    2 Garage (+1)
    114 Donegal Drive
    • $724,900
    • Detached
    114 Donegal Drive, Brantford, 2069 - Donegal/McGuiness
  • 0.52 KM
  • 120-donegal-drive-brantford-ontario-x13446630
    120 Donegal Drive
    8
    Date: 15 Jun 2026
    For Sale
    2 + 1 Bedrooms (-1)
    2 Bathrooms
    1.5 Garage (+0.5)
    120 Donegal Drive
    • $699,900
    • Detached
    120 Donegal Drive, Brantford
  • 0.55 KM
  • Loading....