Real estate boards require you to be signed in to see the full details of this property
Real Estate Board require you toSign Into see the full details of this property
| Floor | Bedrooms | Bathrooms |
|---|---|---|
| Basement | * | 1 |
| Second | 2 | 1 |
Real Estate Board require you toSign Into see the full details of this property

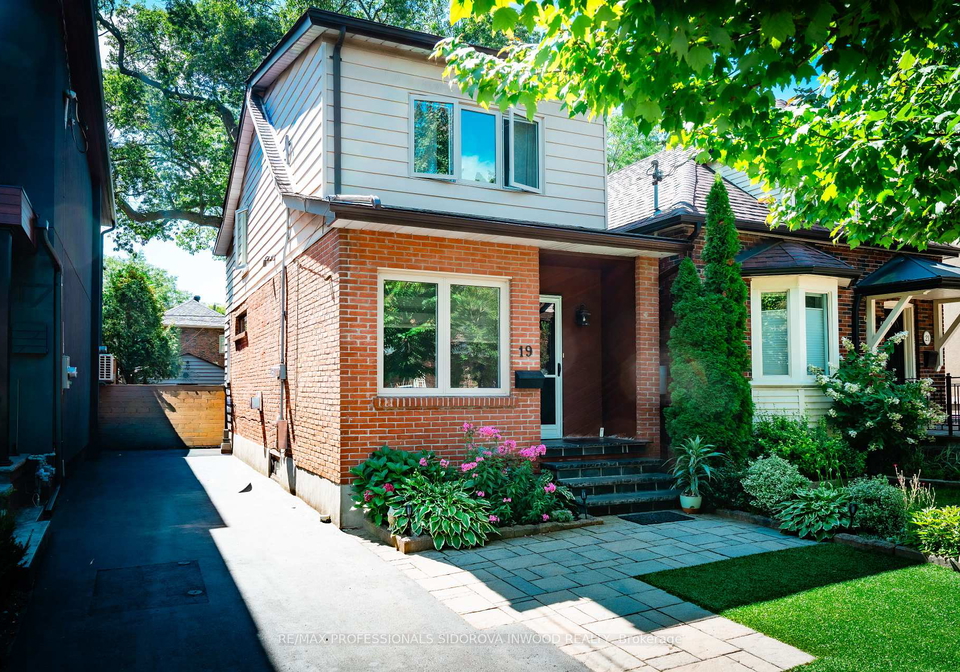
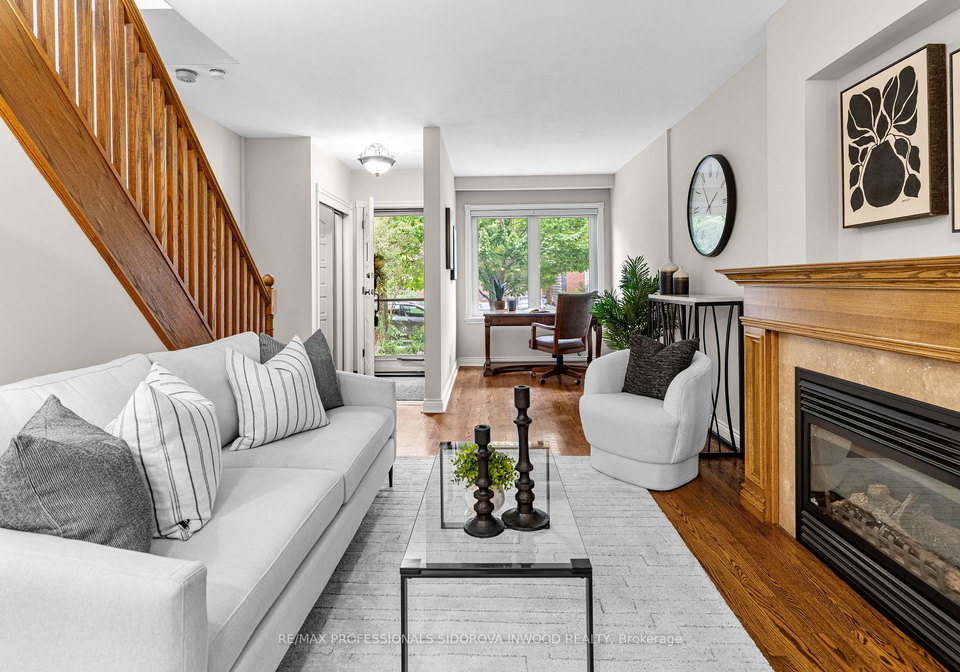
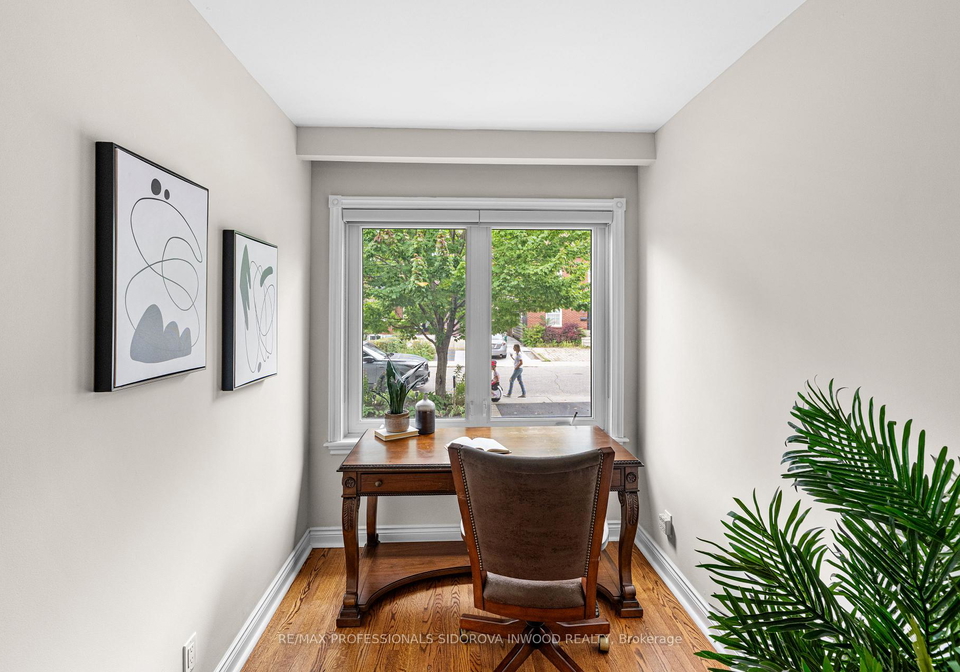
Loading...Fabulous Renovated Detached Home With Private Drive On A Quiet Cul-De-Sac In Prestigious Baby Point! This exceptional home offers an inviting open-concept main floor with a welcoming foyer, spacious living room/office, hardwood floors, beautiful wood trim & gas fireplace. An elegant dining room features a custom coffee/wine bar. The spectacular newer custom kitchen boasts quartz backsplash & counters, semi-island with quartz breakfast bar, pot lights, newer hardwood floors & top-of-the-line appliances, including DACOR gas stove & Miele dishwash
Real Estate Board require you toSign Into see the full details of this property

Loading..
Loading..
Loading..
Real Estate Board require you toSign Into see the full details of this property
30 Year , 3.99% interest
No open houses are currently scheduled for this property.


Loading..
This property features 2 bathroom(s) and 2 bedroom(s).
This Detached property does not have an additional bedroom or a den.
The total square footage of this Detached 2 bed property in Toronto is 1100 - 1500.
19 Harshaw Avenue Toronto boasts 4 convenient parking spaces.
This property does not feature a garage.
Information about the garage type is not provided.
Yes, this property has a basement.
This property features Finished basement.
It is not specified whether this property has a swimming pool.
A fireplace is available in this property.
This property includes 1 kitchen(s).
Information about the maintenance fee is not available.
Information about whether this property is furnished is not available.
The heating system in place is a Forced Air.
Information about utilities is not available.
Sign Into see near by schools
Real Estate Board require you toSign Into see the full details of this property
Loading....