• Map Search
    • Houses For Sale
    • Apartments For Sale
    • Precon & Assignment For Sale
    • Townhouse For Sale
    • Open Houses
    • Houses For Rent
    • Apartments For Rent
    • Townhouse For Rent
    • Estimate Your House Value
  • Blog
  • Market Trends
  • Ontario
Address
THE CANADIAN HOME REALTY INC2810 Matheson Blvd E unit 801, MississaugaOntario
Quick links
  • About Us
  • Career
  • Blog
  • Zero Down Payment Program*
  • Our Team
  • FAQ
  • Terms & Conditions
  • Privacy Policy
  • Contact Us
  • Disclaimer
  • Sitemap
get the app
play storeApp Store
download qr code

Copyright © 2026 The Canadian Home Realty Inc.
  • Ontario
  • Ottawa
  • 4203 - Hintonburg
  • 19 Foster Street
19-foster-street-ottawa-ontario-x12423917
Login/Sign UpTo see all photos

Sign in Required

Real estate boards require you to be signed in to see the full details of this property

to see all images.
  • Sold Sold in Oct 2025
  • Detached

19 Foster Street

Ottawa, 4203 - Hintonburg
  • 3 Bedrooms
  • 2 Bathrooms
  • 0 Garage
  • Share
Sold Price: $ 1,160,000
5.55%
Listed Price: $ 1,099,000
Discuss with partner/expertView on Map

Real Estate Board require you toSign Into see the full details of this property

Contact an Experienced Real Estate Agent

Upon submitting this form, you acknowledge your agreement to receive marketing phone calls, text messages and emails from The Canadian Home. See more
join-the-canadian-home
JOIN OUR TEAM

Latest listing in Ottawa

  • 202 - 646 Cummings Avenue, Ottawa
  • 102 Putman Avenue, Ottawa
  • 1 Elderwood Trail, Ottawa
  • 461 John Aselford Drive, Ottawa
  • 43 ST CLAIRE Avenue, Ottawa
  • 257 Starlight Place, Ottawa
  • 1320 Notting Hill Avenue, Ottawa
  • 111 Steele Park Private, Ottawa
  • 6636 MARINA Drive, Ottawa
  • 607 - 200 Lafontaine Avenue, Ottawa
  • 351 Amiens Street, Ottawa

Near By Cities

  • Carling
  • Gloucester
  • Aylmer
  • Orleans
  • Kanata
  • Manotick
  • Greely
  • Stittsville
  • Nepean
  • Carp
  • Cumberland

Popular Searches in Ottawa

  • House for sale in Ottawa
  • Condo Apartment for sale in Ottawa
  • Townhouse for sale in Ottawa
  • Open House in Ottawa
  • Price dropped properties in Ottawa
  • Investment properties in Ottawa
  • Not sold for 30 days in Ottawa
  • House for rent in Ottawa
  • Condos for rent in Ottawa
  • Townhouse for rent in Ottawa
  • Detached properties in Ottawa
sell-with-the-canadian-homesell-with-the-canadian-homeLoading...

Open House

View all upcoming open houses in Ottawa

No open houses are currently scheduled for this property.

Key Facts About 19 Foster Street, Ottawa

  • Tax $6,341 / 2025
  • Property Type Residential
  • Building Type Detached
  • Building Style 2-Storey
  • Size 1100 - 1500 feet²
  • Lot Size 35 x 85 feet
  • Parking 0 garage, 2 parking
  • Basement Full, Partially Finished
  • Listing # X12423917
  • Data Source PROPTX
  • Days on Market 8
  • Listed On 24/09/2025
  • Updated On 06/10/2025
  • Market Demand
    the canadian homethe canadian home

Description

Stylish, fully renovated home in the heart of Hintonburg! Located in one of Ottawas most vibrant and walkable neighbourhoods, this beautifully updated 3-bed, 2-bath single-family home blends modern design with everyday functionality. The main floor has been completely recreated in a GOHBA nominated renovation by StyleHaus Interiors. Featuring a sophisticated open-concept layout, the kitchen boasts custom millwork, and a large quartz waterfall peninsula. With high-end appliances such as Fisher Paykel and Miele, as well as fixtures by Restoration

Real Estate Board require you toSign Into see the full details of this property

Property Details of 19 Foster Street, Ottawa

Property

  • Property Type Detached
  • Style 2-Storey
  • Fronting On N
  • Community 4203 - Hintonburg
  • Municipality Ottawa

Inside

  • Bedrooms 3
  • Bathrooms 2
  • Bathroom Details 1, 2pc
  • Bathroom Details 1, 4pc
  • Basement Full, Partially Finished
  • Kitchen 1
  • Rooms 9
  • Family Rooms N
  • Central Vac N
  • Fireplace N

Utilities

  • Water Municipal
  • Cooling Central Air
  • Heating Type Forced Air
  • Heating Fuel Gas

Building

  • Size 1100 - 1500 feet²
  • Architecture Style 2-Storey
  • Exterior Feature Brick, Other

Parking

  • Garage Type Detached
  • Garage 0
  • Parking Places 2
  • Total Parking Places 2

Land

  • Sewer Sewer
  • Frontage 35
  • Depth 85
  • Lot Size 35 x 85 feet
  • Lot Size Code Feet
  • Cross Street Parkdale Ave. & Foster St.

Real Estate Board require you toSign Into see the full details of this property

Our Estimate

Estimated Rent

$ 2,557

Rental Yield

2.38%

School Score

8.3/10

Rental Score

1.5/5

Listings In the Same Street at 19 Foster Street, Ottawa

Houses For Sale

View

Houses For Rent

View

Recently Sold

View

Homes listed below the last sold prices in Ottawa

Loading..

Similar Sold
Similar Properties

Loading..

Loading..

Expense Breakdown

Monthly Mortgage Payment

$0/monthly

30 Year , 3.99% interest

Cash Expenditure for Home Purchase

$1,000

  • Downpayment
    $0
  • PST on Mortgage Insurance
    $0
  • Land Transfer Tax
    $0
  • Lawyer Fees
    $1,000
  • Title Insurance
    $0

Monthly Expenses After Home Purchase

$569

  • Mortgage Payment
    $0
  • Property Insurance
    $50
  • Property Tax
    $250
  • Phone
    $40
  • Monthly debt payments
    $0
  • Cable
    $60
  • Utilities
    $124
  • Internet
    $45
join-our-teamjoin-our-team

Loading..

MLS® Trusted listing from Toronto Real Estate Board The trademarks MLS®, Multiple Listing Service® and the associated logos identify professional services rendered by REALTOR® members of CREA to effect the purchase, sale and lease of real estate as part of a cooperative selling system.

Copyright:© The Canadian Home Realty Inc. All rights reserved. The Canadian Home Realty Inc is a registered real estate brokerage.

About 19 Foster Street, Ottawa

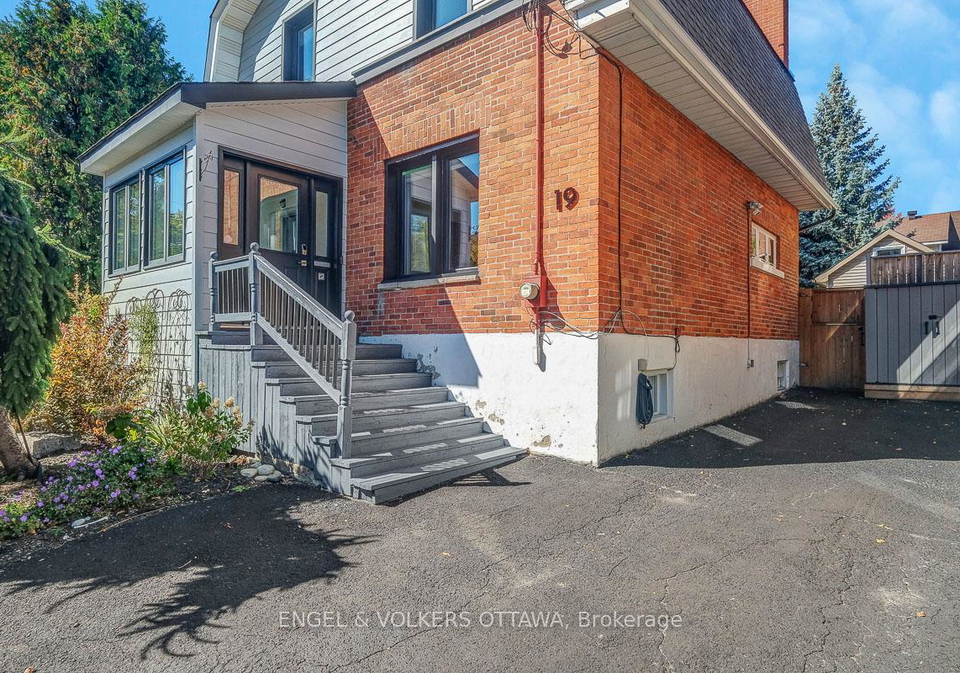
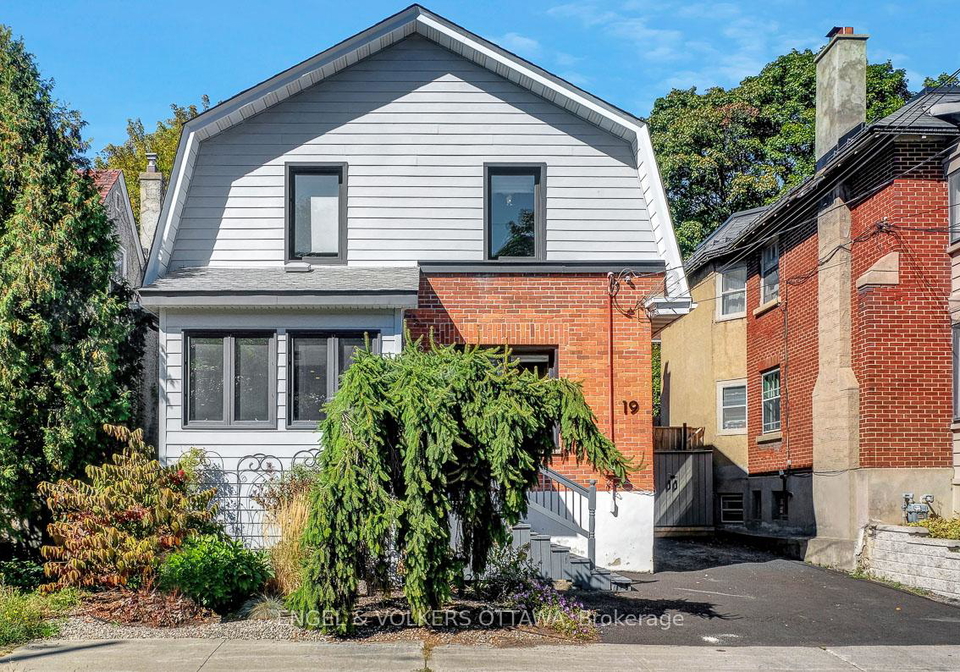
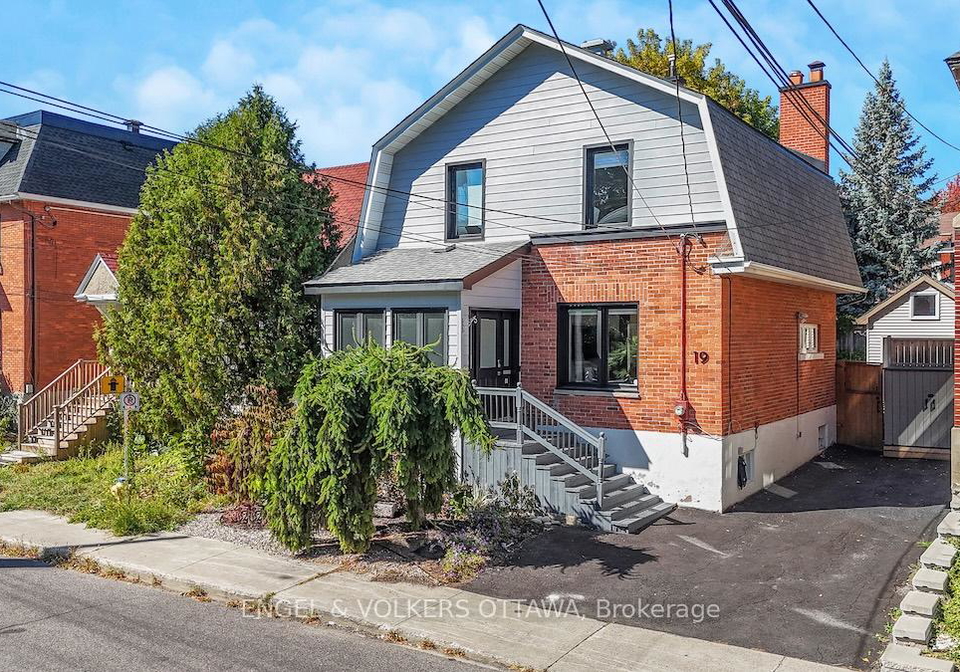
Welcome to this stylish, fully renovated house for sale in Ottawa , located at 19 Foster Street, Ottawa, in the vibrant community of Hintonburg. This beautifully updated detached home boasts three bedrooms and two bathrooms, perfectly blending modern design with everyday functionality. The property is situated in one of Ottawa's most walkable neighbourhoods, making it an ideal choice for those who appreciate convenience and community spirit.

As you approach the house for sale in Ottawa, you'll immediately notice the charming brick exterior, complemented by other tasteful materials that enhance its curb appeal. The home is set on a generous lot measuring 35 by 85 feet, providing ample outdoor space for relaxation and enjoyment. The front yard has been professionally landscaped, creating a welcoming entrance that sets the tone for what lies within.

Stepping inside, you'll be greeted by a sophisticated open-concept layout that has been meticulously crafted during a GOHBA-nominated renovation by StyleHaus Interiors. The main floor has been completely transformed, featuring a stunning kitchen that is a true chef's delight. With custom millwork and a large quartz waterfall peninsula, this space is perfect for both entertaining guests and enjoying everyday meals. High-end appliances from Fisher Paykel and Miele, along with exquisite fixtures by Restoration Hardware, Brizo, and Hinkley, elevate the kitchen to a level of luxury that is hard to find.

The main level also includes a beautifully designed powder room, complete with a DXV wall-hung toilet and custom wallpaper, adding a touch of elegance to the home. The flooring has been thoughtfully re-levelled on both the main and second levels, showcasing new subfloors and stunning white oak hardwood flooring. Much of the original trim, railings, and doors have been preserved, maintaining the century-old character of the house for sale in Ottawa while seamlessly integrating modern updates.

The spacious layout provides plenty of room for dining and living, with a separate den conveniently located off the kitchen. This versatile space is perfect for a home office or a children's play area, catering to the needs of modern families.

As you ascend to the second floor, you'll discover three generous bedrooms, including a spacious primary suite and a second bedroom, both outfitted with wall-to-wall custom closets. The main bathroom is a true sanctuary, featuring luxury fixtures by DXV and CB2, custom cabinetry, and thoughtful finishes that create a spa-like atmosphere. The primary bedroom is further enhanced by Hudson Valley Lighting fixtures, while Hunter Douglas window treatments throughout the home ensure privacy and style.

The basement of this lovely house for sale in Ottawa offers excellent storage space, complemented by a detached garage, providing practical solutions for all your storage needs. The private backyard is a delightful retreat, featuring a three-season flowering garden that is perfect for outdoor enjoyment, whether you're hosting a summer barbecue or simply unwinding after a long day.

In addition to the remarkable features of the home itself, the property has undergone complete electrical, plumbing, and ductwork updates, along with newer siding, windows, roof, and HVAC systems. This means you can move in with peace of mind, knowing that everything has been taken care of.

Living at 19 Foster Street, Ottawa, places you just steps away from a plethora of shops, cafes, restaurants, and parks. Families will appreciate the proximity to Connaught Public School, as well as nearby French primary and English middle schools, making this location ideal for those with children.

In summary, this house for sale in Ottawa is a perfect blend of modern luxury and historic charm, offering everything you need for a comfortable and stylish lifestyle in one of the city's most sought-after neighbourhoods. Don’t miss the opportunity to make this stunning property your new home!

Hintonburg, located in the vibrant city of Ottawa, is a charming neighbourhood that seamlessly blends historic character with contemporary flair. Renowned for its eclectic mix of independent shops, trendy cafes, and art galleries, Hintonburg exudes a creative spirit that attracts artists and young professionals alike. The area boasts beautiful tree-lined streets, with a variety of architectural styles, from Victorian homes to modern condos. With its close proximity to downtown Ottawa and an array of parks and green spaces, Hintonburg offers a delightful urban lifestyle while maintaining a strong sense of community. Residents can enjoy a lively atmosphere, with frequent local events and a welcoming vibe that makes it an ideal place to call home.

Schools in the Neighbourhood

This property is ideally situated near a variety of educational institutions, catering to families with children of all ages. The closest option is Connaught Public School, located just 0.1 km away, offering English-language education for grades JK to 6, and boasting a solid school rating of 7. For older elementary students, Summit Alternative School and Fisher Park Public School, both within 0.5 km, provide English and French instruction for grades 7 to 8, though they currently hold a lower rating. Elmdale Public School, 0.9 km away, offers a French-language curriculum for grades JK to 6 and has an impressive rating of 8.6. For secondary education, Glebe Collegiate Institute is just 2.3 km from the property, with a strong rating of 7.7 for grades 9 to 12. Additionally, St. Anthony School, a Catholic institution 1.6 km away, serves grades JK to 6 with a rating of 7.5, while Notre Dame High School, located 3.3 km away, caters to grades 7 to 12 with a rating of 5.3. Overall, this area offers a robust selection of schools, ensuring quality education options for your family.
FAQs About 19 Foster Street, Ottawa

How many bathrooms does this property have?

This property features 2 bathroom(s) and 3 bedroom(s).

Does this 3 bedroom property have additional bedrooms or a den?

This Detached property does not have an additional bedroom or a den.

What is the square footage (sqft) of this Detached property?

The total square footage of this Detached 3 bed property in Ottawa is 1100 - 1500.

How many parking spaces are available with this property?

19 Foster Street boasts 2 convenient parking spaces.

How many cars can be parked in the garage of 19 Foster Street?

This property does not feature a garage.

What type of garage does this property have?

This property includes an Detached garage with space for 0 cars.

Does this property have a basement?

Yes, this property has a basement.

What type of basement is it?

This property features Full, Partially Finished basement.

Does this property have a swimming pool?

It is not specified whether this property has a swimming pool.

Does this property have a fireplace?

There is no fireplace in this property.

How many kitchens does this property have?

This property includes 1 kitchen(s).

Is there a maintenance fee associated with this property?

Information about the maintenance fee is not available.

Is this property furnished?

Information about whether this property is furnished is not available.

What type of heating system is in place?

The heating system in place is a Forced Air.

What utilities are available for this property?

Information about utilities is not available.

School Rating for 19 Foster Street, Ottawa

XXX

Properties near top rated schools in Ottawa

Sign Into see near by schools

Listing History

See more recently sold homes in Ottawa

Real Estate Board require you toSign Into see the full details of this property

Banner Image

Similar Properties

See More
444-parkdale-avenue-ottawa-ontario-x13043712
444 Parkdale Avenue
1
Date: 25 Apr 2026
For Sale
4 Bedrooms (+1)
3 Bathrooms (+1)
2 Garage (+2)
444 Parkdale Avenue
  • $1,225,000
  • Detached
444 Parkdale Avenue, Ottawa, 4303 - Ottawa West
  • 0.14 KM
  • 260-keyworth-avenue-ottawa-ontario-x13062420
    260 Keyworth Avenue
    2
    Date: 30 Apr 2026
    For Sale
    3 Bedrooms
    2 Bathrooms
    1 Garage (+1)
    260 Keyworth Avenue
    • $995,000
    • Detached
    260 Keyworth Avenue, Ottawa, 4301 - Ottawa West/Tunneys Pasture
  • 1.44 KM
  • 30-harrold-place-ottawa-ontario-x13476802
    30 Harrold Place
    3
    Date: 22 Jun 2026
    For Sale
    3 Bedrooms
    3 Bathrooms (+1)
    1 Garage (+1)
    30 Harrold Place
    • $789,900
    • Detached
    30 Harrold Place, Ottawa, 5302 - Carlington
  • 1.50 KM
  • 345-tweedsmuir-avenue-ottawa-ontario-x13465746
    345 Tweedsmuir Avenue
    4
    Date: 19 Jun 2026
    For Sale
    3 Bedrooms
    2 Bathrooms
    2 Garage (+2)
    345 Tweedsmuir Avenue
    • $1,099,000
    • Detached
    345 Tweedsmuir Avenue, Ottawa, 5002 - Westboro South
  • 1.92 KM
  • 1357-thames-street-ottawa-ontario-x13440234
    1357 Thames Street
    5
    Date: 12 Jun 2026
    For Sale
    2 Bedrooms (-1)
    1 Bathrooms (-1)
    1 Garage (+1)
    1357 Thames Street
    • $815,000
    • Detached
    1357 Thames Street, Ottawa, 5301 - Carlington
  • 2.05 KM
  • 318-clemow-avenue-ottawa-ontario-x13457746
    318 CLEMOW Avenue
    6
    Date: 17 Jun 2026
    For Sale
    3 Bedrooms
    3 Bathrooms (+1)
    1 Garage (+1)
    318 CLEMOW Avenue
    • $1,889,000
    • Detached
    318 CLEMOW Avenue, Ottawa, 4401 - Glebe
  • 2.18 KM
  • 320-clemow-avenue-ottawa-ontario-x13437870
    320 CLEMOW Avenue
    7
    Date: 12 Jun 2026
    Sold Conditional
    4 Bedrooms (+1)
    3 Bathrooms (+1)
    1 Garage (+1)
    320 CLEMOW Avenue
    • $1,535,000
    • Detached
    320 CLEMOW Avenue, Ottawa, 4401 - Glebe
  • 2.21 KM
  • 54-glendale-avenue-ottawa-ontario-x13452900
    54 Glendale Avenue
    8
    Date: 16 Jun 2026
    Sold Conditional
    3 Bedrooms
    2 Bathrooms
    1 Garage (+1)
    54 Glendale Avenue
    • $1,170,000
    • Detached
    54 Glendale Avenue, Ottawa, 4401 - Glebe
  • 2.35 KM
  • Loading....