- For RentAdded 15 days ago
- Detached
19 Brockington Crescent Toronto
- 6 + 3 Bedrooms
- 8 Bathrooms
- 2 Garage
| Floor | Bedrooms | Bathrooms |
|---|---|---|
| Basement | 3 | 2 |
| Ground | * | 1 |
| Second | 3 | 3 |
| Third | 3 | 2 |


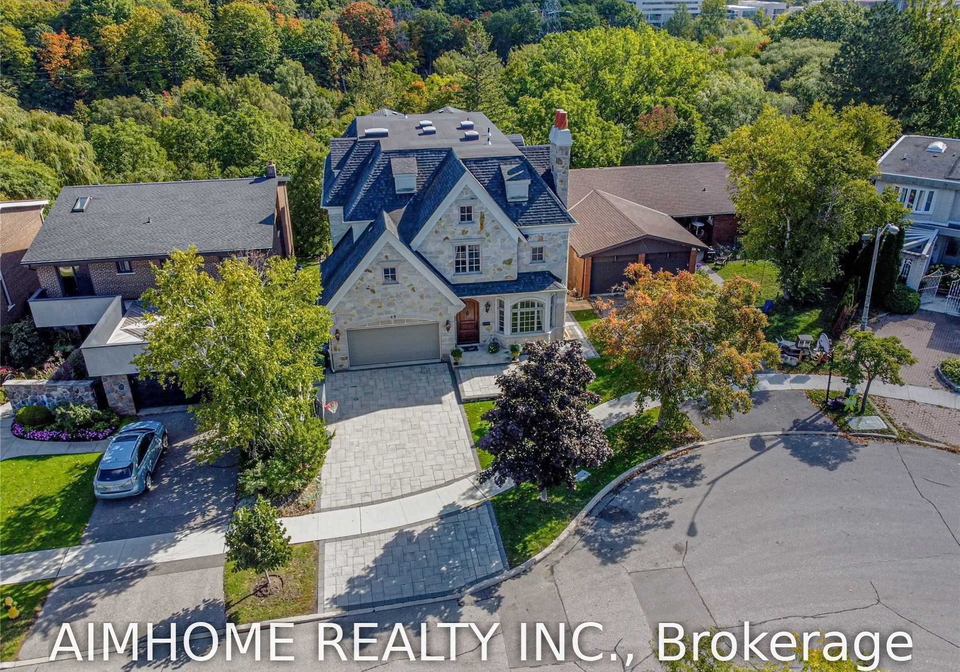
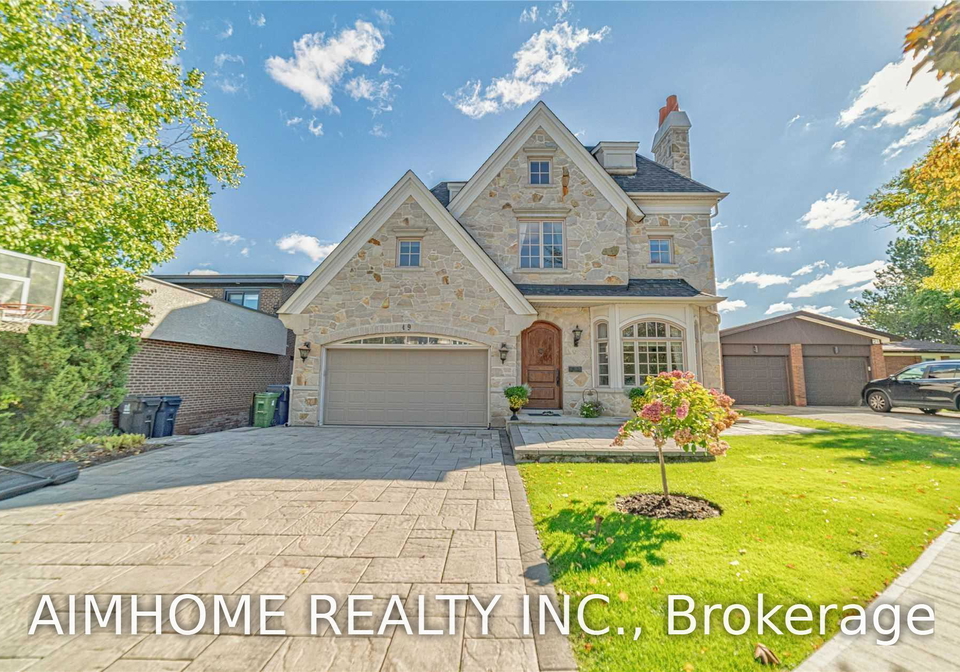
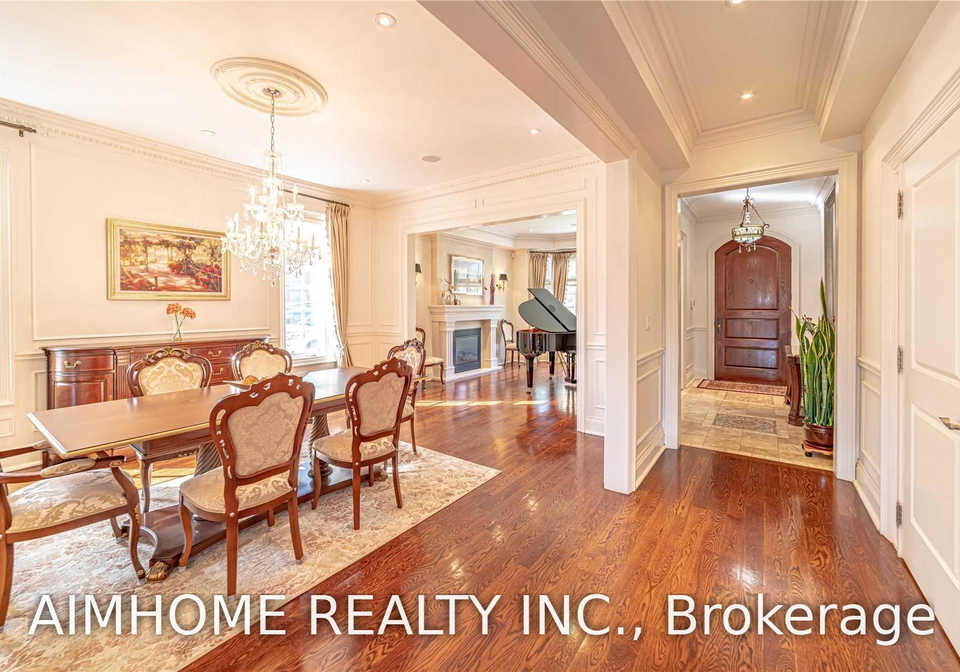
Video@Mls<>welcome To The Amazing Custom 3-Storey 6+3 Bedrooms 8 Bathrooms 2 Kitchens Ravine/Forest House With 5,700 Sqft<>built In 2009 <>elevator<>2+6 Parking Spots<>No Furniture<>gourmet Chef's Kitchen And Open Concept Family Rm O/L Ravine<>large Terrace South Exposure with Forest View<>master Br With 7-Pc Bath & Heated Floor<>extensive Millwork, Vaulted & Coffered Ceiling, Smart-Wired, Fitness Rm, Arts & Crafts Rm, Nanny's Br, Rec Rm, Guest Suite & Office<>
Loading..
Loading..
Loading..
No open houses are currently scheduled for this property.


Loading..
This property features 8 bathroom(s) and 6 bedroom(s).
This Detached property includes 3 additional bedrooms.
The total square footage of this Detached 6 bed property in Toronto is 5000.
19 Brockington Crescent Toronto boasts 4 convenient parking spaces.
This property features a garage with space for 2 cars.
This property includes an Attached garage with space for 2 cars.
Yes, this property has a basement.
This property features Finished with Walk-Out basement.
It is not specified whether this property has a swimming pool.
A fireplace is available in this property.
This property includes 2 kitchen(s).
Information about the maintenance fee is not available.
No, this property is not furnished.
The heating system in place is a Forced Air.
Information about utilities is not available.
Sign Into see near by schools
Real Estate Board require you toSign Into see the full details of this property

Loading....


