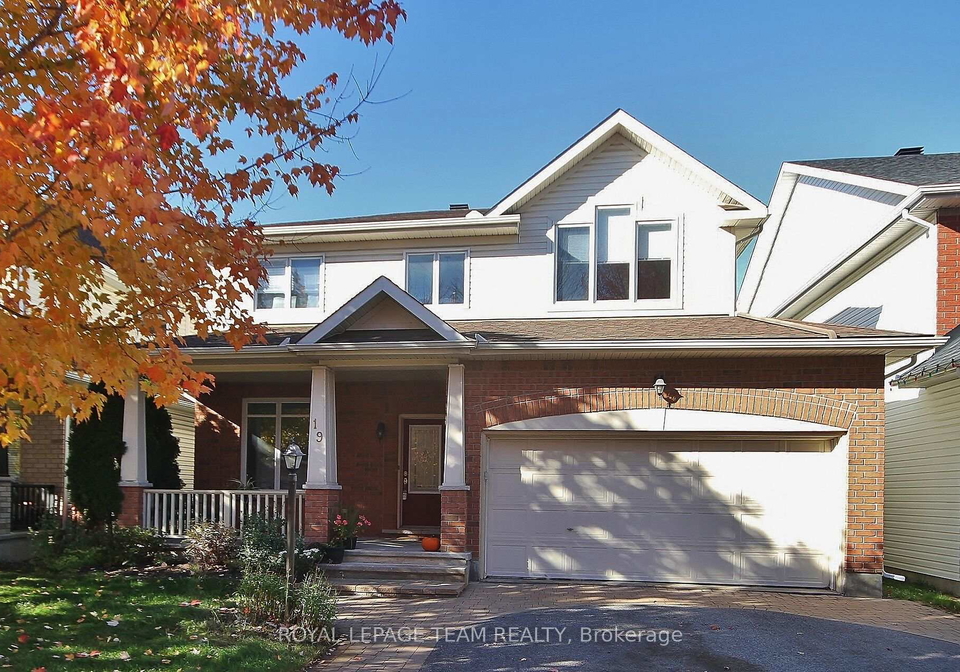
Introducing a splendid house for sale in Ottawa , located at 19 Athena Way, Ottawa. This remarkable detached residence, situated in the serene and family-friendly community of Barrhaven East, offers an ideal blend of comfort and functionality, making it perfect for family living. With a generous layout spanning two storeys, this home features four spacious bedrooms, a den, and three well-appointed bathrooms, ensuring ample space for both relaxation and entertainment.
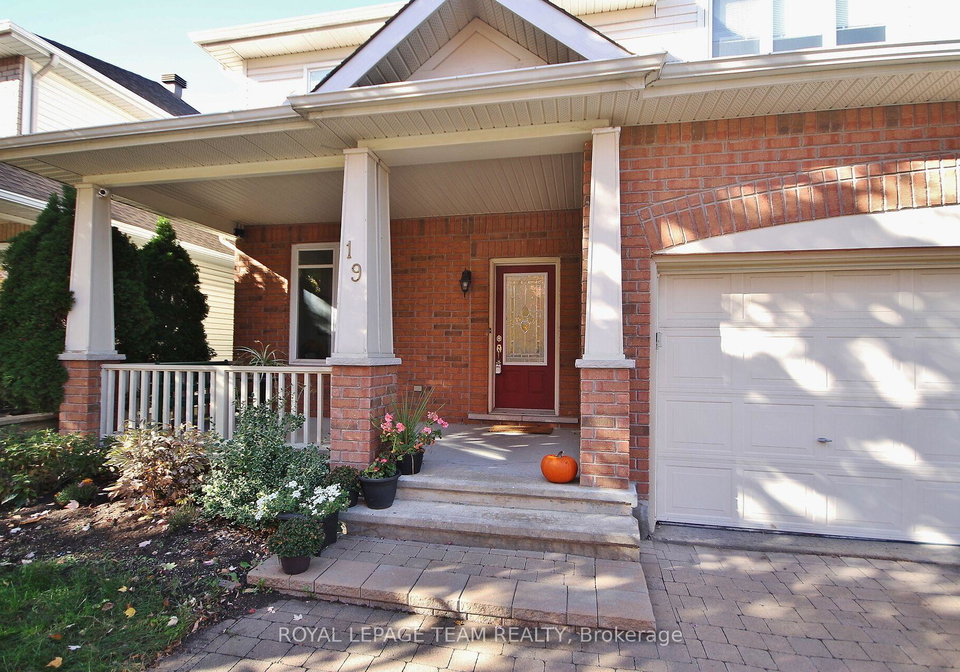
As you approach the property at 19 Athena Way, Ottawa, you will immediately appreciate the charming exterior, which combines brick and vinyl siding to create an inviting facade. The house is positioned on a 43 x 98 feet lot, providing a lovely outdoor space for family activities. The attached garage accommodates two vehicles, with an inside entry leading directly into the home, offering convenience and ease.
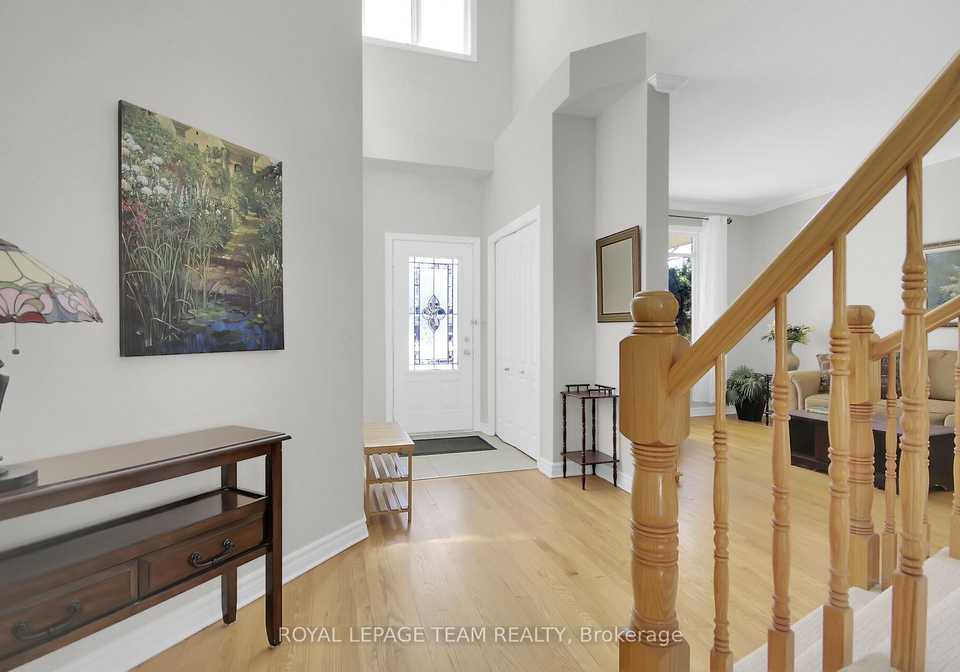
Upon entering the house for sale in Ottawa, you are welcomed by a bright and airy separate living room at the front of the home. This space serves as an ideal retreat, perfect for unwinding after a long day or for showcasing a beautifully adorned Christmas tree during the festive season. The formal dining room flows seamlessly into the kitchen, which is the heart of the home. The kitchen boasts elegant quartz countertops and a casual eating area, allowing for both casual dining and entertaining. A view of the cosy family room, complete with a gas fireplace, adds warmth and charm to this inviting space.
The main level of this house for sale in Ottawa is thoughtfully designed, featuring a convenient powder room and a dedicated laundry area, making daily tasks a breeze. Additionally, the private den offers an excellent workspace for those who work from home, ensuring productivity in a tranquil environment.
Venturing upstairs, the spacious primary bedroom is a true sanctuary, featuring a large walk-in closet and a generous 4-piece ensuite bathroom. The ensuite is equipped with a relaxing corner soaker tub, perfect for unwinding after a busy day. Three additional bedrooms provide ample accommodation for family members or guests, complemented by another full bathroom that caters to the needs of the household.
The fully finished basement of this house for sale in Ottawa expands the living space further, featuring an expansive family room that is perfect for movie nights or playtime. Additionally, there is another surprisingly large bedroom in the basement, offering flexibility for guests or as an additional private space for family members.
Outside, the property boasts a delightful deck in the fully fenced backyard, providing a safe and enjoyable space for children and pets to play. The recent updates, including fresh paint throughout and new carpeting on the second level, ensure that this home is move-in ready and reflects modern living standards.
In summary, 19 Athena Way, Ottawa, is a beautifully presented house for sale in Ottawa that combines comfort, style, and practicality. With its spacious layout, modern amenities, and prime location within a family-oriented community, this home is an excellent opportunity for those seeking a new residence in the vibrant city of Ottawa. Don’t miss the chance to make this exceptional property your own; it truly is a gem in the heart of Barrhaven East. Whether you are looking for a family home or a peaceful retreat, this house for sale in Ottawa is sure to meet your needs.
Barrhaven East, located in the city of Ottawa, is a vibrant and growing neighbourhood that offers a delightful blend of suburban charm and urban convenience. Characterised by its tree-lined streets, well-maintained parks, and a variety of amenities, this community provides an ideal setting for families and individuals alike. Residents can enjoy easy access to shopping centres, schools, and recreational facilities, all while being just a short drive from the bustling heart of downtown Ottawa. With a strong sense of community spirit and a range of housing options, Barrhaven East is an attractive choice for those seeking a peaceful yet connected lifestyle in Canada's capital.
Schools in the Neighbourhood
This property is conveniently located near several reputable schools, making it an ideal choice for families. The closest educational institution is Adrienne Clarkson Elementary School, just 0.6 km away, offering both English and French instruction for grades JK to 6, with a commendable school rating of 8. Another nearby option is Steve Maclean Public School, located 2.1 km from the property, which serves grades JK to 8 and also boasts a solid rating of 7.5. For secondary education, Longfields-Davidson Heights Secondary School is 2.7 km away, providing education for grades 7 to 12 with a rating of 7.1. Additionally, St. Andrew Catholic Elementary School is only 0.5 km from the property, although it currently has a rating of 0, and St. Mother Teresa Catholic High School is 2.5 km away, also rated 0. Overall, the area offers a mix of public and Catholic schools, with strong ratings for the elementary options, ensuring that families have access to quality education within a short distance from home.
Key Statistics of the Neighbourhood
The demographic profile of the area surrounding the property reveals a small, affluent community with a population of 502 residents. The average household consists of 3.7 individuals, with a significant portion of families, as 67.86% of households have children. The average age of residents is 38.1 years, indicating a relatively young population. Financially, the community is well-off, boasting an average household income of $244,000, with no reported low-income households. The average property price in the area stands at $790,000, reflecting the high value of real estate. Socially, the community is diverse, with 22.11% of residents being immigrants and a notable 40.7% of the population being single. Education levels are high, with 69.88% of residents holding a college or university degree. The rental market is minimal, with only 7.41% of residents renting their homes, and there are no condominiums in the area. Additionally, 20.48% of the population is not part of the labor force, suggesting a mix of employment statuses. Overall, this area presents a vibrant, educated, and financially stable community ideal for families and professionals alike.