• Map Search
    • Houses For Sale
    • Apartments For Sale
    • Precon & Assignment For Sale
    • Townhouse For Sale
    • Open Houses
    • Houses For Rent
    • Apartments For Rent
    • Townhouse For Rent
    • Estimate Your House Value
  • Blog
  • Market Trends
  • Ontario
Address
THE CANADIAN HOME REALTY INC2810 Matheson Blvd E unit 801, MississaugaOntario
Quick links
  • About Us
  • Career
  • Blog
  • Zero Down Payment Program*
  • Our Team
  • FAQ
  • Terms & Conditions
  • Privacy Policy
  • Contact Us
  • Disclaimer
  • Sitemap
get the app
play storeApp Store
download qr code

Copyright © 2026 The Canadian Home Realty Inc.
  • Ontario
  • Ottawa
  • 7501 - Tanglewood
  • 19 Ancroft Court
19-ancroft-court-ottawa-ontario-x12489188
Login/Sign UpTo see all photos

Sign in Required

Real estate boards require you to be signed in to see the full details of this property

to see all images.
  • Sold Sold in Nov 2025
  • Detached

19 Ancroft Court

Ottawa, 7501 - Tanglewood
  • 3 Bedrooms
  • 3 Bathrooms
  • 1 Garage
  • Share
Sold Price: $ 675,000
3.42%
Listed Price: $ 698,900
Discuss with partner/expertView on Map

Real Estate Board require you toSign Into see the full details of this property

Contact an Experienced Real Estate Agent

Upon submitting this form, you acknowledge your agreement to receive marketing phone calls, text messages and emails from The Canadian Home. See more
join-the-canadian-home
JOIN OUR TEAM

Latest listing in Ottawa

  • 202 - 646 Cummings Avenue, Ottawa
  • 102 Putman Avenue, Ottawa
  • 1 Elderwood Trail, Ottawa
  • 461 John Aselford Drive, Ottawa
  • 43 ST CLAIRE Avenue, Ottawa
  • 257 Starlight Place, Ottawa
  • 1320 Notting Hill Avenue, Ottawa
  • 111 Steele Park Private, Ottawa
  • 6636 MARINA Drive, Ottawa
  • 607 - 200 Lafontaine Avenue, Ottawa
  • 100 Sonesta Circle, Ottawa

Near By Cities

  • Carling
  • Gloucester
  • Manotick
  • Kanata
  • Aylmer
  • Greely
  • Stittsville
  • Nepean
  • Orleans
  • North Gower
  • Metcalfe

Popular Searches in Ottawa

  • House for sale in Ottawa
  • Condo Apartment for sale in Ottawa
  • Townhouse for sale in Ottawa
  • Open House in Ottawa
  • Price dropped properties in Ottawa
  • Investment properties in Ottawa
  • Not sold for 30 days in Ottawa
  • House for rent in Ottawa
  • Condos for rent in Ottawa
  • Townhouse for rent in Ottawa
  • Detached properties in Ottawa

Room Details of 19 Ancroft Court, Ottawa

FloorBedroomsBathrooms
Ground * 1
Second 3 2

Real Estate Board require you toSign Into see the full details of this property

sell-with-the-canadian-homesell-with-the-canadian-homeLoading...

Open House

View all upcoming open houses in Ottawa

No open houses are currently scheduled for this property.

Key Facts About 19 Ancroft Court, Ottawa

  • Tax $5,078 / 2025
  • Property Type Residential
  • Building Type Detached
  • Building Style 2-Storey
  • Size 1500 - 2000 feet²
  • Lot Size 23.25 x 92.08 feet
  • Parking 1 garage, 2 parking
  • Basement Full, Unfinished
  • Listing # X12489188
  • Data Source PROPTX
  • Days on Market 6
  • Listed On 30/10/2025
  • Updated On 06/11/2025
  • Market Demand
    the canadian homethe canadian home

Description

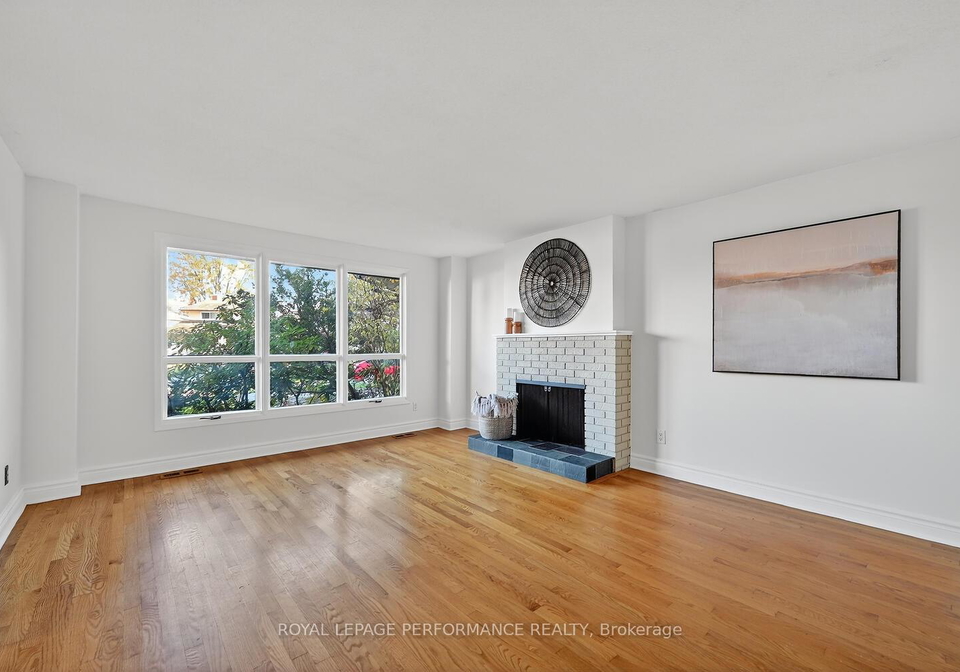
Welcome home to this beautifully renovated 3-bedroom residence, perfectly situated in a quiet court. Step inside to a bright and inviting living room featuring expansive windows that fill the space with natural light. The open-concept kitchen offers ample storage, sleek cabinetry, granite countertops, and a built-in oven and microwave. This kitchen is ideal for both everyday living and entertaining! Through sliding glass doors, you'll find a private backyard oasis backing onto a serene trail leading to tree-lined NCC walking trail. The two-tier

Real Estate Board require you toSign Into see the full details of this property

Property Details of 19 Ancroft Court, Ottawa

Property

  • Property Type Detached
  • Style 2-Storey
  • Fronting On E
  • Community 7501 - Tanglewood
  • Municipality Ottawa

Inside

  • Bedrooms 3
  • Bathrooms 3
  • Bathroom Details 1, 2pc Main
  • Bathroom Details 1, 3pc Second
  • Bathroom Details 1, 4pc Second
  • Basement Full, Unfinished
  • Kitchen 1
  • Rooms 9
  • Family Rooms N
  • Central Vac N
  • Fireplace Y

Utilities

  • Water Municipal
  • Cooling Central Air
  • Heating Type Forced Air
  • Heating Fuel Gas

Building

  • Size 1500 - 2000 feet²
  • Architecture Style 2-Storey
  • Exterior Feature Brick, Shingle

Parking

  • Garage Type Attached
  • Garage 1
  • Parking Places 2
  • Total Parking Places 3

Land

  • Sewer Sewer
  • Frontage 23.25
  • Depth 92.08
  • Lot Size 23.25 x 92.08 feet
  • Lot Size Code Feet
  • Cross Street Woodroffe Ave and Medhurst Dr

Real Estate Board require you toSign Into see the full details of this property

Our Estimate

Estimated Rent

$ 2,822

Rental Yield

3.97%

School Score

7.9/10

Rental Score

4/5

Listings In the Same Street at 19 Ancroft Court, Ottawa

Houses For Sale

View

Houses For Rent

View

Recently Sold

View

Homes listed below the last sold prices in Ottawa

Loading..

Similar Sold
Similar Properties

Loading..

Loading..

Rooms

Foyer (1.28X2.16 metre)
Level: Main
Living Room (5.09X4.05 metre)
Level: Main
Dining Room (3.59X3.02 metre)
Level: Main
Kitchen (3.84X3.98 metre)
Level: Main
Powder Room (1.21X1.65 metre)
Level: Main
Primary Bedroom (3.56X4.78 metre)
Level: Second
Bathroom (1.58X1.67 metre)
Level: Second
Bedroom 2 (3.08X3.63 metre)
Level: Second
Bedroom 3 (3.07X2.77 metre)
Level: Second
Bathroom (2.65X1.49 metre)
Level: Second

Real Estate Board require you toSign Into see the full details of this property

Expense Breakdown

Monthly Mortgage Payment

$0/monthly

30 Year , 3.99% interest

Cash Expenditure for Home Purchase

$1,000

  • Downpayment
    $0
  • PST on Mortgage Insurance
    $0
  • Land Transfer Tax
    $0
  • Lawyer Fees
    $1,000
  • Title Insurance
    $0

Monthly Expenses After Home Purchase

$569

  • Mortgage Payment
    $0
  • Property Insurance
    $50
  • Property Tax
    $250
  • Phone
    $40
  • Monthly debt payments
    $0
  • Cable
    $60
  • Utilities
    $124
  • Internet
    $45
join-our-teamjoin-our-team

Loading..

MLS® Trusted listing from Toronto Real Estate Board The trademarks MLS®, Multiple Listing Service® and the associated logos identify professional services rendered by REALTOR® members of CREA to effect the purchase, sale and lease of real estate as part of a cooperative selling system.

Copyright:© The Canadian Home Realty Inc. All rights reserved. The Canadian Home Realty Inc is a registered real estate brokerage.

About 19 Ancroft Court, Ottawa

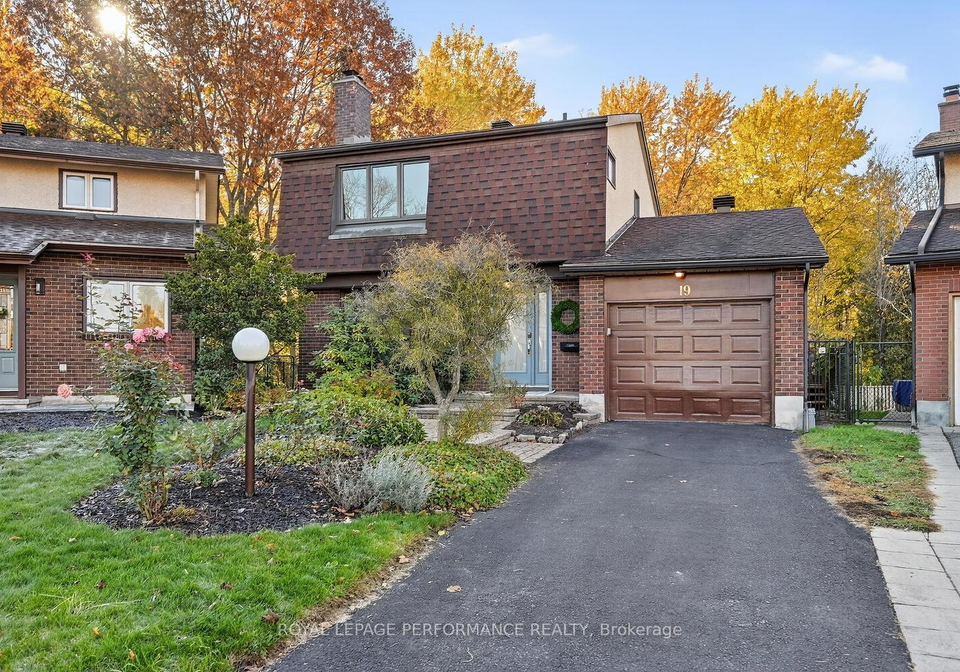
Welcome to this stunning house for sale in Ottawa , located at 19 Ancroft Court, Ottawa. This beautifully renovated detached residence is nestled in the peaceful Tanglewood community, offering a serene environment while being conveniently close to various amenities. With three spacious bedrooms and three bathrooms, this two-storey home is perfect for families or anyone seeking a comfortable living space.

As you approach 19 Ancroft Court, Ottawa, you will immediately notice the charming exterior, which features a combination of brick and shingle. The property sits on a well-sized lot measuring 23 x 92 feet, providing ample outdoor space for relaxation or entertaining. Although there is no pool, the private backyard offers a tranquil oasis, complete with a two-tier deck that is perfect for enjoying morning coffee or hosting gatherings with friends and family.

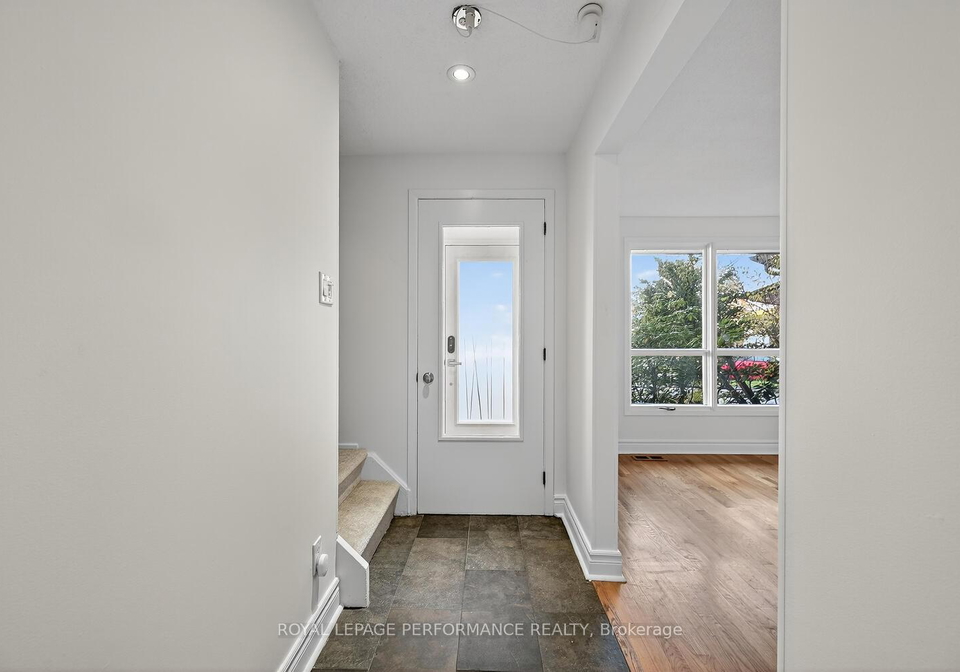
Upon entering the house for sale in Ottawa, you are greeted by a bright and inviting living room. The expansive windows allow natural light to flood the space, creating a warm and welcoming atmosphere. The open-concept kitchen is a highlight of the home, featuring sleek cabinetry, granite countertops, and a built-in oven and microwave. This kitchen is not only functional for everyday living but also ideal for entertaining guests. Adjacent to the kitchen, you will find a convenient powder room, a mudroom with direct access to the attached garage, and a second rear entrance that adds to the practicality of the layout.

The primary bedroom, located on the upper floor of 19 Ancroft Court, Ottawa, boasts a large front-facing window that offers beautiful views of the landscaped front yard. This room is complemented by a tastefully renovated three-piece ensuite and an oversized closet, providing both comfort and convenience. The two additional bedrooms are also generously sized and overlook the peaceful backyard, making them perfect for family members or guests.

One of the notable features of this house for sale in Ottawa is the unfinished full basement. This space presents an excellent opportunity for potential buyers to customise it to their liking, whether it be transforming it into a home gym, a recreation room, or simply utilising it for additional storage. The possibilities are endless, allowing you to create a space that perfectly suits your lifestyle.

The location of 19 Ancroft Court, Ottawa, is another significant advantage. Situated just minutes away from public transit, shopping centres, and reputable schools, residents will appreciate the convenience of having essential services within easy reach. Additionally, the nearby Nepean Sportsplex, Medhurst Park, and Tanglewood Park provide ample opportunities for outdoor activities and leisure.

Recent updates to the property include tasteful painting throughout in neutral tones, completed in 2025, as well as renovations to the bathrooms in the same year. The central air conditioning system was updated in 2017, while the roof and high-efficiency furnace were replaced in 2016, ensuring that the home is not only aesthetically pleasing but also energy-efficient.

In summary, this house for sale in Ottawa at 19 Ancroft Court, Ottawa, is a remarkable opportunity for anyone seeking a well-appointed home in a desirable community. With its spacious layout, modern amenities, and prime location, it truly embodies the essence of comfortable living. Don't miss your chance to make this beautiful property your new home. Please note that all offers are subject to a 24-hour irrevocable period.

Tanglewood, located in the city of Ottawa, is a charming residential neighbourhood that offers a perfect blend of suburban tranquillity and urban convenience. Characterised by its tree-lined streets and well-maintained parks, Tanglewood is ideal for families and individuals alike, providing a welcoming atmosphere with a strong sense of community spirit. The area boasts easy access to local amenities, including shopping centres, schools, and recreational facilities, while also being well-connected to public transport routes. With its peaceful surroundings and proximity to the vibrant heart of Ottawa, Tanglewood presents an appealing option for those seeking a balanced lifestyle in a picturesque setting.

Schools in the Neighbourhood

This property is conveniently located near several reputable schools, making it an ideal choice for families. Within a 1.3 km radius, you'll find Meadowlands Public School, offering both English and French instruction for grades JK to 6, with a solid rating of 4.2. Merivale High School, also just 1.3 km away, serves grades 7 to 12 and boasts a commendable rating of 8.1. For those interested in French-language education, Agincourt Road Public School, located 3.3 km away, offers a strong curriculum for grades JK to 8 and has an impressive rating of 8.4. Additionally, Sir Robert Borden High School, 3.4 km from the property, provides French instruction for grades 7 to 12 with a rating of 6.9. The area also includes Catholic educational options, such as St. Gregory School, 1.6 km away, which caters to grades JK to 6 and has a rating of 7.4. Overall, the proximity to these schools enhances the appeal of this property, ensuring quality education options for children in a welcoming community.

Key Statistics of the Neighbourhood

The area surrounding the property has a population of 790 residents, with an average household size of 2.8 individuals. The demographic profile reveals an average age of 40.6 years, indicating a mature community. The average household income stands at $109,000, reflecting a relatively affluent population, with only 4% classified as low-income. The average property price in the area is approximately $472,000, suggesting a competitive real estate market. A significant portion of the population, 45.8%, is single, while 43.9% of households include children, highlighting a mix of family structures. The community is diverse, with nearly 20% of residents being immigrants. Renters make up 27.87% of the population, and condos represent 32.79% of housing options, indicating a variety of living arrangements. Education levels are high, with 61.59% of residents holding a college or university degree. However, 27.54% of the population is not in the labor force, which may reflect a range of circumstances, including retirement or other commitments. Overall, this area presents a vibrant and diverse community with a strong emphasis on education and a healthy economic profile.
FAQs About 19 Ancroft Court, Ottawa

How many bathrooms does this property have?

This property features 3 bathroom(s) and 3 bedroom(s).

Does this 3 bedroom property have additional bedrooms or a den?

This Detached property does not have an additional bedroom or a den.

What is the square footage (sqft) of this Detached property?

The total square footage of this Detached 3 bed property in Ottawa is 1500 - 2000.

How many parking spaces are available with this property?

19 Ancroft Court boasts 2 convenient parking spaces.

How many cars can be parked in the garage of 19 Ancroft Court?

This property features a garage with space for 1 cars.

What type of garage does this property have?

This property includes an Attached garage with space for 1 cars.

Does this property have a basement?

Yes, this property has a basement.

What type of basement is it?

This property features Full, Unfinished basement.

Does this property have a swimming pool?

It is not specified whether this property has a swimming pool.

Does this property have a fireplace?

A fireplace is available in this property.

How many kitchens does this property have?

This property includes 1 kitchen(s).

Is there a maintenance fee associated with this property?

Information about the maintenance fee is not available.

Is this property furnished?

Information about whether this property is furnished is not available.

What type of heating system is in place?

The heating system in place is a Forced Air.

What utilities are available for this property?

Information about utilities is not available.

School Rating for 19 Ancroft Court, Ottawa

XXX

Properties near top rated schools in Ottawa

Sign Into see near by schools

Listing History

See more recently sold homes in Ottawa

Real Estate Board require you toSign Into see the full details of this property

Banner Image

Similar Properties

See More
82-nestow-drive-ottawa-ontario-x13230774
82 Nestow Drive
1
Date: 02 Jun 2026
For Sale
4 Bedrooms (+1)
3 Bathrooms
1 Garage
82 Nestow Drive
  • $795,000
  • Detached
82 Nestow Drive, Ottawa, 7501 - Tanglewood
  • 0.53 KM
  • 20-majestic-drive-ottawa-ontario-x13208758
    20 Majestic Drive
    2
    Date: 28 May 2026
    For Sale
    3 + 1 Bedrooms
    2 Bathrooms (-1)
    2 Garage (+1)
    20 Majestic Drive
    • $749,900
    • Detached
    20 Majestic Drive, Ottawa, 7606 - Manordale
  • 1.23 KM
  • 33-norice-street-ottawa-ontario-x13430268
    33 Norice Street
    3
    Date: 11 Jun 2026
    For Sale
    3 + 1 Bedrooms
    3 Bathrooms
    1 Garage
    33 Norice Street
    • $1,150,000
    • Detached
    33 Norice Street, Ottawa, 7302 - Meadowlands/Crestview
  • 1.51 KM
  • 52-fair-oaks-crescent-ottawa-ontario-x13515182
    52 Fair Oaks Crescent
    4
    Date: 02 Jul 2026
    For Sale
    3 Bedrooms
    3 Bathrooms
    2 Garage (+1)
    52 Fair Oaks Crescent
    • $850,000
    • Detached
    52 Fair Oaks Crescent, Ottawa, 7604 - Craig Henry/Woodvale
  • 1.55 KM
  • 20-palsen-street-ottawa-ontario-x13130586
    20 Palsen Street
    5
    Date: 14 May 2026
    For Sale
    3 + 1 Bedrooms
    4 Bathrooms (+1)
    1 Garage
    20 Palsen Street
    • $1,125,000
    • Detached
    20 Palsen Street, Ottawa, 7302 - Meadowlands/Crestview
  • 1.60 KM
  • 77-meadowlands-drive-w-ottawa-ontario-x13462740
    77 Meadowlands Drive
    6
    Date: 18 Jun 2026
    For Sale
    3 + 3 Bedrooms
    2 Bathrooms (-1)
    1 Garage
    77 Meadowlands Drive
    • $644,900
    • Detached
    77 Meadowlands Drive, Ottawa, 7301 - Meadowlands/St. Claire Gardens
  • 1.62 KM
  • 23-biscayne-crescent-ottawa-ontario-x13207554
    23 Biscayne Crescent
    7
    Date: 28 May 2026
    For Sale
    4 Bedrooms (+1)
    3 Bathrooms
    1 Garage
    23 Biscayne Crescent
    • $899,900
    • Detached
    23 Biscayne Crescent, Ottawa, 7202 - Borden Farm/Stewart Farm/Carleton Heights/Parkwood Hills
  • 2.00 KM
  • 5-cassone-court-ottawa-ontario-x13538256
    5 Cassone Court
    8
    Date: 08 Jul 2026
    For Sale
    4 + 1 Bedrooms (+1)
    6 Bathrooms (+3)
    2 Garage (+1)
    5 Cassone Court
    • $1,029,000
    • Detached
    5 Cassone Court, Ottawa, 7505 - Pineglen
  • 2.02 KM
  • Loading....