• Map Search
    • Houses For Sale
    • Apartments For Sale
    • Precon & Assignment For Sale
    • Townhouse For Sale
    • Open Houses
    • Houses For Rent
    • Apartments For Rent
    • Townhouse For Rent
    • Estimate Your House Value
  • Blog
  • Market Trends
  • Ontario
Address
THE CANADIAN HOME REALTY INC2810 Matheson Blvd E unit 801, MississaugaOntario
Quick links
  • About Us
  • Career
  • Blog
  • Zero Down Payment Program*
  • Our Team
  • FAQ
  • Terms & Conditions
  • Privacy Policy
  • Contact Us
  • Disclaimer
  • Sitemap
get the app
play storeApp Store
download qr code

Copyright © 2026 The Canadian Home Realty Inc.
  • Ontario
  • Toronto
  • Palmerston-Little Italy
  • 189 Beatrice Street
189-beatrice-street-toronto-ontario-c8278484
Login/Sign UpTo see all photos

Sign in Required

Real estate boards require you to be signed in to see the full details of this property

to see all images.
  • Sold Sold in May 2024
  • Detached

189 Beatrice Street

Toronto, Palmerston-Little Italy
  • 4 + 1 Bedrooms
  • 4 Bathrooms
  • 2 Garage
  • Share
Sold Price: $ 2,075,000
9.27%
Listed Price: $ 1,899,000
Discuss with partner/expertView on Map

Real Estate Board require you toSign Into see the full details of this property

Contact an Experienced Real Estate Agent

Upon submitting this form, you acknowledge your agreement to receive marketing phone calls, text messages and emails from The Canadian Home. See more
join-the-canadian-home
JOIN OUR TEAM

Latest listing in Toronto

  • 72 Mann Avenue Toronto, Toronto
  • 119 Trinity Street Toronto, Toronto
  • PH1 - 2 Lynwood Avenue, Toronto
  • 53 Argyle Street, Toronto
  • 122 Macpherson Avenue Toronto, Toronto
  • 168 Moore Avenue, Toronto
  • 215 Dunvegan Road Toronto, Toronto
  • 163 Wychwood Avenue, Toronto
  • 1122 - 155 Merchants' Wharf Toronto, Toronto
  • 844 Duplex Avenue Toronto, Toronto
  • 200 Glenayr Road Toronto, Toronto

Near By Cities

  • Brockton
  • Oakwood
  • Caledonia
  • York
  • East York
  • Etobicoke
  • North York
  • Fisherville
  • Port Credit
  • Thornhill
  • Scarborough

Popular Searches in Toronto

  • House for sale in Toronto
  • Condo Apartment for sale in Toronto
  • Townhouse for sale in Toronto
  • Open House in Toronto
  • Price dropped properties in Toronto
  • Investment properties in Toronto
  • Not sold for 30 days in Toronto
  • House for rent in Toronto
  • Condos for rent in Toronto
  • Townhouse for rent in Toronto
  • Detached properties in Toronto

Room Details of 189 Beatrice Street, Toronto

FloorBedroomsBathrooms
Basement 1 1
Ground 1 1
Second 1 1
Third 2 1

Real Estate Board require you toSign Into see the full details of this property

sell-with-the-canadian-homesell-with-the-canadian-homeLoading...

Open House

View all upcoming open houses in Toronto

No open houses are currently scheduled for this property.

Key Facts About 189 Beatrice Street, Toronto

  • Tax $7,009 / 2023
  • Property Type Residential
  • Building Type Detached
  • Building Style 2 1/2 Storey
  • Size 2000 - 2500 feet²
  • Lot Size 20.00 x 125.00 feet
  • Parking 2 garage, 2 parking
  • Basement Fin W/O
  • Listing # C8278484
  • Data Source PROPTX
  • Days on Market 8
  • Listed On 29/04/2024
  • Updated On 22/05/2024
  • Market Demand
    the canadian homethe canadian home

Description

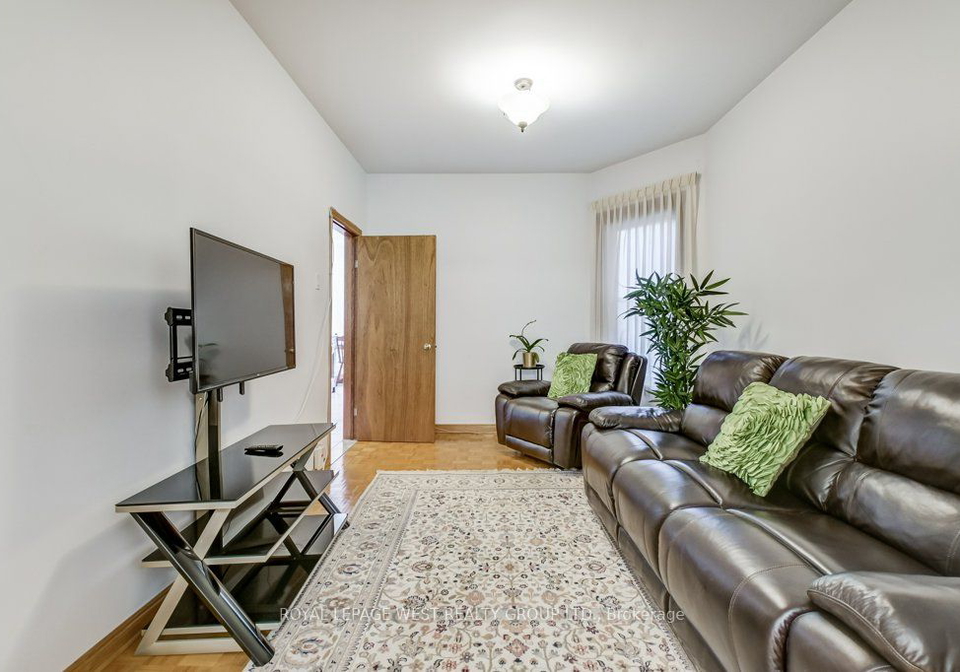
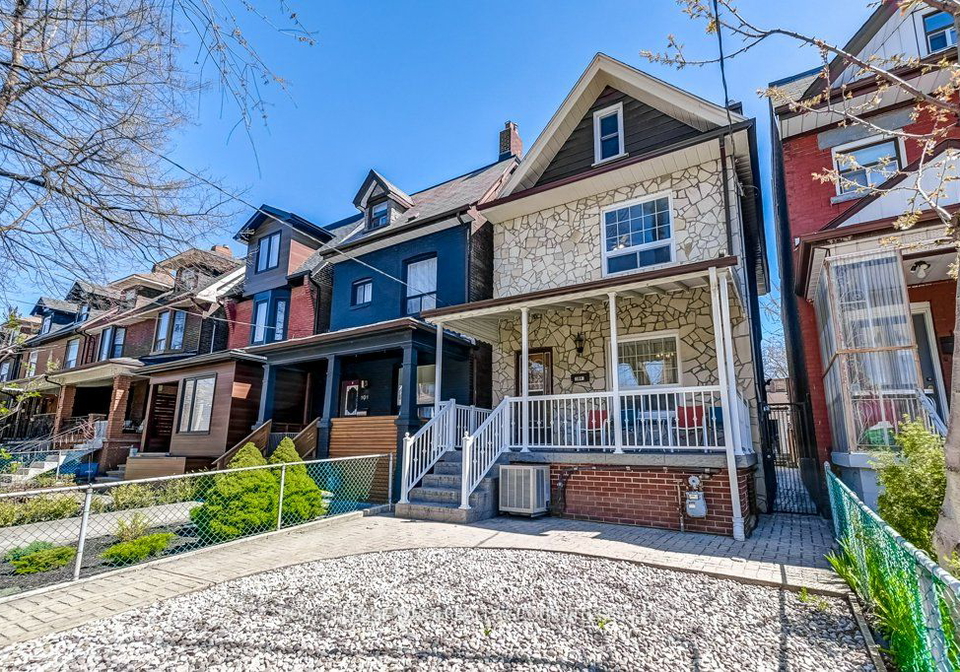
A Rare DETACHED W/Deep Lot & Tall Double Garage off Lane. 3 Kitchens, 4 Bedrooms, 4 Washrooms, 2 Laundry Spaces, 3 Walk Outs. High Basement W/ Backyard Separate Entrance. Recently Painted. Fully Landscaped, Backyard Patterned Concrete For Minimal Maintenance. Main Level Kitchen With Solid Oak Cabinets, Conveniently Flows From Sliding Door Into Patio & Backyard For Summer BBQs W/ Friends. Every Room Has Windows, Including Interior Rooms. Wide Front Foyer Provides Access To Upstairs. Large Bright Rooms. Hardwood Floors & Ceramic Throughout. Walk

Real Estate Board require you toSign Into see the full details of this property

Property Details of 189 Beatrice Street, Toronto

Property

  • Property Type Detached
  • Style 2 1/2 Storey
  • Fronting On W
  • Community Palmerston-Little Italy
  • Municipality Toronto

Inside

  • Bedrooms 4
  • Bathrooms 4
  • Bathroom Details 1, 3pc Main
  • Bathroom Details 1, 5pc 2nd
  • Bathroom Details 1, 3pc 3rd
  • Bathroom Details 1, 5pc Bsmt
  • Basement Fin W/O
  • Kitchen 2 + 1
  • Rooms 8
  • Family Rooms N
  • Fireplace N

Utilities

  • Water Municipal
  • Cooling Central Air
  • Heating Type Forced Air
  • Heating Fuel Gas

Building

  • Size 2000 - 2500 feet²
  • Architecture Style 2 1/2 Storey
  • Exterior Feature Brick, Stone

Parking

  • Drive Way Lane
  • Garage Type Detached
  • Garage 2
  • Parking Places 2
  • Total Parking Places 4

Land

  • Sewer Sewers
  • Frontage 20.00
  • Depth 125.00
  • Lot Size 20.00 x 125.00 feet
  • Lot Size Code Feet
  • Cross Street North Of College, West Of Bathurst

Features

  • Fenced Yard Y
  • Hospital Y
  • Park Y
  • Public Transit Y
  • School Y

Real Estate Board require you toSign Into see the full details of this property

Our Estimate

See Real Estate Market Trends in Toronto

Estimated Rent

$ 6,770

Rental Yield

4.04%

Rental Score

5/5

Listings In the Same Street at 189 Beatrice Street, Toronto

Houses For Sale

View

Houses For Rent

View

Recently Sold

View

Homes listed below the last sold prices in Toronto

Loading..

Similar Sold
Similar Properties

Loading..

Loading..

Rooms

Foyer
Level: Main
Living (4.2X3.11 metre)
Open Concept, Hardwood Floor, Window
Level: Main
Kitchen (4.06X3.61 metre)
Double Sink, Ceramic Floor, Sliding Doors
Level: Main
Br (4.35X3.11 metre)
Ceiling Fan, Parquet Floor, Window
Level: Main
Living (4.33X3.06 metre)
Window, Parquet Floor, Combined W/Br
Level: 2nd
Kitchen (4.05X2.79 metre)
Ceramic Floor, Ceiling Fan, Window
Level: 2nd
Prim Bdrm (4.82X3.52 metre)
Double Closet, Parquet Floor, Large Window
Level: 2nd
Br (4.34X3.82 metre)
3 Pc Ensuite, Double Closet, Picture Window
Level: 3rd
Br (4.2X3.7 metre)
Picture Window, Combined W/Laundry, Combined W/Living
Level: 3rd
Living (5.84X3.62 metre)
Combined W/Laundry, 5 Pc Bath, Combined W/Kitchen
Level: Bsmt
Kitchen (5.84X3.62 metre)
Walk-Out, Ceramic Floor, Combined W/Dining
Level: Bsmt
Br (4.45X3.99 metre)
Window, Closet, Open Concept
Level: Bsmt
Bathroom (3 pcs)
Level: Main
Bathroom (5 pcs)
Level: 2nd
Bathroom (3 pcs)
Level: 3rd
Bathroom (5 pcs)
Level: Bsmt

Real Estate Board require you toSign Into see the full details of this property

Expense Breakdown

Monthly Mortgage Payment

$0/monthly

30 Year , 3.99% interest

Cash Expenditure for Home Purchase

$1,000

  • Downpayment
    $0
  • PST on Mortgage Insurance
    $0
  • Land Transfer Tax
    $0
  • Lawyer Fees
    $1,000
  • Title Insurance
    $0

Monthly Expenses After Home Purchase

$569

  • Mortgage Payment
    $0
  • Property Insurance
    $50
  • Property Tax
    $250
  • Phone
    $40
  • Monthly debt payments
    $0
  • Cable
    $60
  • Utilities
    $124
  • Internet
    $45
join-our-teamjoin-our-team

Loading..

MLS® Trusted listing from Toronto Real Estate Board The trademarks MLS®, Multiple Listing Service® and the associated logos identify professional services rendered by REALTOR® members of CREA to effect the purchase, sale and lease of real estate as part of a cooperative selling system.

Copyright:© The Canadian Home Realty Inc. All rights reserved. The Canadian Home Realty Inc is a registered real estate brokerage.

About 189 Beatrice Street, Toronto

Welcome to 189 Beatrice Street, Toronto, a charming detached house located in the Palmerston-Little Italy community. This 2 1/2 storey home offers a spacious living environment with a deep lot and a tall double garage off the lane. With its prime location and numerous features, this house presents an excellent opportunity for those seeking a comfortable and convenient lifestyle in Toronto.

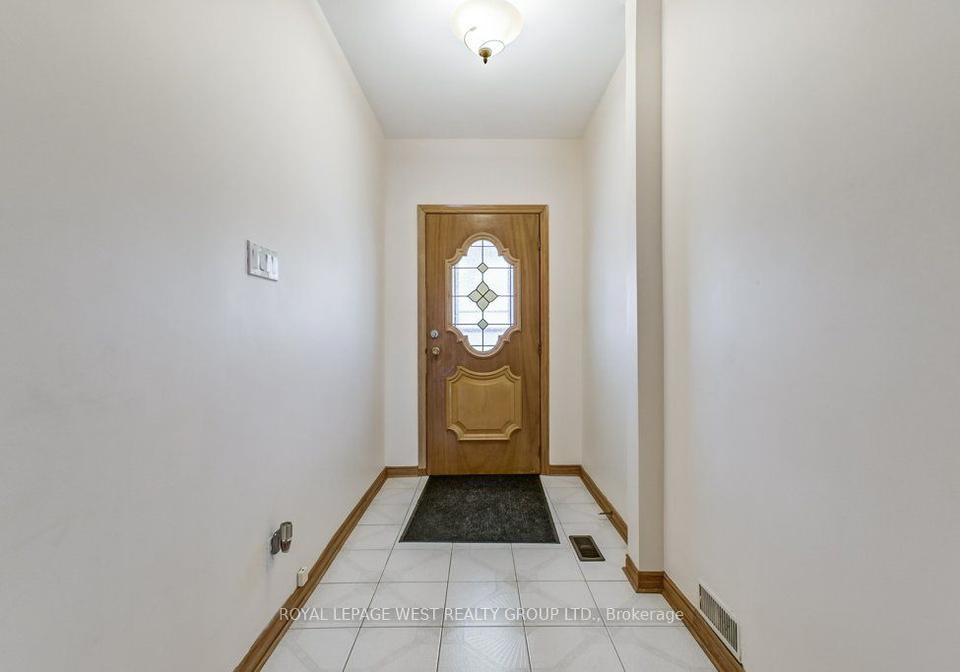
Upon entering the property, you'll be greeted by a wide front foyer that provides easy access to the upper levels. The main level boasts a well-appointed kitchen with solid oak cabinets, perfect for preparing delicious meals. The kitchen conveniently flows into the patio and backyard, creating a seamless transition for summer BBQs with friends and family. Every room in the house is flooded with natural light, including the interior rooms, ensuring a bright and welcoming atmosphere throughout.

With a total of 4 bedrooms and 4 bathrooms, this house offers ample space for a growing family or those in need of extra room for guests. The bedrooms are generously sized and feature hardwood floors and ceramic tiles, adding to the overall charm and character of the property. Additionally, there is a den that can serve as a home office or study area, providing a dedicated space for work or relaxation.

One of the notable features of this house is the presence of three kitchens, making it ideal for multi-generational families or those who enjoy cooking and entertaining. The main level kitchen is equipped with solid oak cabinets and offers a seamless connection to the patio and backyard, perfect for hosting summer gatherings. The additional kitchens provide flexibility and convenience, allowing for various culinary activities.

For added convenience, this house includes two laundry spaces, ensuring that your laundry needs are easily met. The high basement with a separate entrance to the backyard offers potential for additional living space or can be utilized as a rental unit, providing an opportunity for extra income. The basement is finished with a walk-out, enhancing accessibility and functionality.

As for the surrounding area, this house is ideally situated within walking distance to Christie Subway and various parks, allowing for easy access to public transportation and outdoor recreational activities. The proximity to UofT, Queen's Park, Kensington Market, and hospitals further adds to the appeal of this location. Additionally, the property is easily convertible to a single-family home, providing flexibility and options for future use.

The neighbourhood of Palmerston-Little Italy is known for its family-oriented atmosphere, rich history, and charm. You'll find a welcoming community that embraces its residents with open arms. The area offers a wide range of amenities, including bakeries, restaurants, grocery stores such as Metro and Shoppers, and a library, all within walking distance. The nearby Montrose School, park, and splash pool are easily accessible via a continuous sidewalk, ensuring a safe and convenient route for families.

Transportation is a breeze in this area, with the house being situated in a highly accessible hub. The Christie Subway station provides easy access to the rest of the city, making commuting a stress-free experience. Whether you prefer to drive or use public transportation, this location offers convenience and connectivity.

The property sits on a 20 x 125 feet lot, providing ample space for outdoor activities and potential future expansions. The backyard features patterned concrete, offering minimal maintenance and a stylish outdoor living area. The fully landscaped yard adds to the overall appeal of the property, creating a serene and inviting atmosphere.

For those in need of parking, this house offers a detached garage with space for two vehicles, ensuring that your cars are safely stored. The lane drive and additional parking space provide ample room for guests or additional vehicles.

In summary, this house for sale in Toronto at 189 Beatrice Street presents a rare opportunity to own a detached home with a deep lot and a tall double garage off the lane. With its 4 bedrooms, 4 bathrooms, 3 kitchens, and additional rooms, this property offers spacious living arrangements for a comfortable lifestyle. The central location, close to amenities, parks, and transportation, adds to the convenience and desirability of this house. Don't miss out on the chance to make this charming property your new home. Book a showing today and explore the possibilities of owning this fantastic house for sale in Toronto at 189 Beatrice Street.

Palmerston-Little Italy is a vibrant and diverse community nestled in the heart of Toronto. This neighbourhood, located in the west end of the city, offers a unique blend of history, culture, and modern amenities. Known for its strong Italian heritage, the area boasts a lively atmosphere with charming streets lined with quaint shops, family-owned restaurants, and bustling cafes. The community is home to a mix of young professionals, families, and long-time residents, creating a welcoming and inclusive environment. With its close proximity to downtown Toronto, Palmerston-Little Italy provides easy access to various recreational facilities, parks, and cultural events. Whether you're strolling along College Street, exploring the local art scene, or indulging in delicious Italian cuisine, this vibrant community offers a delightful place to call home.
FAQs About 189 Beatrice Street, Toronto

How many bathrooms does this property have?

This property features 4 bathroom(s) and 4 bedroom(s).

Does this 4 bedroom property have additional bedrooms or a den?

This Detached property includes 1 additional bedrooms.

What is the square footage (sqft) of this Detached property?

The total square footage of this Detached 4 bed property in Toronto is 2000 - 2500.

How many parking spaces are available with this property?

189 Beatrice Street boasts 2 convenient parking spaces.

How many cars can be parked in the garage of 189 Beatrice Street?

This property features a garage with space for 2 cars.

What type of garage does this property have?

This property includes an Detached garage with space for 2 cars.

Does this property have a basement?

Yes, this property has a basement.

What type of basement is it?

This property features Fin W/O basement.

Does this property have a swimming pool?

It is not specified whether this property has a swimming pool.

Does this property have a fireplace?

There is no fireplace in this property.

How many kitchens does this property have?

This property includes 2 kitchen(s).

Is there a maintenance fee associated with this property?

Information about the maintenance fee is not available.

Is this property furnished?

Information about whether this property is furnished is not available.

What type of heating system is in place?

Information about heating system is not available.

What utilities are available for this property?

Information about utilities is not available.

School Rating for 189 Beatrice Street, Toronto

XXX

Properties near top rated schools in Toronto

Sign Into see near by schools

Listing History

See more recently sold homes in Toronto

Real Estate Board require you toSign Into see the full details of this property

Banner Image

Similar Properties

See More
543-crawford-street-toronto-ontario-c12979318
543 Crawford Street
1
Date: 09 Apr 2026
For Sale
4 + 1 Bedrooms
3 Bathrooms (-1)
2 Garage
543 Crawford Street
  • $1,589,990
  • Detached
543 Crawford Street, Toronto, Palmerston-Little Italy
  • 0.39 KM
  • 330-palmerston-boulevard-toronto-ontario-c13444418
    330 Palmerston Boulevard Toronto
    2
    Date: 15 Jun 2026
    For Sale
    4 + 1 Bedrooms
    6 Bathrooms (+2)
    2 Garage
    330 Palmerston Boulevard Toronto
    • $ $6,880,000
    • Detached
    330 Palmerston Boulevard Toronto, Toronto, Palmerston-Little Italy
  • 0.52 KM
  • 396-roxton-road-toronto-ontario-c13427304
    396 Roxton Road
    3
    Date: 10 Jun 2026
    For Sale
    5 + 2 Bedrooms (+1)
    5 Bathrooms (+1)
    2 Garage
    396 Roxton Road
    • $2,074,000
    • Detached
    396 Roxton Road, Toronto, Palmerston-Little Italy
  • 0.55 KM
  • 211-bellwoods-avenue-toronto-ontario-c13160774
    211 Bellwoods Avenue
    4
    Date: 22 May 2026
    For Sale
    3 + 4 Bedrooms (-1)
    4 Bathrooms
    1 Garage (-1)
    211 Bellwoods Avenue
    • $2,288,000
    • Detached
    211 Bellwoods Avenue, Toronto, Trinity-Bellwoods
  • 0.57 KM
  • 179-palmerston-avenue-toronto-ontario-c13155380
    179 Palmerston Avenue
    5
    Date: 21 May 2026
    For Sale
    4 + 1 Bedrooms
    5 Bathrooms (+1)
    2 Garage
    179 Palmerston Avenue
    • $2,850,000
    • Detached
    179 Palmerston Avenue, Toronto, Trinity-Bellwoods
  • 0.78 KM
  • 14-halton-street-toronto-ontario-c13090544
    14 Halton Street
    6
    Date: 06 May 2026
    For Sale
    4 Bedrooms
    4 Bathrooms
    2 Garage
    14 Halton Street
    • $3,578,000
    • Detached
    14 Halton Street, Toronto, Trinity-Bellwoods
  • 0.78 KM
  • 300-concord-avenue-toronto-ontario-w13220962
    300 Concord Avenue Toronto
    7
    Date: 01 Jun 2026
    For Sale
    4 + 2 Bedrooms
    4 Bathrooms
    1 Garage (-1)
    300 Concord Avenue Toronto
    • $1,349,000
    • Detached
    300 Concord Avenue Toronto, Toronto, Dovercourt-Wallace Emerson-Junction
  • 1.05 KM
  • 53-palmerston-avenue-toronto-ontario-c12990402
    53 Palmerston Avenue Toronto
    8
    Date: 13 Apr 2026
    For Sale
    3 Bedrooms (-1)
    4 Bathrooms
    1.5 Garage (-0.5)
    53 Palmerston Avenue Toronto
    • $3,895,000
    • Detached
    53 Palmerston Avenue Toronto, Toronto, Trinity-Bellwoods
  • 1.13 KM
  • Loading....