Real estate boards require you to be signed in to see the full details of this property
Real Estate Board require you toSign Into see the full details of this property
| Floor | Bedrooms | Bathrooms |
|---|---|---|
| Ground | 2 | 1 |
Real Estate Board require you toSign Into see the full details of this property

No open houses are currently scheduled for this property.
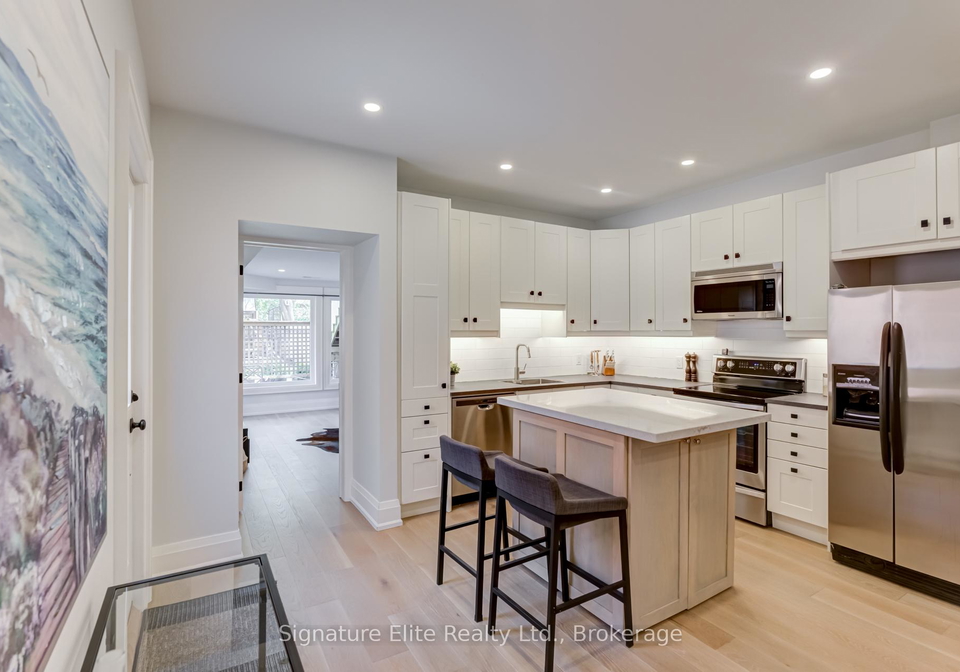
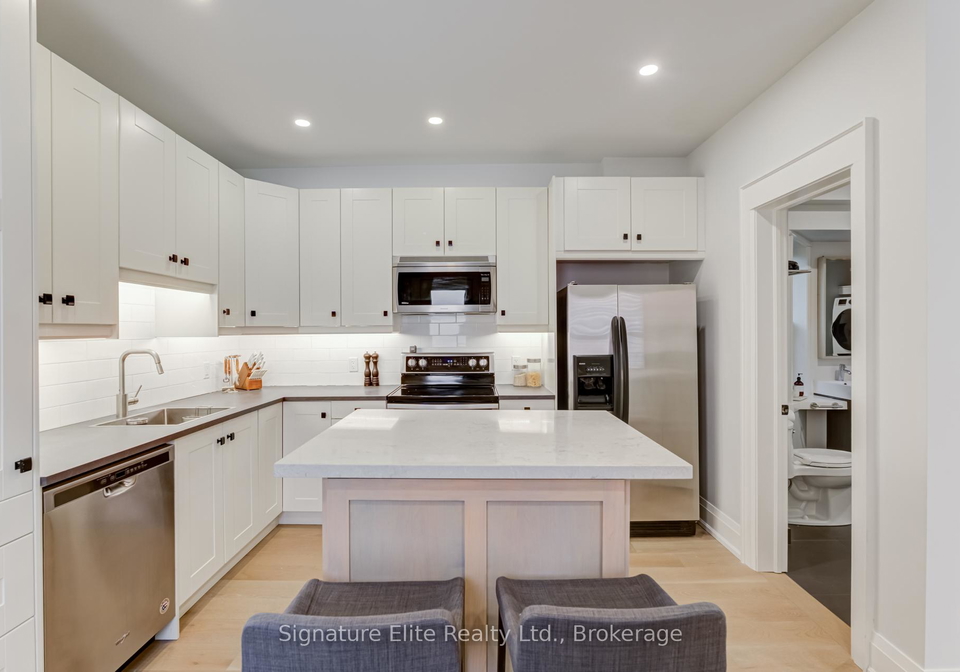
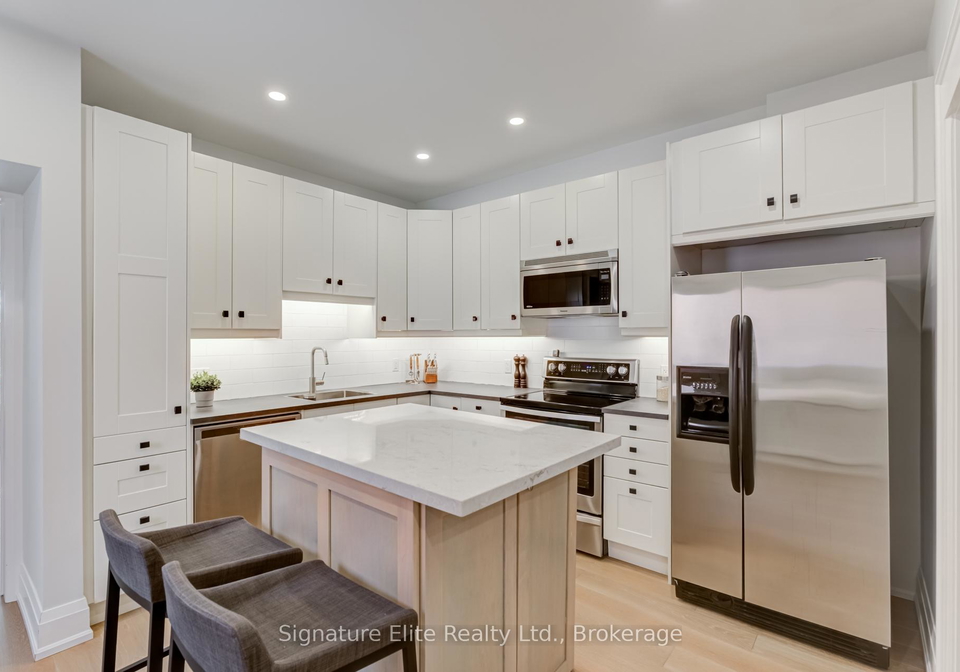
Experience the best of High Park living in this STUNNING & fully reno'd main-floor suite. This spacious 2 bed, 1 bath apartment has loads of natural light, ensuite laundry, a large private side patio - all within a 5 Minute Walk to High Park Stn. Street permit parking is available, per City as of Oct 17. Bright open-concept main living area, modern kitchen with abundant storage and center island, oak flooring throughout, a spacious 3-piece bathroom with private ensuite laundry. Perfectly located on a quiet, tree-lined street, you're just a sho
Real Estate Board require you toSign Into see the full details of this property

Loading..
Loading..
Loading..
Real Estate Board require you toSign Into see the full details of this property


Loading..
This property features 1 bathroom(s) and 2 bedroom(s).
This Duplex property does not have an additional bedroom or a den.
The total square footage of this Duplex 2 bed property in Toronto is 700.
There are no parking spaces available with this property.
This property does not feature a garage.
Information about the garage type is not provided.
There is no basement in this property.
Information about basement type is not available.
It is not specified whether this property has a swimming pool.
There is no fireplace in this property.
This property includes 1 kitchen(s).
Information about the maintenance fee is not available.
No, this property is not furnished.
The heating system in place is a Forced Air.
Information about utilities is not available.
Sign Into see near by schools
Real Estate Board require you toSign Into see the full details of this property
Loading....