Real estate boards require you to be signed in to see the full details of this property
Real Estate Board require you toSign Into see the full details of this property
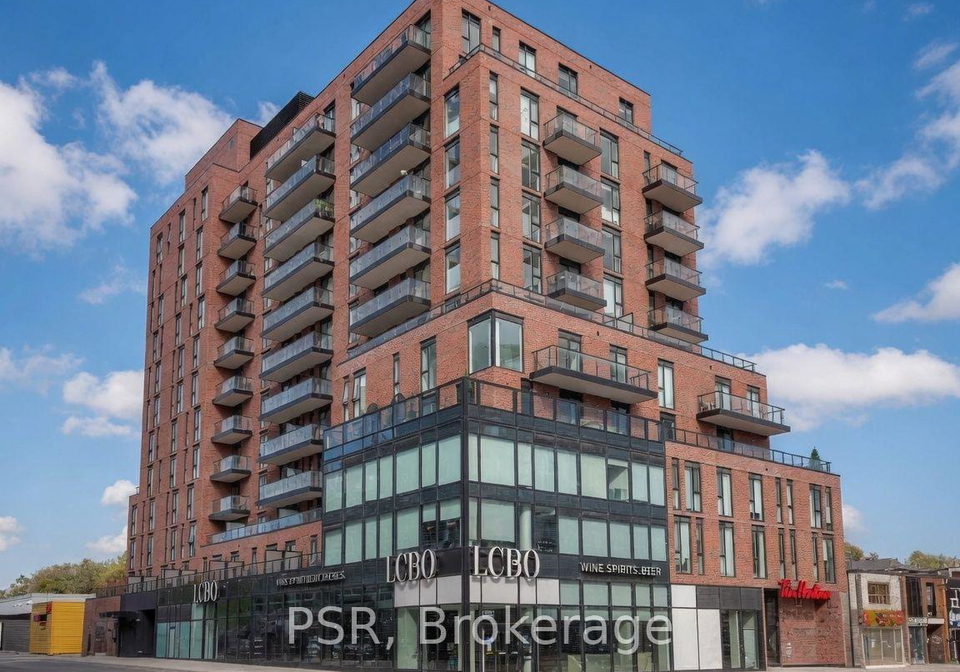
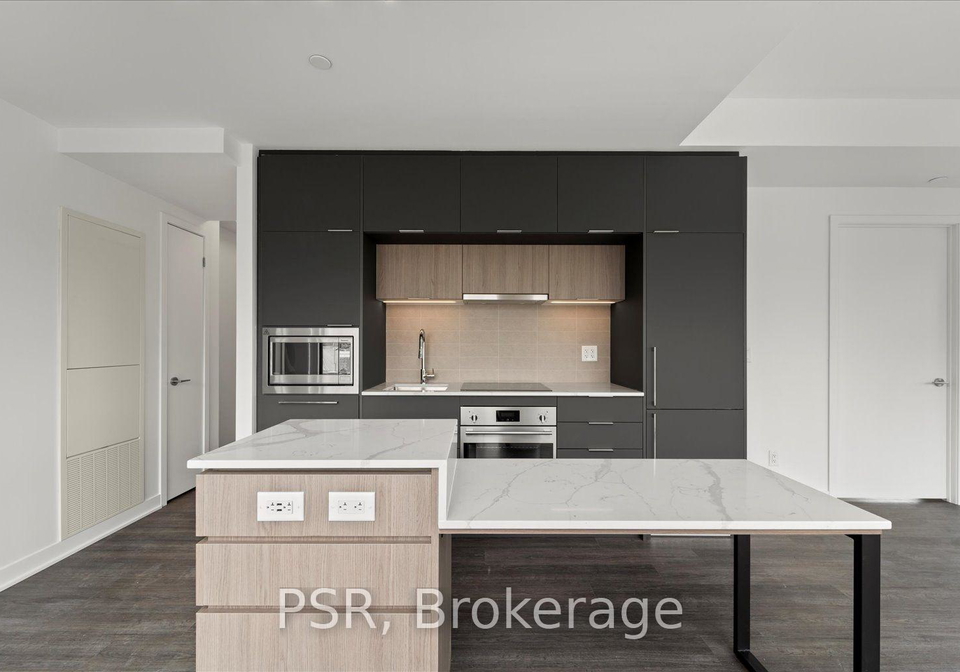
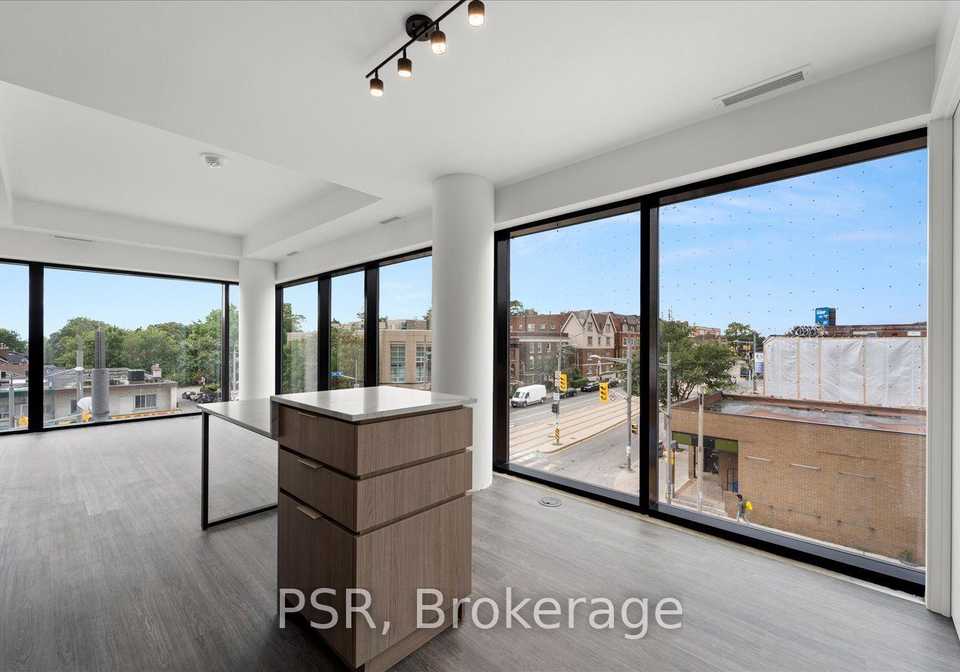
Live in one of Toronto's most connected and character-rich midtown neighbourhoods, just steps from the vibrant St. Clair West corridor. Tucked into a boutique residence, this bright southwest-facing, Split floor plan with bedrooms on opposite side, 2-bedroom, 2-bathroomsuite offers a refined balance of modern design and everyday functionality. Thoughtfully laid out, the open-concept living space is anchored by floor-to-ceiling windows that fill the home with natural light throughout the day. The kitchen integrates seamlessly into the living and
Real Estate Board require you toSign Into see the full details of this property

Loading..
Loading..
Loading..
Real Estate Board require you toSign Into see the full details of this property
No open houses are currently scheduled for this property.


Loading..
This property features 2 bathroom(s) and 2 bedroom(s).
This Condo Apt property does not have an additional bedroom or a den.
The total square footage of this Condo Apt 2 bed property in Toronto is 800 - 899.
There are no parking spaces available with this property.
This property features a garage with space for 1 cars.
This property includes an Underground garage with space for 1 cars.
There is no basement in this property.
Information about basement type is not available.
It is not specified whether this property has a swimming pool.
There is no fireplace in this property.
This property includes 1 kitchen(s).
Information about the maintenance fee is not available.
No, this property is not furnished.
The heating system in place is a Heat Pump.
Information about utilities is not available.
Sign Into see near by schools
Real Estate Board require you toSign Into see the full details of this property
Loading....