Real estate boards require you to be signed in to see the full details of this property
Real Estate Board require you toSign Into see the full details of this property
| Floor | Bedrooms | Bathrooms |
|---|---|---|
| Basement | 1 | 1 |
| Ground | 3 | 1 |
Real Estate Board require you toSign Into see the full details of this property

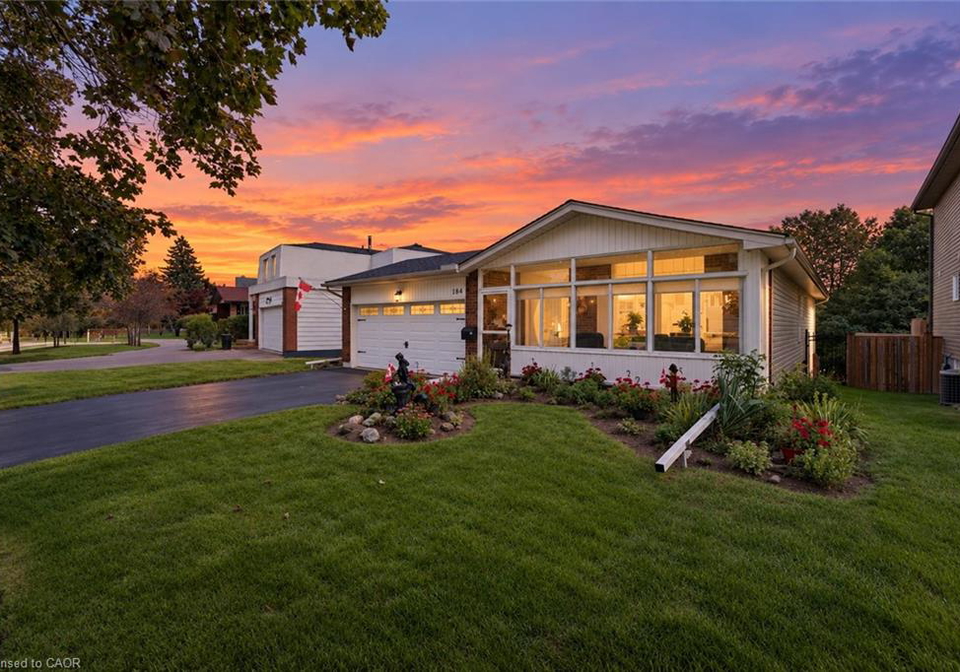
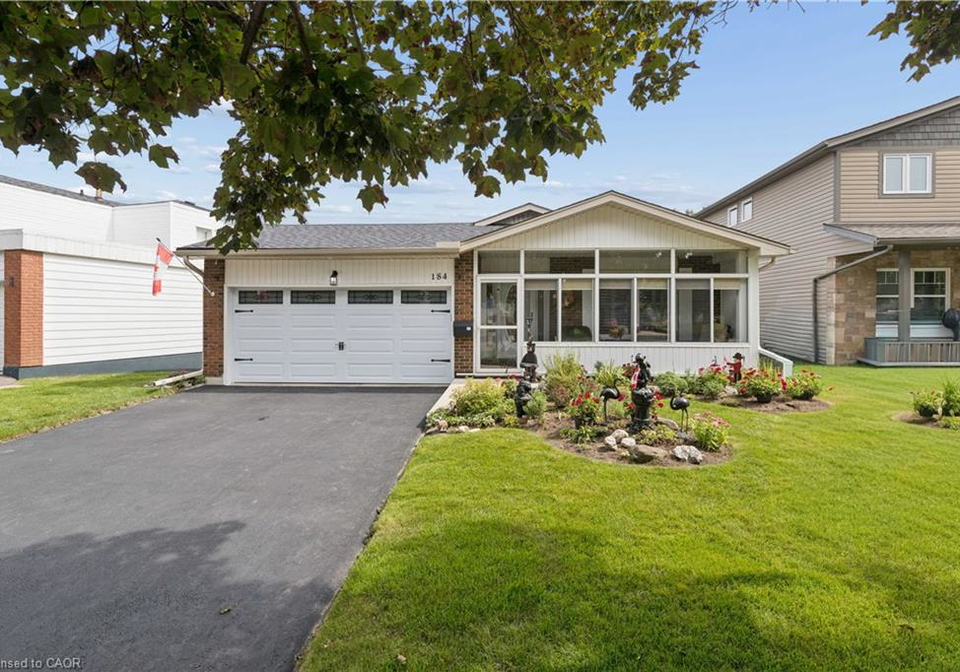
Loading...Offered for sale for the first time in 43 years! This lovingly maintained 3+1 bedroom, 2 bathroom home offers a wonderful combination of comfortable living space, thoughtful updates and lots of room. Step inside to a bright and welcoming main level featuring California shutters on the front windows, updated flooring throughout and a refreshed kitchen with newer countertops and hardware. Many of the major improvements have already been taken care of, including a new roof in 2022, heat pump and furnace in 2023, and a new hot water heater and wat
Real Estate Board require you toSign Into see the full details of this property

Loading..
Loading..
Loading..
30 Year , 3.99% interest
No open houses are currently scheduled for this property.


Loading..
This property features 2 bathroom(s) and 3 bedroom(s).
This Detached property includes 1 additional bedrooms.
The total square footage of this Detached 3 bed property in Kitchener is 1330.
184 Westheights Drive boasts 2 convenient parking spaces.
This property features a garage with space for 1.5 cars.
This property includes an Attached Garage garage with space for 1.5 cars.
Yes, this property has a basement.
This property features Walk-Out Access, Full, Finished, Sump Pump basement.
It is not specified whether this property has a swimming pool.
A fireplace is available in this property.
This property includes 1 kitchen(s).
Information about the maintenance fee is not available.
Information about whether this property is furnished is not available.
The heating system in place is a Forced Air.
Information about utilities is not available.
Sign Into see near by schools
Real Estate Board require you toSign Into see the full details of this property
Loading....