Real estate boards require you to be signed in to see the full details of this property
Real Estate Board require you toSign Into see the full details of this property
| Floor | Bedrooms | Bathrooms |
|---|---|---|
| Basement | 2 | 1 |
| Ground | 2 | 1 |
Real Estate Board require you toSign Into see the full details of this property

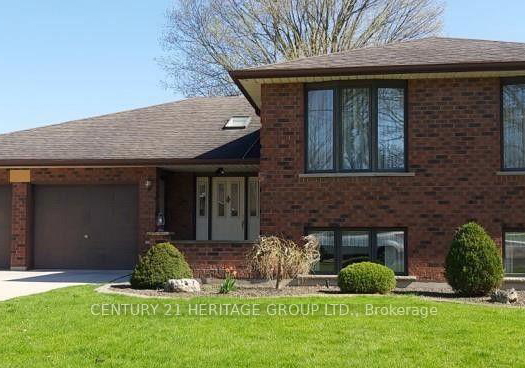
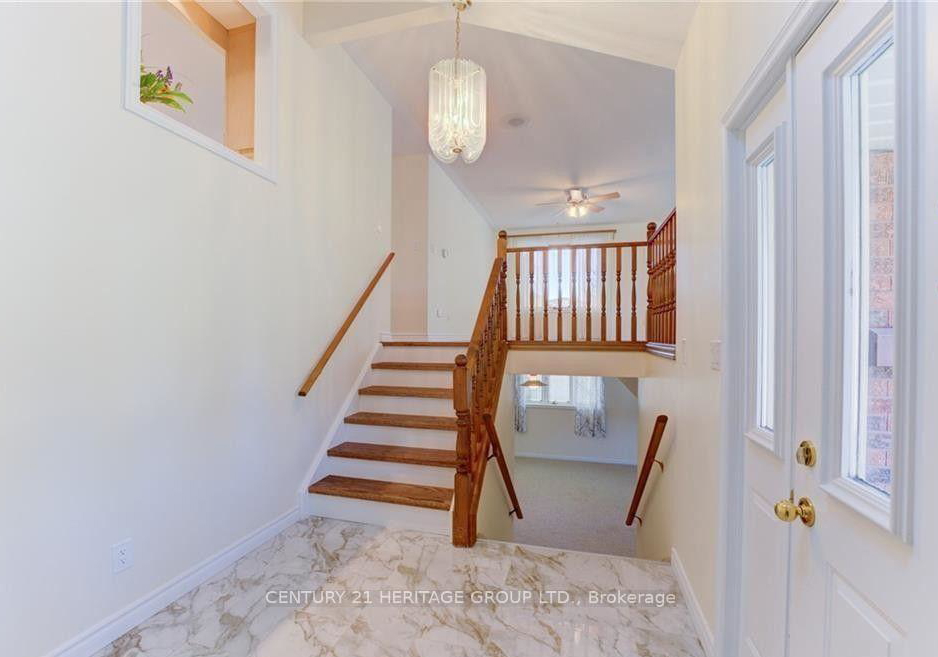
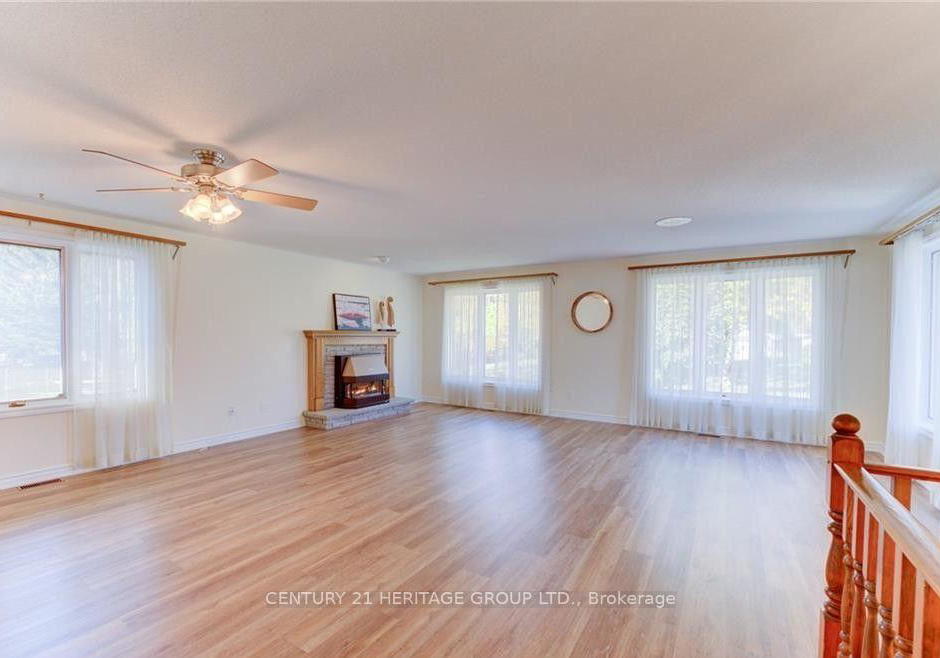
2 living spaces under 1 roof, ideal setup for an in-lawliving with separate entrance. Ideal to be shared with Parents/Grandparents, children etc Houseis located in Strathroy and is 20 mins away from London, 5 mins to Highway 402, 5 mins toschools & amenities; groceries. Upper Level: approx 1500 sq feet 2 bedrooms, 1 full bath,living/dining room with gas fireplace, laundry space, kitchen with walkout to concrete deck& access to backyard Lower Level: approx 1100 sq feet 2 bedrooms, 1 full bath,living/dining room with gas fireplace, huge wet b
Real Estate Board require you toSign Into see the full details of this property
Loading..
Loading..
Loading..
Real Estate Board require you toSign Into see the full details of this property
No open houses are currently scheduled for this property.


Loading..
This property features 2 bathroom(s) and 2 bedroom(s).
This Detached property includes 2 additional bedrooms.
The total square footage of this Detached 2 bed property in Strathroy-Caradoc is 1500 - 2000.
184 Hull Road boasts 2 convenient parking spaces.
This property features a garage with space for 2 cars.
This property includes an Attached garage with space for 2 cars.
Yes, this property has a basement.
This property features Full basement.
It is not specified whether this property has a swimming pool.
There is no fireplace in this property.
This property includes 1 kitchen(s).
Information about the maintenance fee is not available.
No, this property is not furnished.
The heating system in place is a Forced Air.
Information about utilities is not available.
Sign Into see near by schools
Real Estate Board require you toSign Into see the full details of this property
Loading....