• Map Search
    • Houses For Sale
    • Apartments For Sale
    • Precon & Assignment For Sale
    • Townhouse For Sale
    • Open Houses
    • Houses For Rent
    • Apartments For Rent
    • Townhouse For Rent
    • Estimate Your House Value
  • Blog
  • Market Trends
  • Ontario
Address
THE CANADIAN HOME REALTY INC2810 Matheson Blvd E unit 801, MississaugaOntario
Quick links
  • About Us
  • Career
  • Blog
  • Zero Down Payment Program*
  • Our Team
  • FAQ
  • Terms & Conditions
  • Privacy Policy
  • Contact Us
  • Disclaimer
  • Sitemap
get the app
play storeApp Store
download qr code

Copyright © 2026 The Canadian Home Realty Inc.
  • Ontario
  • Ottawa
  • 1105 - Fallingbrook/Pineridge
  • 1835 Marsala Crescent
1835-marsala-crescent-ottawa-ontario-x11977894
Login/Sign UpTo see all photos

Sign in Required

Real estate boards require you to be signed in to see the full details of this property

to see all images.
  • Sold Sold in Feb 2025
  • Condo Townhouse

110 - 1835 Marsala Crescent

Ottawa, 1105 - Fallingbrook/Pineridge
  • 2 Bedrooms
  • 1 Bathrooms
  • 0 Garage
  • Share
Sold Price: $ 385,000
Listed Price: $ 384,900
Discuss with partner/expertView on Map

Real Estate Board require you toSign Into see the full details of this property

Contact an Experienced Real Estate Agent

Upon submitting this form, you acknowledge your agreement to receive marketing phone calls, text messages and emails from The Canadian Home. See more
join-the-canadian-home
JOIN OUR TEAM

Latest listing in Ottawa

  • 102 Putman Avenue, Ottawa
  • 2205 - 1171 Ambleside Drive, Ottawa
  • 108 - 320 Centrum Boulevard, Ottawa
  • 7925 Resolute Way, Ottawa
  • 48 Delamere Drive, Ottawa
  • 258 Paleo Heights, Ottawa
  • 260 Paleo Heights, Ottawa
  • 23 - Sonnet Crescent S, Ottawa
  • 270 Paleo Heights, Ottawa
  • 272 Paleo Heights, Ottawa
  • B - 605 Chapman Mills Drive, Ottawa

Near By Cities

  • Orleans
  • Cumberland
  • Gloucester
  • Navan
  • The Nation
  • Rockland
  • Carling
  • Hammond
  • Clarence-Rockland
  • Limoges
  • Greely

Popular Searches in Ottawa

  • House for sale in Ottawa
  • Condo Apartment for sale in Ottawa
  • Townhouse for sale in Ottawa
  • Open House in Ottawa
  • Price dropped properties in Ottawa
  • Investment properties in Ottawa
  • Not sold for 30 days in Ottawa
  • House for rent in Ottawa
  • Condos for rent in Ottawa
  • Townhouse for rent in Ottawa
  • Detached properties in Ottawa

Room Details of 110 - 1835 Marsala Crescent, Ottawa

FloorBedroomsBathrooms
Ground 2 *

Real Estate Board require you toSign Into see the full details of this property

sell-with-the-canadian-homesell-with-the-canadian-homeLoading...

Key Facts About 110 - 1835 Marsala Crescent, Ottawa

  • Tax $2,237 / 2024
  • Property Type Condo
  • Building Type Condo Townhouse
  • Building Style Bungalow
  • Maintenance Fees $506.26
  • Square Feet 800 - 899 feet²
  • Lot Front N/A
  • Parking 0 garage, 1 parking
  • Basement Finished
  • Postal Code K4A2E6
  • Listing # X11977894
  • Data Source PROPTX
  • Days on Market 8
  • Listed On 19/02/2025
  • Updated On 01/03/2025
  • Market Demand
    the canadian homethe canadian home

Description

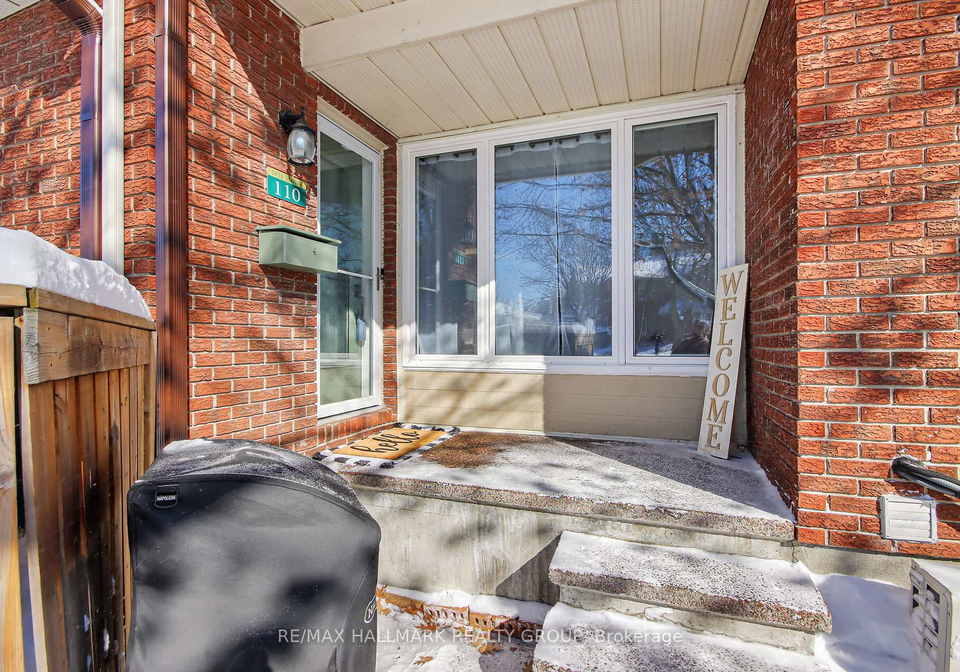
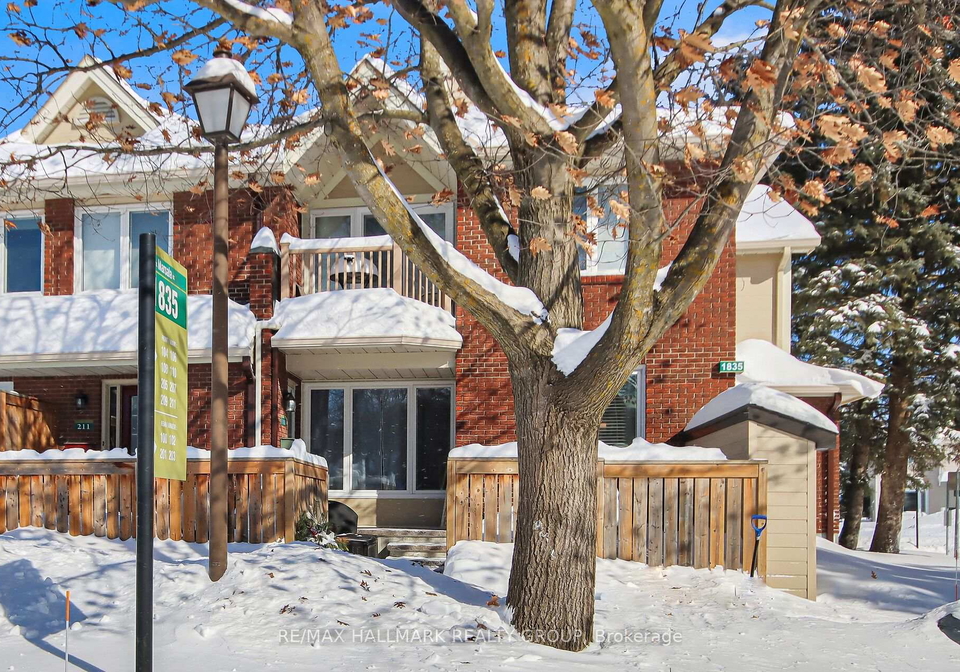
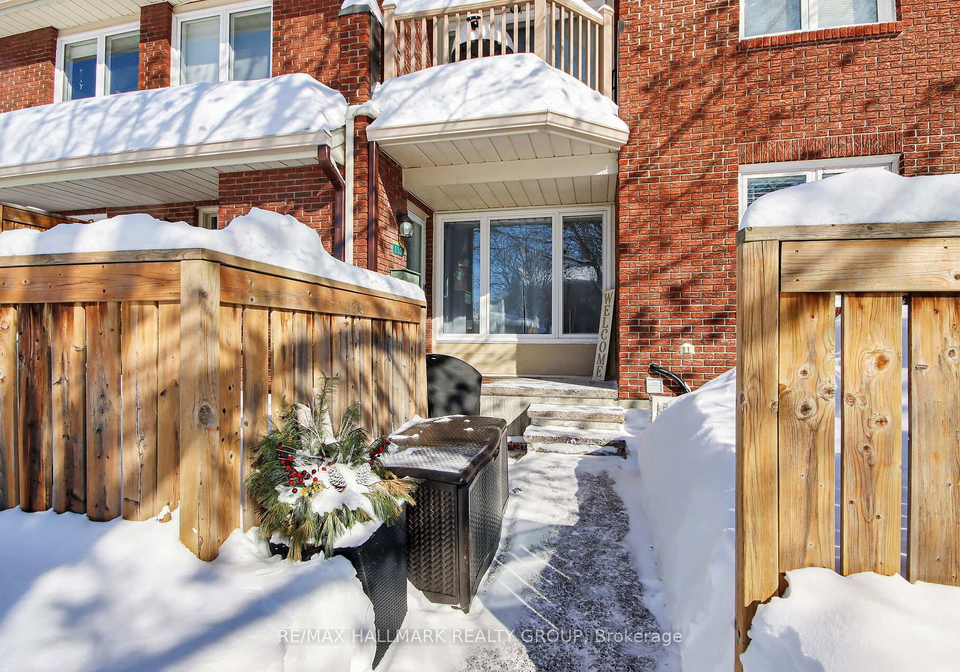
Introducing a rare two-bedroom corner-unit bungalow condo in the highly sought-after Club Citadelle. This well-maintained home features hardwood flooring throughout the main living areas, with ceramic tiles in the kitchen, complimented by sleek quartz countertops and white shaker cabinets. The primary bedroom offers a spacious walk-in closet, while the secondary bedroom is versatile enough to be used as a home office. The updated four-piece bathroom adds to the home's appeal.The lower level boasts a family room with laminate flooring, a generou

Real Estate Board require you toSign Into see the full details of this property

Property Details of 110 - 1835 Marsala Crescent, Ottawa

Property

  • Property Type Condo Townhouse
  • Style Bungalow
  • Community 1105 - Fallingbrook/Pineridge
  • Municipality Ottawa

Inside

  • Bedrooms 2
  • Bathrooms 1
  • Basement Finished
  • Kitchen 1
  • Rooms 6
  • Family Rooms Y
  • Central Vac N
  • Fireplace N

Utilities

  • Cooling Wall Unit(s)
  • Heating Type Baseboard
  • Heating Fuel Electric

Building

  • Size 800 - 899 feet²
  • Architecture Style Bungalow
  • Exterior Feature Brick Veneer
  • Amenities Party Room/Meeting Room, Outdoor Pool, Recreation Room, Saun...View More

Parking

  • Garage 0
  • Parking Places 1
  • Total Parking Places 1

Land

  • Frontage N/A
  • Cross Street Bottriel and Charlemagne

Features

  • Public Transit Y
  • Place Of Worship Y
  • Rec./Commun.Centre Y
  • Library Y

Real Estate Board require you toSign Into see the full details of this property

Our Estimate

Estimated Rent

$ 2,286

Rental Yield

6.12%

School Score

8/10

Rental Score

5/5

Listings In the Same Street at 110 - 1835 Marsala Crescent, Ottawa

Houses For Sale

View

Houses For Rent

View

Recently Sold

View

Homes listed below the last sold prices in Ottawa

Loading..

Similar Sold
Similar Properties

Loading..

Loading..

Rooms

Primary Bedroom (17.19 X 10.99 feet)
Level: Main
Bedroom 2 (10.33 X 8.23 feet)
Level: Main
Bathroom (4 pcs)
Level: Main
Kitchen (8.89 X 11.81 feet)
Level: Main
Dining Room (8.89 X 8.83 feet)
Level: Main
Living Room (13.35 X 14.04 feet)
Level: Main
Family Room (12.7 X 20.14 feet)
Level: Basement
Laundry (10.33 X 18.37 feet)
Level: Basement

Real Estate Board require you toSign Into see the full details of this property

Expense Breakdown

Monthly Mortgage Payment

$0/monthly

30 Year , 3.99% interest

Cash Expenditure for Home Purchase

$1,100

  • Downpayment
    $0
  • PST on Mortgage Insurance
    $0
  • Land Transfer Tax
    $0
  • Lawyer Fees
    $1,000
  • Title Insurance
    $0
  • Estoppel Certificate Fee
    $100

Monthly Expenses After Home Purchase

$1,075

  • Mortgage Payment
    $0
  • Property Insurance
    $50
  • Property Tax
    $250
  • Phone
    $40
  • Monthly debt payments
    $0
  • Cable
    $60
  • Utilities
    $124
  • Internet
    $45
  • Maintenance Fees
    $506

Open House

View all upcoming open houses in Ottawa

No open houses are currently scheduled for this property.

join-our-teamjoin-our-team

Loading..

MLS® Trusted listing from Toronto Real Estate Board The trademarks MLS®, Multiple Listing Service® and the associated logos identify professional services rendered by REALTOR® members of CREA to effect the purchase, sale and lease of real estate as part of a cooperative selling system.

Copyright:© The Canadian Home Realty Inc. All rights reserved. The Canadian Home Realty Inc is a registered real estate brokerage.

About 110 - 1835 Marsala Crescent, Ottawa

Introducing an exceptional opportunity to acquire a townhouse for sale in Ottawa , specifically at 1835 Marsala Crescent, Ottawa. This remarkable two-bedroom corner-unit bungalow condo is situated in the highly sought-after community of 1105 - Fallingbrook/Pineridge. The property boasts a well-maintained interior and is designed for comfortable living, making it an ideal choice for individuals or small families seeking a welcoming home.

As you enter this charming residence, you will immediately appreciate the elegant hardwood flooring that flows throughout the main living areas, providing a warm and inviting atmosphere. The kitchen, conveniently located on the main floor, features durable ceramic tiles, sleek quartz countertops, and stylish white shaker cabinets, making it a delightful space for culinary pursuits. This townhouse for sale in Ottawa is designed to meet the needs of modern living, offering a seamless blend of functionality and aesthetics.

The primary bedroom is a true highlight of this property, featuring a spacious walk-in closet that provides ample storage for your belongings. The second bedroom is equally versatile, allowing for various uses, such as a guest room or a home office, depending on your requirements. The updated four-piece bathroom adds to the home's appeal, ensuring that both residents and guests have access to comfortable facilities.

Moving to the lower level, you will find a generously sized family room adorned with laminate flooring, perfect for relaxation or entertaining guests. This area also includes a substantial laundry and storage space, along with additional storage conveniently located under the stairs. This practical layout is one of the many reasons why this townhouse for sale in Ottawa is a fantastic choice for those seeking a functional living space.

While the property does not include a pool or a fireplace, it compensates with its other features, including a wall unit air conditioning system that ensures comfort during the warmer months. The home is unfurnished, allowing you to personalise the space to reflect your style and preferences. With a total of six rooms, including two bedrooms and a family room, this townhouse for sale in Ottawa offers a well-thought-out design that caters to your lifestyle.

The community surrounding 1835 Marsala Crescent, Ottawa, is known for its well-kept environment and the convenience it offers. Residents can enjoy access to a variety of amenities, although this particular property does not include additional features such as a central vacuum system or a garage. However, it does provide a parking space for one vehicle, ensuring that you have a designated area for your car.

Location is key, and this townhouse for sale in Ottawa is ideally situated just a short walk from the Fallingbrook Shopping Centre. This centre features essential services such as a pharmacy, restaurants, and a grocery store, making everyday errands a breeze. The proximity to these amenities enhances the appeal of this property, making it an attractive option for those who value convenience and accessibility.

In summary, 1835 Marsala Crescent, Ottawa, presents a unique opportunity to own a well-appointed two-bedroom bungalow condo in a desirable community. With its thoughtful design, practical features, and prime location, this townhouse for sale in Ottawa is not to be missed. Whether you are looking to downsize, purchase your first home, or invest in a property, this residence checks all the boxes. Don’t hesitate to explore this remarkable opportunity and make this lovely townhouse your new home.

Fallingbrook/Pineridge is a charming suburban enclave in Ottawa, characterised by its tranquil streets and family-friendly atmosphere. Nestled amidst lush green spaces and well-maintained parks, the area offers a perfect blend of residential comfort and accessibility to urban amenities. With a variety of local shops, schools, and recreational facilities nearby, residents enjoy a balanced lifestyle that caters to both relaxation and activity. The community is well-connected by public transport and major roadways, making it easy to explore the vibrant city centre while returning to the peaceful surroundings of home. Whether you’re seeking a place to raise a family or simply a serene retreat, Fallingbrook/Pineridge presents an inviting option for prospective residents.

Schools in the Neighbourhood

This property is ideally situated near several reputable educational institutions, making it a great choice for families. Within a short distance of 0.7 to 1.2 km, you will find a mix of public and Catholic schools catering to various educational needs. Dunning-Foubert Elementary School offers both English and French programs for students from Junior Kindergarten to Grade 8, with a solid school rating of 6. For secondary education, Sir Wilfrid Laurier Secondary School provides a comprehensive curriculum for Grades 9 to 12, also rated 6.7. Additionally, St. Clare School, a Catholic elementary school, serves Grades JK to 6 and boasts a higher rating of 7.8, reflecting its strong community reputation. For older students, St. Peter High School, also a Catholic institution, accommodates Grades 7 to 12 and holds a rating of 6.8. This diverse selection of schools ensures that children can receive quality education in both English and French, fostering a well-rounded academic environment. Overall, the proximity to these schools enhances the appeal of the property, making it an attractive option for potential buyers with children.
FAQs About 110 - 1835 Marsala Crescent, Ottawa

How many bathrooms does this property have?

This property features 1 bathroom(s) and 2 bedroom(s).

Does this 2 bedroom property have additional bedrooms or a den?

This Condo Townhouse property does not have an additional bedroom or a den.

What is the square footage (sqft) of this Condo Townhouse property?

The total square footage of this Condo Townhouse 2 bed property in Ottawa is 800 - 899.

How many parking spaces are available with this property?

1835 Marsala Crescent boasts 1 convenient parking spaces.

How many cars can be parked in the garage of 1835 Marsala Crescent?

This property does not feature a garage.

What type of garage does this property have?

Information about the garage type is not provided.

Does this property have a basement?

Yes, this property has a basement.

What type of basement is it?

This property features Finished basement.

Does this property have a swimming pool?

It is not specified whether this property has a swimming pool.

Does this property have a fireplace?

There is no fireplace in this property.

How many kitchens does this property have?

This property includes 1 kitchen(s).

Is there a maintenance fee associated with this property?

Yes, it has an annual maintenance fee of $506.26.

Is this property furnished?

Information about whether this property is furnished is not available.

What type of heating system is in place?

Information about heating system is not available.

What utilities are available for this property?

Information about utilities is not available.

School Rating for 110 - 1835 Marsala Crescent, Ottawa

XXXView All Schools

Properties near top rated schools in Ottawa

Sign Into see near by schools

Listing History

See more recently sold homes in Ottawa

Real Estate Board require you toSign Into see the full details of this property

Banner Image

Loading....

Similar Properties

See More
1760-cabaret-lane-ottawa-ontario-x13756620
1760 Cabaret Lane
1
Date: 08 Sep 2026
Sold Conditional (e)
1 Bedrooms (-1)
2 Bathrooms (+1)
0 Garage
1760 Cabaret Lane
  • $329,900
  • Condo Townhouse
209 - 1760 Cabaret Lane, Ottawa, 1105 - Fallingbrook/Pineridge
  • 0.11 KM
  • 1747a-lamoureux-drive-ottawa-ontario-x13685562
    1747A Lamoureux Drive
    2
    Date: 18 Aug 2026
    For Sale
    3 Bedrooms (+1)
    2 Bathrooms (+1)
    0 Garage
    1747A Lamoureux Drive
    • $354,900
    • Condo Townhouse
    1747A Lamoureux Drive, Ottawa, 1104 - Queenswood Heights South
  • 0.49 KM
  • 1759-lamoureux-drive-ottawa-ontario-x13705264
    1759 Lamoureux Drive
    3
    Date: 24 Aug 2026
    For Sale
    3 Bedrooms (+1)
    2 Bathrooms (+1)
    0 Garage
    1759 Lamoureux Drive
    • $264,900
    • Condo Townhouse
    C - 1759 Lamoureux Drive, Ottawa, 1104 - Queenswood Heights South
  • 0.50 KM
  • 1699e-lamoureux-drive-ottawa-ontario-x13741176
    1699E Lamoureux Drive
    4
    Date: 03 Sep 2026
    For Sale
    3 Bedrooms (+1)
    2 Bathrooms (+1)
    0 Garage
    1699E Lamoureux Drive
    • $369,900
    • Condo Townhouse
    1699E Lamoureux Drive, Ottawa, 1104 - Queenswood Heights South
  • 0.51 KM
  • 1765-lamoureux-drive-ottawa-ontario-x13604276
    1765 Lamoureux Drive
    5
    Date: 24 Jul 2026
    For Sale
    3 Bedrooms (+1)
    2 Bathrooms (+1)
    0 Garage
    1765 Lamoureux Drive
    • $355,000
    • Condo Townhouse
    B - 1765 Lamoureux Drive, Ottawa, 1104 - Queenswood Heights South
  • 0.52 KM
  • 119-teal-crescent-ottawa-ontario-x13716892
    119 Teal Crescent
    6
    Date: 27 Aug 2026
    For Sale
    3 Bedrooms (+1)
    2 Bathrooms (+1)
    0 Garage
    119 Teal Crescent
    • $424,900
    • Condo Townhouse
    119 Teal Crescent, Ottawa, 1101 - Chatelaine Village
  • 2.99 KM
  • 6812-jeanne-darc-boulevard-n-ottawa-ontario-x13841570
    6812 Jeanne D'arc Boulevard N
    7
    Date: 29 Sep 2026
    For Sale
    2 Bedrooms
    2 Bathrooms (+1)
    0 Garage
    6812 Jeanne D'arc Boulevard N
    • $348,000
    • Condo Townhouse
    A - 6812 Jeanne D'arc Boulevard N, Ottawa, 2005 - Convent Glen North
  • 3.53 KM
  • 1767-trappist-lane-ottawa-ontario-x13755262
    1767 Trappist Lane
    8
    Date: 08 Sep 2026
    For Sale
    3 Bedrooms (+1)
    2 Bathrooms (+1)
    0 Garage
    1767 Trappist Lane
    • $379,000
    • Condo Townhouse
    1767 Trappist Lane, Ottawa, 2006 - Convent Glen South
  • 3.92 KM