Sign in Required
Real estate boards require you to be signed in to see the full details of this property
to see all images.
Real Estate Board require you toSign Into see the full details of this property
Real estate boards require you to be signed in to see the full details of this property
Real Estate Board require you toSign Into see the full details of this property
| Floor | Bedrooms | Bathrooms |
|---|---|---|
| Basement | 2 | 1 |
| Ground | 2 | 1 |
Real Estate Board require you toSign Into see the full details of this property

 Loading...

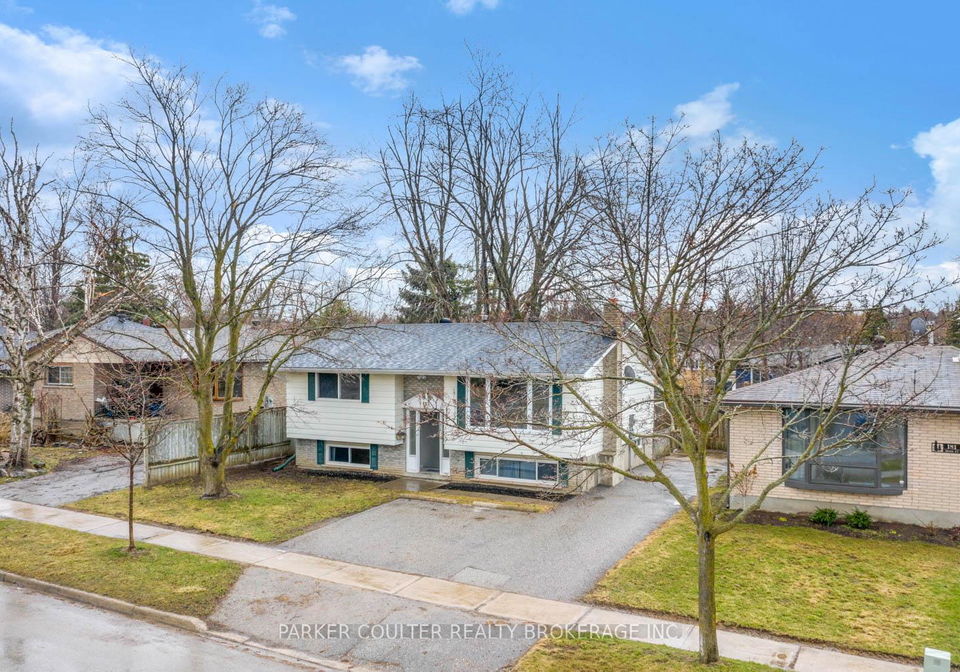
Legal Duplex is a sought-after community with a prime location! Welcome to 183 Rose Street, in Barrie. This legal duplex is an amazing opportunity for first-time home buyers and growing families looking to offset their mortgage and even investors who have been waiting for an income-generating property. Located near RVH hospital, Georgian College with easy access to all amenities, parks, schools, downtown and HWY 400. Offering upper and lower separate units each with 2 bedrooms and 1 bath, as well as an expanded driveway for easy parking situati
Real Estate Board require you toSign Into see the full details of this property
Real Estate Board require you toSign Into see the full details of this property
Loading..
Loading..
Loading..
Real Estate Board require you toSign Into see the full details of this property
30 Year , 3.99% interest
No open houses are currently scheduled for this property.


Loading..
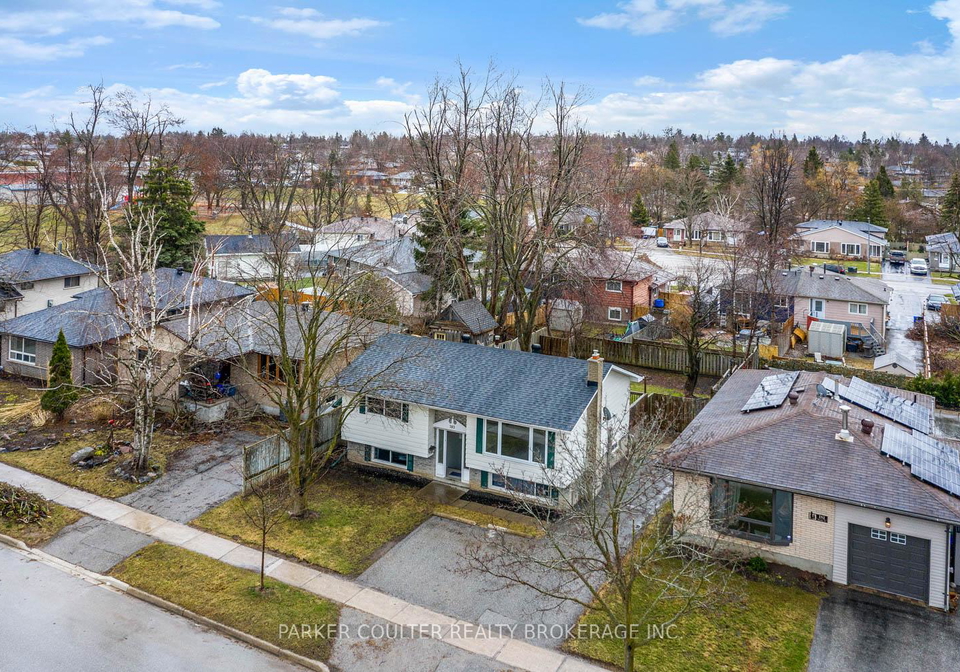
Welcome to the charming house for sale in Barrie , located at 183 Rose Street, Barrie. This impressive legal duplex is situated in the sought-after City Centre community, making it an ideal choice for first-time home buyers, growing families, and savvy investors looking for an income-generating property. With its prime location near RVH Hospital and Georgian College, as well as easy access to a wealth of amenities, parks, schools, downtown Barrie, and HWY 400, this property truly offers the best of both convenience and comfort.
The house for sale in Barrie features a well-designed bungalow-raised style, constructed with a combination of brick and vinyl siding. Spanning an area of 50 X 113 feet, the property boasts a full, finished basement, providing ample space for various uses. With a total of 13 rooms, including four bedrooms and two bathrooms, this home is spacious enough to accommodate a growing family or to be utilised as two separate rental units.
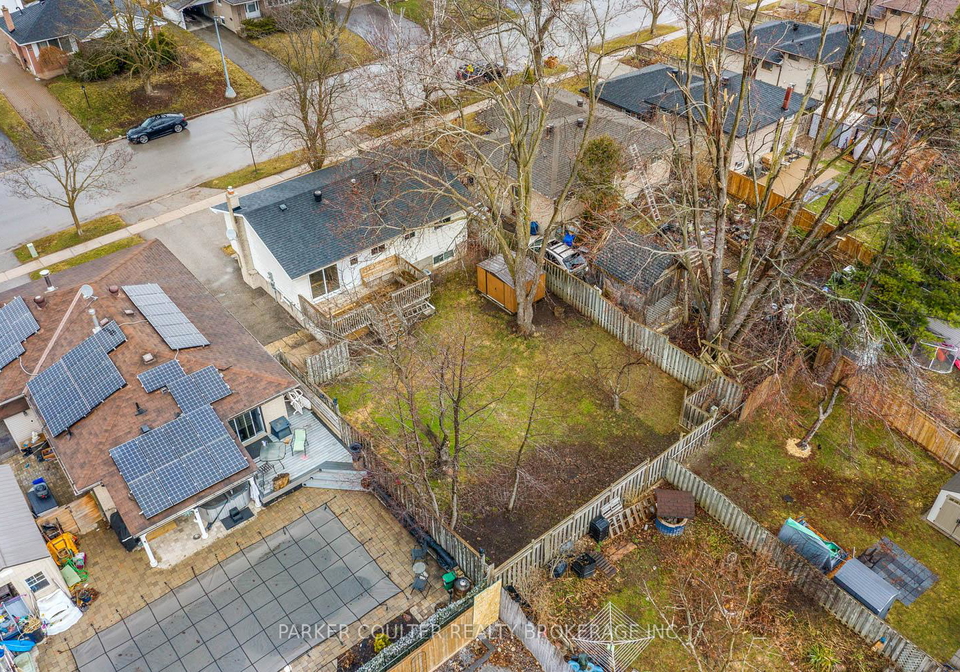
As you enter the upper unit, you will find a move-in-ready space that has been thoughtfully updated. The laminate and tile flooring throughout adds a modern touch, while the recently renovated kitchen, completed in 2022, features new stainless steel appliances, making it a delightful space for culinary endeavours. This upper unit includes two generously sized bedrooms and a full four-piece bathroom, ensuring comfort for its residents. The dining room offers a lovely walkout to the back deck, leading to a large, fully fenced-in backyard—perfect for outdoor activities or simply enjoying the fresh air.
The roof of the property was replaced in 2015, along with the soffit and fascia, ensuring the home is well-maintained. Additionally, a central air conditioning unit was added in 2024, providing comfort during the warmer months. The lower level of this house for sale in Barrie is equally impressive, featuring large windows that fill the space with natural light. This unit also includes two bedrooms and a full four-piece bathroom, making it an attractive option for potential tenants or family members seeking their own space.
Convenience is further enhanced by the laundry facilities located in the utility room, which features an updated stacked washer and dryer, installed in 2018. The furnace and water softener were replaced in 2019, ensuring that the home is equipped with modern amenities. The lower level also boasts a bright and inviting living room, complete with a charming brick wall that highlights a gas fireplace (being sold as is), creating a cosy atmosphere for relaxation.
Parking is a breeze with a private triple driveway that accommodates up to five vehicles, making it ideal for families or guests. Although there is no garage space available, the expansive driveway provides ample room for parking. This house for sale in Barrie is unfurnished, allowing you to personalise the space to your liking.
With its age ranging from 51 to 99 years, this property combines character with modern updates, making it a unique find in the bustling City Centre of Barrie. Whether you are looking to live in one unit and rent out the other or simply seeking a spacious family home, this legal duplex offers exceptional value and location.
Do not miss the opportunity to explore this remarkable house for sale in Barrie. Book your showing today and discover the potential that 183 Rose Street, Barrie has to offer!
City Centre in Barrie is a vibrant and bustling geographic hub that offers a unique blend of urban convenience and natural beauty. Nestled along the picturesque shores of Lake Simcoe, this area is characterised by its lively streets, diverse dining options, and a variety of shops and services. Residents enjoy easy access to cultural attractions, including galleries, theatres, and parks, making it an ideal location for those who appreciate a dynamic lifestyle. With excellent public transport links and a strong sense of community, City Centre is perfect for anyone looking to embrace the charm of city living while being close to the stunning outdoors.
This property is conveniently located near several educational institutions, making it an ideal choice for families. Within just 0.9 km, you will find Steele Street Public School, an elementary school offering grades JK to 8, with a school rating of 3.9. Additionally, Barrie North Collegiate Institute, also within 0.9 km, serves secondary students in grades 9 to 12 and boasts a higher school rating of 6.2, indicating a strong academic environment. For those interested in French-language education, Oakley Park Public School offers grades 1 to 8 with a focus on French, although it has a lower rating of 2.8. Another option for secondary education in French is Barrie North Collegiate Institute, which also provides a French program for grade 9. Furthermore, St. Marguerite D'Youville Catholic School, located 3.0 km away, offers a Catholic education for grades JK to 8, though it currently has no rating available. Overall, the proximity to diverse schooling options, including public and Catholic institutions, supports a well-rounded educational experience for children in the area.
The area surrounding the property has a population of 483 residents, with an average household size of 2.4 individuals. The demographic profile reveals a relatively young community, with an average age of 38.8 years. The average household income stands at an impressive $110,000, indicating a prosperous neighborhood, with only 5.2% of the population classified as low-income. The average home price in the area is approximately $610,000, reflecting the demand for housing. A significant portion of the population, 54.88%, is single, while 32% of households have children, suggesting a mix of family dynamics. The community is also diverse, with 13.89% of residents being immigrants. Renters make up 23.26% of the population, and condos account for 13.95% of housing options, catering to various living preferences. Educational attainment is high, with 56.67% of residents holding a college or university degree. However, a notable 37.78% of the population is not in the labor force, which may reflect various lifestyle choices or economic factors. Overall, this area offers a blend of demographic characteristics that contribute to its unique community identity.
This property features 2 bathroom(s) and 4 bedroom(s).
This Detached property does not have an additional bedroom or a den.
The total square footage of this Detached 4 bed property in Barrie is 700 - 1100.
183 Rose Street boasts 5 convenient parking spaces.
This property does not feature a garage.
Information about the garage type is not provided.
Yes, this property has a basement.
This property features Full, Finished basement.
It is not specified whether this property has a swimming pool.
A fireplace is available in this property.
This property includes 2 kitchen(s).
Information about the maintenance fee is not available.
Information about whether this property is furnished is not available.
Information about heating system is not available.
Information about utilities is not available.
Sign Into see near by schools
Real Estate Board require you toSign Into see the full details of this property

Loading....


