• Map Search
    • Houses For Sale
    • Apartments For Sale
    • Precon & Assignment For Sale
    • Townhouse For Sale
    • Open Houses
    • Houses For Rent
    • Apartments For Rent
    • Townhouse For Rent
    • Estimate Your House Value
  • Blog
  • Market Trends
  • Ontario
Address
THE CANADIAN HOME REALTY INC2810 Matheson Blvd E unit 801, MississaugaOntario
Quick links
  • About Us
  • Career
  • Blog
  • Zero Down Payment Program*
  • Our Team
  • FAQ
  • Terms & Conditions
  • Privacy Policy
  • Contact Us
  • Disclaimer
  • Sitemap
get the app
play storeApp Store
download qr code

Copyright © 2026 The Canadian Home Realty Inc.
  • Ontario
  • Ottawa
  • 7706 - Barrhaven - Longfields
  • 183 Mountshannon Drive
183-mountshannon-drive-ottawa-ontario-x12432331
Login/Sign UpTo see all photos

Sign in Required

Real estate boards require you to be signed in to see the full details of this property

to see all images.
  • Sold Sold in Oct 2025
  • Semi Detached

183 Mountshannon Drive

Ottawa, 7706 - Barrhaven - Longfields
  • 3 + 1 Bedrooms
  • 2 Bathrooms
  • 1 Garage
  • Share
Sold Price: $ 597,500
Listed Price: $ 599,900
Discuss with partner/expertView on Map

Real Estate Board require you toSign Into see the full details of this property

Contact an Experienced Real Estate Agent

Upon submitting this form, you acknowledge your agreement to receive marketing phone calls, text messages and emails from The Canadian Home. See more
join-the-canadian-home
JOIN OUR TEAM

Latest listing in Ottawa

  • 202 - 646 Cummings Avenue, Ottawa
  • 102 Putman Avenue, Ottawa
  • 1 Elderwood Trail, Ottawa
  • 461 John Aselford Drive, Ottawa
  • 43 ST CLAIRE Avenue, Ottawa
  • 257 Starlight Place, Ottawa
  • 1320 Notting Hill Avenue, Ottawa
  • 111 Steele Park Private, Ottawa
  • 6636 MARINA Drive, Ottawa
  • 607 - 200 Lafontaine Avenue, Ottawa
  • 100 Sonesta Circle, Ottawa

Near By Cities

  • Manotick
  • Carling
  • Kanata
  • Gloucester
  • Greely
  • Stittsville
  • Nepean
  • Aylmer
  • North Gower
  • Metcalfe
  • Orleans

Popular Searches in Ottawa

  • House for sale in Ottawa
  • Condo Apartment for sale in Ottawa
  • Townhouse for sale in Ottawa
  • Open House in Ottawa
  • Price dropped properties in Ottawa
  • Investment properties in Ottawa
  • Not sold for 30 days in Ottawa
  • House for rent in Ottawa
  • Condos for rent in Ottawa
  • Townhouse for rent in Ottawa
  • Detached properties in Ottawa

Room Details of 183 Mountshannon Drive, Ottawa

FloorBedroomsBathrooms
Basement 1 1
Ground 3 1

Real Estate Board require you toSign Into see the full details of this property

sell-with-the-canadian-homesell-with-the-canadian-homeLoading...

Open House

View all upcoming open houses in Ottawa

No open houses are currently scheduled for this property.

Key Facts About 183 Mountshannon Drive, Ottawa

  • Tax $3,467 / 2025
  • Property Type Residential
  • Building Type Semi-Detached
  • Building Style Other
  • Building Age 16-30
  • Size 1100 - 1500 feet²
  • Lot Size 29.26 x 105.25 feet
  • Parking 1 garage, 2 parking
  • Basement Finished, Full
  • Listing # X12432331
  • Data Source PROPTX
  • Days on Market 9
  • Listed On 29/09/2025
  • Updated On 09/10/2025
  • Market Demand
    the canadian homethe canadian home

Description

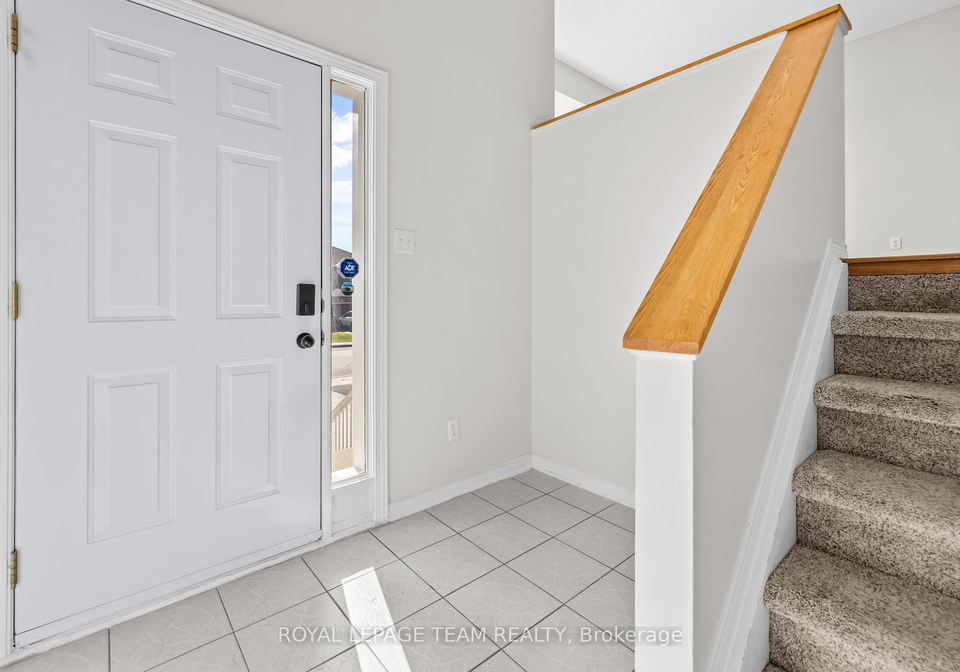
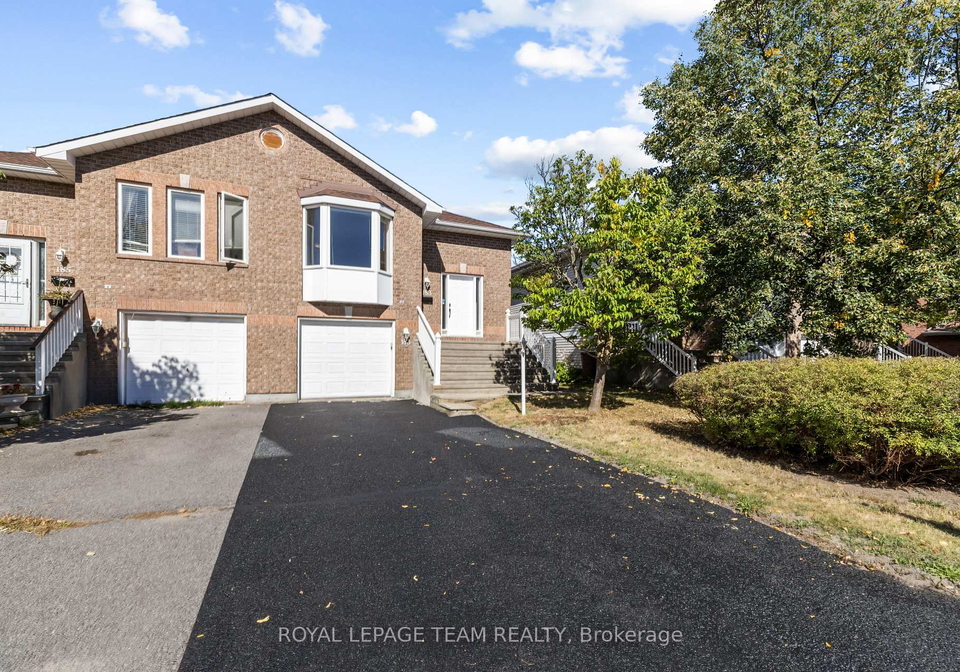
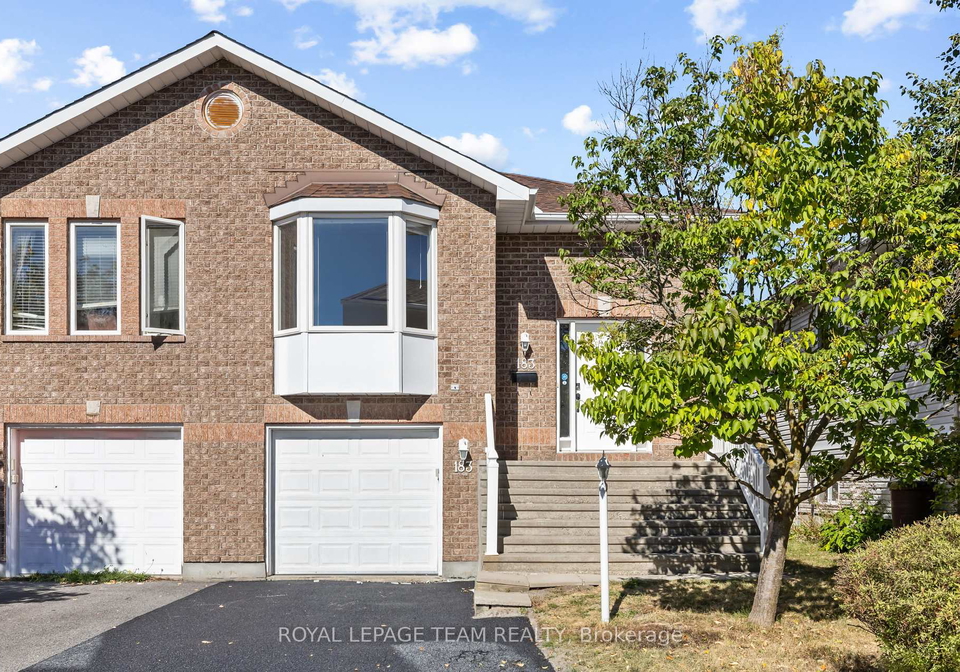
**OPEN HOUSE SUNDAY OCTOBER 5, 2025**PREPARE TO FALL IN LOVE! Welcome to 183 Mountshannon Drive; a spacious SEMI-DETACHED home in heart of Barrhaven's most sought-after Longfields community. AMAZING POTENTIAL for an in-law suite or 1 BEDROOM APARTMENT in the WALKOUT basement! The main offers a bright and functional open-concept floor plan with generous living and dining areas. Updated flooring, and a charming bay window that fills the space with natural light. The large eat-in kitchen features plenty of cupboard and counter space along with bra

Real Estate Board require you toSign Into see the full details of this property

Property Details of 183 Mountshannon Drive, Ottawa

Property

  • Property Type Semi Detached
  • Style Other
  • Fronting On N
  • Community 7706 - Barrhaven - Longfields
  • Municipality Ottawa

Inside

  • Bedrooms 3
  • Bathrooms 2
  • Bathroom Details 1, 4pc Main
  • Bathroom Details 1, 3pc Lower
  • Basement Finished, Full
  • Kitchen 1
  • Rooms 10
  • Family Rooms Y
  • Central Vac N
  • Fireplace Y

Utilities

  • Water Municipal
  • Cooling Central Air
  • Heating Type Forced Air
  • Heating Fuel Gas
    • Cable Y
    • Gas Y
    • Telephone Y
    • Electricity Y

Building

  • Size 1100 - 1500 feet²
  • Architecture Style Other
  • Exterior Feature Brick, Vinyl Siding
  • Building Age 16-30

Parking

  • Drive Way Inside Entry
  • Garage Type Attached
  • Garage 1
  • Parking Places 2
  • Total Parking Places 3

Land

  • Sewer Sewer
  • Frontage 29.26
  • Depth 105.25
  • Zoning R2M
  • Lot Size 29.26 x 105.25 feet
  • Lot Size Code Feet
  • Cross Street Longfields & Woodroffe

Features

  • Public Transit Y
  • Park Y
  • Fenced Yard Y
  • School Y

Real Estate Board require you toSign Into see the full details of this property

Our Estimate

Estimated Rent

$ 3,037

Rental Yield

5.53%

School Score

8.4/10

Rental Score

5/5

Listings In the Same Street at 183 Mountshannon Drive, Ottawa

Houses For Sale

View

Houses For Rent

View

Recently Sold

View

Homes listed below the last sold prices in Ottawa

Loading..

Similar Sold
Similar Properties

Loading..

Loading..

Rooms

Living Room (6.83X3.47 metre)
Level: Main
Kitchen (3.63X3.42 metre)
Level: Main
Primary Bedroom (4.24X3.32 metre)
Level: Main
Bedroom 2 (3.32X2.84 metre)
Level: Main
Bedroom 3 (2.87X2.84 metre)
Level: Main
Bathroom
Level: Main
Family Room (7.44X4.4 metre)
Level: Basement
Bedroom 4 (3.5X3.7 metre)
Level: Basement
Laundry
Level: Basement
Utility Room
Level: Basement

Real Estate Board require you toSign Into see the full details of this property

Expense Breakdown

Monthly Mortgage Payment

$0/monthly

30 Year , 3.99% interest

Cash Expenditure for Home Purchase

$1,000

  • Downpayment
    $0
  • PST on Mortgage Insurance
    $0
  • Land Transfer Tax
    $0
  • Lawyer Fees
    $1,000
  • Title Insurance
    $0

Monthly Expenses After Home Purchase

$569

  • Mortgage Payment
    $0
  • Property Insurance
    $50
  • Property Tax
    $250
  • Phone
    $40
  • Monthly debt payments
    $0
  • Cable
    $60
  • Utilities
    $124
  • Internet
    $45
join-our-teamjoin-our-team

Loading..

MLS® Trusted listing from Toronto Real Estate Board The trademarks MLS®, Multiple Listing Service® and the associated logos identify professional services rendered by REALTOR® members of CREA to effect the purchase, sale and lease of real estate as part of a cooperative selling system.

Copyright:© The Canadian Home Realty Inc. All rights reserved. The Canadian Home Realty Inc is a registered real estate brokerage.

About 183 Mountshannon Drive, Ottawa

Prepare to fall in love with this charming semi-detached house for sale in Ottawa , located at 183 Mountshannon Drive, Ottawa. Nestled in the heart of Barrhaven's most sought-after Longfields community, this delightful property offers an abundance of space and potential. With its appealing brick and vinyl siding exterior, this home is not only attractive but also built to last.

As you step inside, you will be greeted by a bright and functional open-concept floor plan that encompasses a generous living area and dining space, perfect for both entertaining and family gatherings. The updated flooring adds a modern touch, while the charming bay window allows natural light to flood the room, creating a warm and inviting atmosphere. This house for sale in Ottawa truly embodies comfort and style.

The main level features a large eat-in kitchen, complete with ample cupboard and counter space, making it a dream for any home cook. The kitchen is equipped with brand new appliances, including a stove, refrigerator, hood fan, and dishwasher, all installed in 2025. This thoughtful upgrade ensures that the heart of the home is not only functional but also aesthetically pleasing.

This property boasts three well-proportioned bedrooms on the main level, each offering plenty of space, natural light, and beautiful laminate flooring. The layout is particularly rare, as it allows for easy access to all sleeping quarters without the need to navigate stairs. Additionally, there is a den that can serve as a home office or study, catering to the needs of modern living.

The lower level of this house for sale in Ottawa features a finished, full basement that offers incredible versatility. The walk-out design leads to a spacious family room, complete with a cosy gas stove, making it an ideal spot for relaxation or entertaining guests. There is also a fourth bedroom in this area, providing an excellent opportunity for an in-law suite or a one-bedroom apartment, enhancing the potential of this property.

Outside, the fully fenced backyard is a delightful retreat, offering plenty of room for outdoor play, gardening, or entertaining. A storage shed provides additional space for your gardening tools and outdoor equipment. The lot measures 29 X 105 feet, giving you ample outdoor space to enjoy.

Located just minutes away from Barrhaven Town Centre, Costco, Strandherd Crossing, and a wide variety of shops, restaurants, schools, and amenities, this house for sale in Ottawa is perfectly situated for convenience. Quick access to major roadways makes commuting downtown or across the city a breeze, adding to the appeal of this wonderful home.

This property is ideal for first-time buyers, investors, and downsizers seeking space, comfort, and a prime location. The upgrades throughout the home, including a new roof in 2015 with 40-year shingles, fresh paint throughout in 2025, driveway sealing in 2025, luxury vinyl tile in the bathrooms and kitchen in 2025, laminate flooring in the basement in 2025, and new light fixtures in 2025, ensure that this house is move-in ready.

In summary, 183 Mountshannon Drive, Ottawa, is a semi-detached house for sale in Ottawa that offers a perfect blend of space, comfort, and modern amenities. With its appealing features and prime location, this property presents an incredible opportunity for those looking to make a house their home. Don’t miss out on the chance to own this beautiful residence in one of Ottawa’s most desirable communities.

Barrhaven - Longfields, located in the vibrant city of Ottawa, is a charming suburban enclave that offers a perfect blend of tranquillity and accessibility. This family-friendly area is characterised by its well-planned neighbourhoods, abundant green spaces, and a variety of amenities, including shopping centres, schools, and recreational facilities. Residents enjoy a strong sense of community spirit, with numerous parks and walking trails that encourage outdoor activities and social interaction. With excellent public transport links to downtown Ottawa and a welcoming atmosphere, Barrhaven - Longfields is an ideal choice for those seeking a peaceful yet connected lifestyle in Canada’s capital.

Schools in the Neighbourhood

This property is conveniently located near several reputable schools, making it an ideal choice for families. Within a short distance, you will find Berrigan Elementary School, which offers both English and French language instruction for grades JK to 6, rated at 7.1, just 1.0 km away. St. Luke School, a Catholic elementary school, is even closer at 0.4 km and boasts a higher rating of 8.1, also serving grades JK to 6. For secondary education, Longfields-Davidson Heights Secondary School is located 1.1 km from the property, offering grades 7 to 12 with a rating of 7.1. Additionally, St. Mother Teresa Catholic High School, situated 0.7 km away, provides education for grades 7 to 12, although it currently has a rating of 0. Cedarview Middle School is another option for grades 7 to 8, located 3.6 km away, but it has a rating of 0. Overall, the area is well-served by a mix of public and Catholic schools, providing quality education options for children of all ages.

Key Statistics of the Neighbourhood

The demographic profile of the area surrounding the property reveals a small community with a population of 535 residents and an average household size of three. The average age is 38.2 years, suggesting a relatively mature population. With an average household income of $135,000, the area exhibits a strong economic standing, complemented by a low percentage of low-income households at just 4.4%. The average property price is approximately $590,000, indicating a competitive real estate market. Socially, 41.57% of the population is single, while a significant 53.33% of households have children, highlighting a family-friendly environment. The community is also diverse, with 25.42% of residents being immigrants. Renters make up 27.03% of the population, but there are no condominiums available, suggesting a focus on single-family homes. Education is a priority in the area, as evidenced by 61.62% of residents holding a college or university degree. However, a notable 24.24% of the population is not in the labor force, which may reflect various socio-economic factors. Overall, this community presents a blend of family-oriented living, economic stability, and educational attainment.
FAQs About 183 Mountshannon Drive, Ottawa

How many bathrooms does this property have?

This property features 2 bathroom(s) and 3 bedroom(s).

Does this 3 bedroom property have additional bedrooms or a den?

This Semi Detached property includes 1 additional bedrooms.

What is the square footage (sqft) of this Semi Detached property?

The total square footage of this Semi Detached 3 bed property in Ottawa is 1100 - 1500.

How many parking spaces are available with this property?

183 Mountshannon Drive boasts 2 convenient parking spaces.

How many cars can be parked in the garage of 183 Mountshannon Drive?

This property features a garage with space for 1 cars.

What type of garage does this property have?

This property includes an Attached garage with space for 1 cars.

Does this property have a basement?

Yes, this property has a basement.

What type of basement is it?

This property features Finished, Full basement.

Does this property have a swimming pool?

It is not specified whether this property has a swimming pool.

Does this property have a fireplace?

A fireplace is available in this property.

How many kitchens does this property have?

This property includes 1 kitchen(s).

Is there a maintenance fee associated with this property?

Information about the maintenance fee is not available.

Is this property furnished?

Information about whether this property is furnished is not available.

What type of heating system is in place?

The heating system in place is a Forced Air.

What utilities are available for this property?

This property include following utilities : Cable, Gas, Telephone, Electricity.

School Rating for 183 Mountshannon Drive, Ottawa

XXX

Properties near top rated schools in Ottawa

Sign Into see near by schools

Listing History

See more recently sold homes in Ottawa

Real Estate Board require you toSign Into see the full details of this property

Banner Image

Loading....

Similar Properties

See More
175-mountshannon-drive-ottawa-ontario-x13519474
175 Mountshannon Drive
1
Date: 03 Jul 2026
For Sale
3 Bedrooms
4 Bathrooms (+2)
1 Garage
175 Mountshannon Drive
  • $569,900
  • Semi Detached
175 Mountshannon Drive, Ottawa, 7706 - Barrhaven - Longfields
  • 0.04 KM
  • 11-boulder-way-ottawa-ontario-x13433550
    11 Boulder Way
    2
    Date: 11 Jun 2026
    For Sale
    3 Bedrooms
    3 Bathrooms (+1)
    1 Garage
    11 Boulder Way
    • $589,900
    • Semi Detached
    11 Boulder Way, Ottawa, 7706 - Barrhaven - Longfields
  • 0.26 KM
  • 58-boulder-way-ottawa-ontario-x13432260
    58 Boulder Way
    3
    Date: 11 Jun 2026
    For Sale
    3 Bedrooms
    2 Bathrooms
    1 Garage
    58 Boulder Way
    • $689,000
    • Semi Detached
    58 Boulder Way, Ottawa, 7706 - Barrhaven - Longfields
  • 0.29 KM
  • 115-beatrice-drive-ottawa-ontario-x13459850
    115 Beatrice Drive
    4
    Date: 18 Jun 2026
    For Sale
    3 + 1 Bedrooms
    4 Bathrooms (+2)
    1 Garage
    115 Beatrice Drive
    • $720,000
    • Semi Detached
    115 Beatrice Drive, Ottawa, 7706 - Barrhaven - Longfields
  • 0.70 KM
  • 115-fairlop-way-ottawa-ontario-x13490800
    115 Fairlop Way
    5
    Date: 29 Jun 2026
    For Sale
    3 Bedrooms
    3 Bathrooms (+1)
    1 Garage
    115 Fairlop Way
    • $639,990
    • Semi Detached
    115 Fairlop Way, Ottawa, 7706 - Barrhaven - Longfields
  • 1.02 KM
  • 217-claridge-drive-ottawa-ontario-x13451014
    217 Claridge Drive
    6
    Date: 16 Jun 2026
    For Sale
    3 Bedrooms
    3 Bathrooms (+1)
    1 Garage
    217 Claridge Drive
    • $742,900
    • Semi Detached
    217 Claridge Drive, Ottawa, 7706 - Barrhaven - Longfields
  • 1.07 KM
  • 163-highbury-park-drive-ottawa-ontario-x13418858
    163 Highbury Park Drive
    7
    Date: 09 Jun 2026
    For Sale
    4 Bedrooms (+1)
    3 Bathrooms (+1)
    1 Garage
    163 Highbury Park Drive
    • $739,900
    • Semi Detached
    163 Highbury Park Drive, Ottawa, 7706 - Barrhaven - Longfields
  • 1.11 KM
  • 217-deerfox-drive-ottawa-ontario-x13166946
    217 Deerfox Drive
    8
    Date: 24 May 2026
    For Sale
    3 + 1 Bedrooms
    4 Bathrooms (+2)
    1 Garage
    217 Deerfox Drive
    • $599,900
    • Semi Detached
    217 Deerfox Drive, Ottawa, 7706 - Barrhaven - Longfields
  • 1.49 KM