Real estate boards require you to be signed in to see the full details of this property
Real Estate Board require you toSign Into see the full details of this property
| Floor | Bedrooms | Bathrooms |
|---|---|---|
| Ground | 2 | 1 |
| Second | 1 | 1 |
| Third | 1 | 1 |
Real Estate Board require you toSign Into see the full details of this property

Loading...No open houses are currently scheduled for this property.
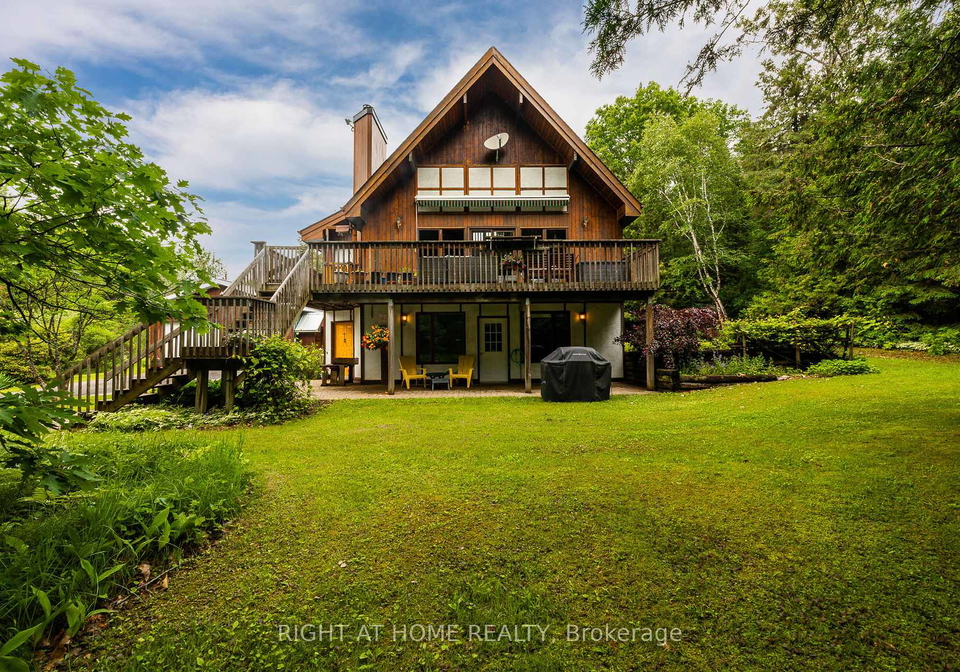
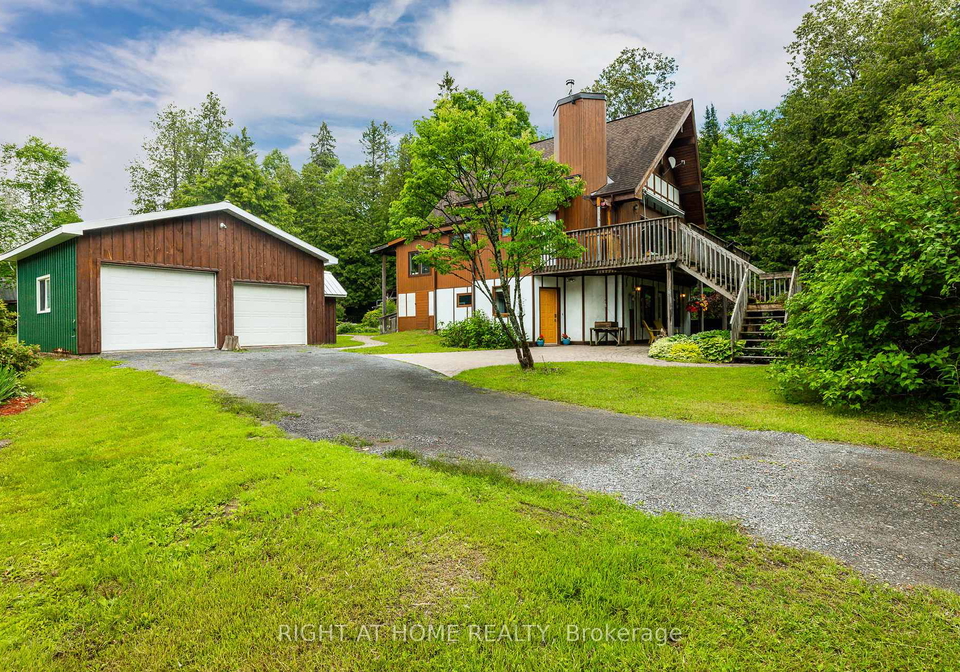
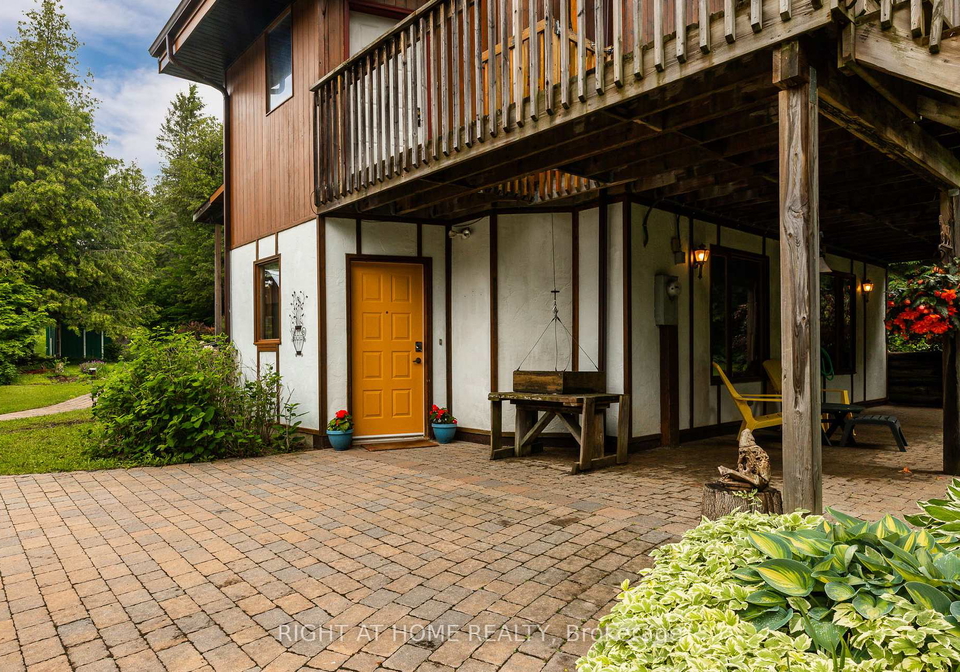
Tucked away amid tranquil natural beauty, this one-of-a-kind home is a true outdoor enthusiast's paradise. Built with western red cedar, the property exudes warmth and character throughout, starting with an open A-frame living area featuring vaulted ceilings, a cozy wood fireplace, and large south-facing windows that flood the space with natural light. The kitchen blends modern function with the home's rustic charm, a sunroom addition offers the perfect spot to soak in the surrounding scenery year-round, and recently renovated full bathroom del
Real Estate Board require you toSign Into see the full details of this property

Loading..
Loading..
Loading..
Real Estate Board require you toSign Into see the full details of this property
30 Year , 3.99% interest


Loading..
This property features 3 bathroom(s) and 4 bedroom(s).
This Detached property does not have an additional bedroom or a den.
The total square footage of this Detached 4 bed property in Ottawa is 2000 - 2500.
1828 Burnt Lands Road boasts 5 convenient parking spaces.
This property features a garage with space for 2 cars.
This property includes an Detached garage with space for 2 cars.
There is no basement in this property.
Information about basement type is not available.
It is not specified whether this property has a swimming pool.
A fireplace is available in this property.
This property includes 1 kitchen(s).
Information about the maintenance fee is not available.
Information about whether this property is furnished is not available.
The heating system in place is a Baseboard.
Information about utilities is not available.
Sign Into see near by schools
Real Estate Board require you toSign Into see the full details of this property
Loading....