• Map Search
    • Houses For Sale
    • Apartments For Sale
    • Precon & Assignment For Sale
    • Townhouse For Sale
    • Open Houses
    • Houses For Rent
    • Apartments For Rent
    • Townhouse For Rent
    • Estimate Your House Value
  • Blog
  • Market Trends
  • Ontario
Address
THE CANADIAN HOME REALTY INC2810 Matheson Blvd E unit 801, MississaugaOntario
Quick links
  • About Us
  • Career
  • Blog
  • Zero Down Payment Program*
  • Our Team
  • FAQ
  • Terms & Conditions
  • Privacy Policy
  • Contact Us
  • Disclaimer
  • Sitemap
get the app
play storeApp Store
download qr code

Copyright © 2026 The Canadian Home Realty Inc.
  • Ontario
  • Richmond Hill
  • Mill Pond
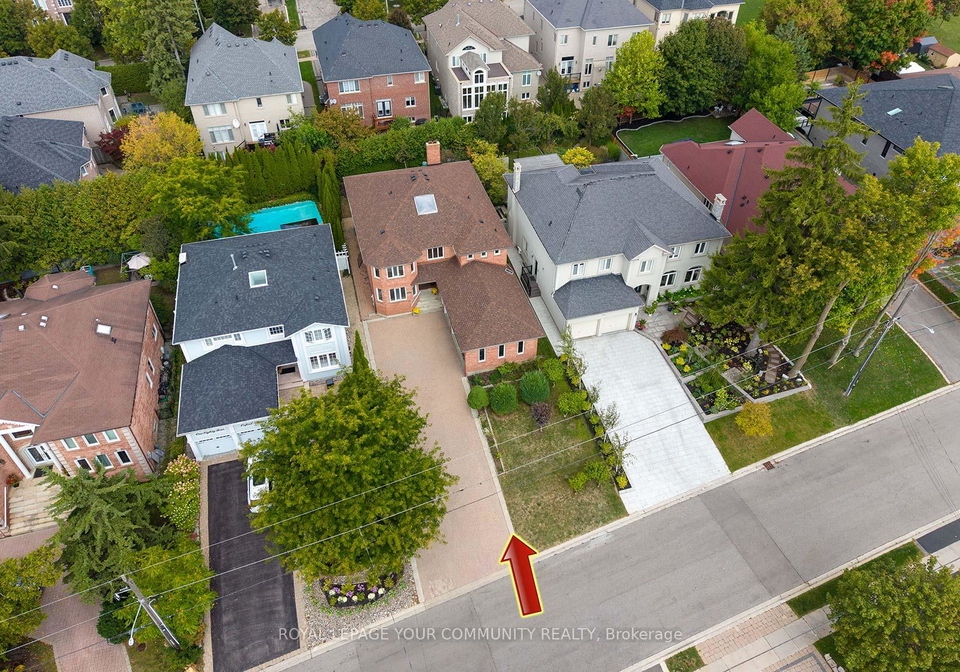
  • 182 Oxford Street
182-oxford-street-richmond-hill-ontario-n12677538
Login/Sign UpTo see all photos

Sign in Required

Real estate boards require you to be signed in to see the full details of this property

to see all images.
  • Sold Sold in Mar 2026
  • Detached

182 Oxford Street

Richmond Hill, Mill Pond
  • 5 Bedrooms
  • 5 Bathrooms
  • 3 Garage
  • Share
Sold Price: $ 1,575,000
8.7%
Listed Price: $ 1,725,000
Discuss with partner/expertView on Map

Real Estate Board require you toSign Into see the full details of this property

Contact an Experienced Real Estate Agent

Upon submitting this form, you acknowledge your agreement to receive marketing phone calls, text messages and emails from The Canadian Home. See more
join-the-canadian-home
JOIN OUR TEAM

Latest listing in Richmond Hill

  • 261 Richmond Street, Richmond Hill
  • 33 Forest Ridge Road, Richmond Hill
  • 22 Lowther Avenue, Richmond Hill
  • 17 Lady Lynn Crescent, Richmond Hill
  • 82 Colesbrook Road, Richmond Hill
  • 43 Denham Drive, Richmond Hill
  • 315 North Lake Road, Richmond Hill
  • PH12 - 23 Oneida Crescent, Richmond Hill
  • 152 Olde Bayview Avenue, Richmond Hill
  • 69 Ava Crescent, Richmond Hill
  • 80 Lillooet Crescent, Richmond Hill

Near By Cities

  • Maple
  • Concord
  • King
  • King City
  • Thornhill
  • Vaughan
  • Markham
  • Fisherville
  • Aurora
  • North York
  • Kleinburg

Popular Searches in Richmond Hill

  • House for sale in Richmond Hill
  • Condo Apartment for sale in Richmond Hill
  • Townhouse for sale in Richmond Hill
  • Open House in Richmond Hill
  • Price dropped properties in Richmond Hill
  • Investment properties in Richmond Hill
  • Not sold for 30 days in Richmond Hill
  • House for rent in Richmond Hill
  • Condos for rent in Richmond Hill
  • Townhouse for rent in Richmond Hill
  • Detached properties in Richmond Hill

Room Details of 182 Oxford Street, Richmond Hill

FloorBedroomsBathrooms
Basement * 1
Ground * 1
Second 5 3

Real Estate Board require you toSign Into see the full details of this property

sell-with-the-canadian-homesell-with-the-canadian-homeLoading...

Open House

View all upcoming open houses in Richmond Hill

No open houses are currently scheduled for this property.

Key Facts About 182 Oxford Street, Richmond Hill

  • Tax $8,903 / 2025
  • Property Type Residential
  • Building Type Detached
  • Building Style 2-Storey
  • Building Age 31-50
  • Size 3500 - 5000 feet²
  • Lot Size 50 x 139.99 feet
  • Parking 3 garage, 6 parking
  • Basement Unfinished
  • Listing # N12677538
  • Data Source PROPTX
  • Days on Market 81
  • Listed On 08/01/2026
  • Updated On 01/04/2026
  • Market Demand
    the canadian homethe canadian home

Description

Welcome to 182 Oxford Street, not just a house, but a home. Step inside and feel the embrace of a home custom built by its owner with quality materials and superior craftmanship. For years it has been the backdrop for cherished family moments and traditions. Now this home is ready for its next story to be told. This Mill Pond home offers endless possibilities. A Scarlet O'Hara staircase greets you and a large skylight bathes the foyer in natural light. The bright, spacious floor plan features generously sized principal rooms, providing ample li

Real Estate Board require you toSign Into see the full details of this property

Property Details of 182 Oxford Street, Richmond Hill

Property

  • Property Type Detached
  • Style 2-Storey
  • Fronting On N
  • Community Mill Pond
  • Municipality Richmond Hill

Inside

  • Bedrooms 5
  • Bathrooms 5
  • Bathroom Details 1, 4pc Main
  • Bathroom Details 1, 5pc Second
  • Bathroom Details 1, 5pc Second
  • Bathroom Details 1, 2pc Second
  • Bathroom Details 1, 4pc Basement
  • Basement Unfinished
  • Kitchen 1
  • Rooms 10
  • Family Rooms Y
  • Central Vac N
  • Fireplace Y

Utilities

  • Water Municipal
  • Cooling Central Air
  • Heating Type Forced Air
  • Heating Fuel Gas
    • Gas Y
    • Electricity Y

Building

  • Size 3500 - 5000 feet²
  • Architecture Style 2-Storey
  • Exterior Feature Brick
  • Building Age 31-50

Parking

  • Garage Type Attached
  • Garage 3
  • Parking Places 6
  • Total Parking Places 9

Land

  • Sewer Sewer
  • Frontage 50
  • Depth 139.99
  • Lot Size 50 x 139.99 feet
  • Lot Size Code Feet
  • Cross Street Yonge and Elgin Mills

Features

  • Cul de Sac/Dead End Y
  • Hospital Y
  • Lake/Pond Y
  • Library Y
  • Park Y
  • Public Transit Y

Real Estate Board require you toSign Into see the full details of this property

Our Estimate

See Real Estate Market Trends in Richmond Hill

Estimated Rent

$ 6,377

Rental Yield

3.63%

School Score

8.7/10

Rental Score

4.5/5

Listings In the Same Street at 182 Oxford Street, Richmond Hill

Houses For Sale

View

Houses For Rent

View

Recently Sold

View

Homes listed below the last sold prices in Richmond Hill

Loading..

Similar Sold
Similar Properties

Loading..

Loading..

Rooms

Foyer (7.62X3.91 metre)
Level: Main
Dining Room (5.18X3.45 metre)
Level: Main
Kitchen (6.48X5.03 metre)
Level: Main
Family Room (4.45X5.03 metre)
Level: Main
Den (3.68X3.38 metre)
Level: Main
Laundry (3.02X3.61 metre)
Level: In Between
Primary Bedroom (5.64X3.51 metre)
Level: Second
Bedroom 2 (3.89X3.76 metre)
Level: Second
Bedroom 3 (3.96X3.35 metre)
Level: Second
Bedroom 4 (3.86X3.35 metre)
Level: Second
Bedroom 5 (5.66X3.73 metre)
Level: Second
Living Room (4.17X3.45 metre)
Level: Main
Bathroom (4 pcs)
Level: Main
Bathroom (5 pcs)
Level: Second
Bathroom (5 pcs)
Level: Second
Bathroom (2 pcs)
Level: Second
Bathroom (4 pcs)
Level: Basement

Real Estate Board require you toSign Into see the full details of this property

Expense Breakdown

Monthly Mortgage Payment

$0/monthly

30 Year , 3.99% interest

Cash Expenditure for Home Purchase

$1,000

  • Downpayment
    $0
  • PST on Mortgage Insurance
    $0
  • Land Transfer Tax
    $0
  • Lawyer Fees
    $1,000
  • Title Insurance
    $0

Monthly Expenses After Home Purchase

$569

  • Mortgage Payment
    $0
  • Property Insurance
    $50
  • Property Tax
    $250
  • Phone
    $40
  • Monthly debt payments
    $0
  • Cable
    $60
  • Utilities
    $124
  • Internet
    $45
join-our-teamjoin-our-team

Loading..

MLS® Trusted listing from Toronto Real Estate Board The trademarks MLS®, Multiple Listing Service® and the associated logos identify professional services rendered by REALTOR® members of CREA to effect the purchase, sale and lease of real estate as part of a cooperative selling system.

Copyright:© The Canadian Home Realty Inc. All rights reserved. The Canadian Home Realty Inc is a registered real estate brokerage.

About 182 Oxford Street, Richmond Hill

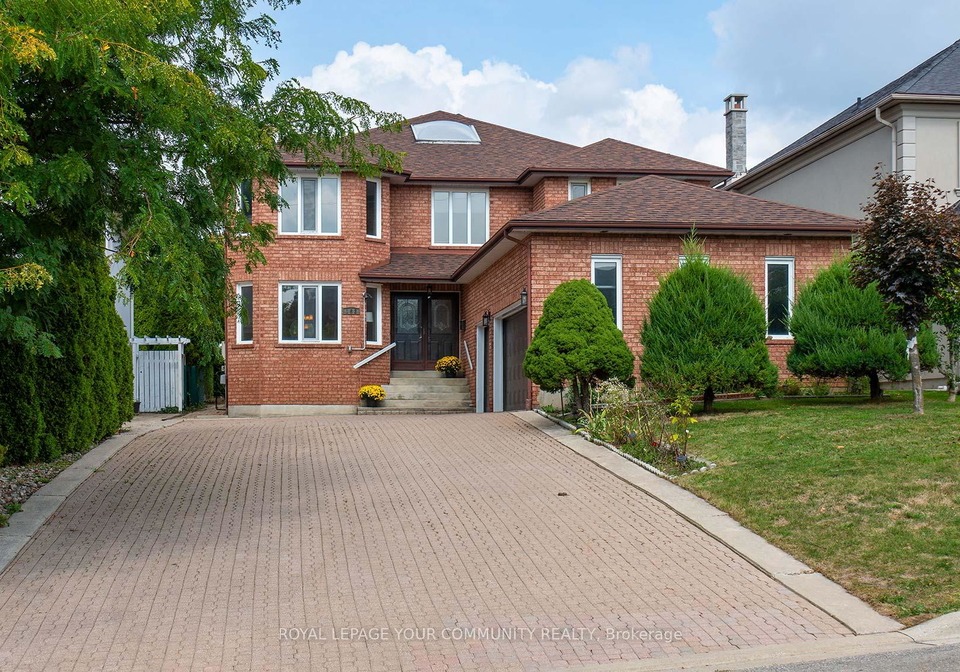
Welcome to 182 Oxford Street, Richmond Hill, a remarkable house for sale in Richmond Hill that transcends the ordinary and embodies the essence of a true family home. This stunning detached house, built with meticulous attention to detail, has been lovingly crafted by its owner using high-quality materials and superior craftsmanship. For years, it has served as the backdrop for cherished family moments and traditions, and now it stands ready for its next chapter, inviting you to create your own memories within its walls.

As you step inside this splendid property, you are greeted by a grand Scarlet O'Hara staircase, which sets the tone for the elegance that flows throughout. A large skylight illuminates the foyer, filling the space with natural light and warmth. The bright and spacious floor plan boasts ten generously sized rooms, providing ample living space for a growing family. The main level features formal living and dining rooms that are perfect for entertaining guests, while a cosy family room adjacent to the kitchen, complete with a charming fireplace, offers a comfortable space for relaxation.

The kitchen, located on the main floor, is a delightful eat-in space that opens onto a deck, making it ideal for al fresco dining or entertaining friends and family. Surrounded by mature trees, the deck provides a private oasis where you can unwind and enjoy the tranquillity of your surroundings. Additionally, the main floor is equipped with a convenient laundry area and a four-piece bathroom, which is particularly advantageous for potential multi-generational living arrangements.

As you ascend to the upper level, you will discover five spacious bedrooms and three well-appointed bathrooms, including a luxurious primary bedroom suite that serves as a private retreat. This house for sale in Richmond Hill is designed to accommodate the needs of a growing family, offering plenty of space for everyone. The unfinished basement presents even more possibilities; whether you envision a basement apartment for additional income or a versatile space for multi-generational living, the options are limitless.

One of the standout features of this property is its prime location in the Mill Pond community, where you can enjoy unparalleled convenience just minutes away from scenic walking trails, parks, and tennis courts. Families will appreciate the proximity to top-ranked schools, including St. Therese of Lisieux, which has earned the distinction of being the number one high school in Ontario. Moreover, the house for sale in Richmond Hill is conveniently located near Yonge Street, providing easy access to public transit, shopping, and Mackenzie Health Hospital.

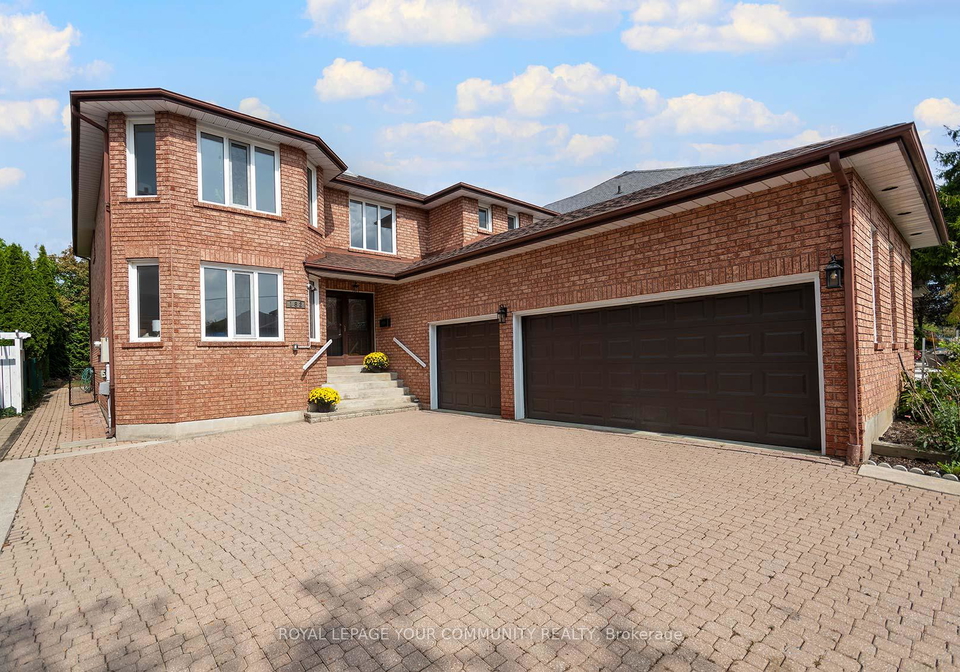
This detached house, with its brick exterior and well-maintained features, is situated on a generous lot measuring 50 by 140 feet. It boasts an attached garage with space for three vehicles and additional parking for up to six cars, ensuring that you will never have to worry about parking. With central air conditioning to keep you cool during the warmer months and forced air heating for comfort in the winter, this home is designed for year-round enjoyment.

182 Oxford Street, Richmond Hill, is not just a house; it is a place where dreams can flourish and families can thrive. Whether you are looking to create a vibrant family home or an investment opportunity, this house for sale in Richmond Hill offers endless possibilities. With its charming features, spacious layout, and ideal location, it is ready for your vision. Don’t miss out on the chance to make this exceptional property your own!

Mill Pond is a picturesque residential area nestled within the vibrant city of Richmond Hill, Ontario. This charming neighbourhood is characterised by its serene surroundings, centred around a beautiful pond that offers a tranquil escape from the hustle and bustle of urban life. Lush green spaces, walking trails, and well-maintained parks create an inviting atmosphere for outdoor enthusiasts and families alike. The community boasts a mix of modern homes and established properties, all within close proximity to excellent schools, shopping centres, and recreational facilities. With its friendly ambience and convenient access to public transport, Mill Pond presents an ideal setting for those seeking a balanced lifestyle in a welcoming environment.

Schools in the Neighbourhood

This property is conveniently located near several reputable schools, making it an excellent choice for families. Just 0.6 km away, Silver Pines Public School offers elementary education (JK to 8) with a school rating of 6.1, while St. Mary Immaculate Catholic Elementary School, also 0.6 km away, provides a Catholic education for the same grade levels. For secondary education, Alexander Mackenzie High School is situated 1.7 km from the property, boasting a strong rating of 8.2, and St. Theresa of Lisieux CHS, located 1.3 km away, has an impressive rating of 9. Additionally, St. Marguerite d’Youville CES, a Catholic elementary school offering French language instruction, is 3.1 km away and has a rating of 7.7. Other nearby schools include Michaëlle Jean Public School and Beverley Acres Public School, which offer French language programs but currently have lower ratings. Overall, the area is well-served by both public and Catholic educational institutions, providing a variety of options for families seeking quality education for their children.

Key Statistics of the Neighbourhood

The area surrounding the property has a population of 1,654 residents, with an average household size of 3.2 individuals. The community's demographic profile reveals an average age of 41.1 years and a robust average household income of $184,000. Notably, only 7.5% of the population is classified as low-income, indicating a relatively affluent community. The average home price in the area is approximately $1,830,000, reflecting the high value of real estate. A significant portion of the population, 58.76%, comprises households with children, while 37.01% of residents are single. The area is diverse, with 52.1% of its residents being immigrants, contributing to a rich cultural tapestry. Renters make up 14.15% of the population, and condos represent 4.72% of the housing options available. Education is highly valued, as evidenced by the 68.73% of residents holding a college or university degree. However, a notable 28.52% of the population is not in the labor force, which may indicate opportunities for economic development. Overall, this community presents a blend of affluence, diversity, and family-oriented living, making it an attractive area for potential homeowners.
FAQs About 182 Oxford Street, Richmond Hill

How many bathrooms does this property have?

This property features 5 bathroom(s) and 5 bedroom(s).

Does this 5 bedroom property have additional bedrooms or a den?

This Detached property does not have an additional bedroom or a den.

What is the square footage (sqft) of this Detached property?

The total square footage of this Detached 5 bed property in Richmond Hill is 3500 - 5000.

How many parking spaces are available with this property?

182 Oxford Street boasts 6 convenient parking spaces.

How many cars can be parked in the garage of 182 Oxford Street?

This property features a garage with space for 3 cars.

What type of garage does this property have?

This property includes an Attached garage with space for 3 cars.

Does this property have a basement?

Yes, this property has a basement.

What type of basement is it?

This property features Unfinished basement.

Does this property have a swimming pool?

It is not specified whether this property has a swimming pool.

Does this property have a fireplace?

A fireplace is available in this property.

How many kitchens does this property have?

This property includes 1 kitchen(s).

Is there a maintenance fee associated with this property?

Information about the maintenance fee is not available.

Is this property furnished?

Information about whether this property is furnished is not available.

What type of heating system is in place?

The heating system in place is a Forced Air.

What utilities are available for this property?

This property include following utilities : Gas, Electricity.

School Rating for 182 Oxford Street, Richmond Hill

XXX

Properties near top rated schools in Richmond Hill

Sign Into see near by schools

Listing History

See more recently sold homes in Richmond Hill

Real Estate Board require you toSign Into see the full details of this property

Banner Image

Similar Properties

See More
186-oxford-street-richmond-hill-ontario-n13546764
186 Oxford Street
1
Date: 10 Jul 2026
For Sale
5 + 1 Bedrooms
5 Bathrooms
2 Garage (-1)
186 Oxford Street
  • $3,399,900
  • Detached
186 Oxford Street, Richmond Hill, Mill Pond
  • 0.04 KM
  • 144-battaglini-avenue-richmond-hill-ontario-n13228160
    144 Battaglini Avenue
    2
    Date: 02 Jun 2026
    For Sale
    5 + 1 Bedrooms
    4 Bathrooms (-1)
    2 Garage (-1)
    144 Battaglini Avenue
    • $2,688,000
    • Detached
    144 Battaglini Avenue, Richmond Hill, Mill Pond
  • 0.12 KM
  • 525-elgin-mills-road-w-richmond-hill-ontario-n13415984
    525 Elgin Mills Road W
    3
    Date: 08 Jun 2026
    For Sale
    4 Bedrooms (-1)
    4 Bathrooms (-1)
    2 Garage (-1)
    525 Elgin Mills Road W
    • $2,299,000
    • Detached
    525 Elgin Mills Road W, Richmond Hill, Westbrook
  • 0.23 KM
  • 39-waterhouse-way-richmond-hill-ontario-n13232790
    39 Waterhouse Way
    4
    Date: 03 Jun 2026
    For Sale
    4 + 2 Bedrooms (-1)
    4 Bathrooms (-1)
    2 Garage (-1)
    39 Waterhouse Way
    • $1,588,888
    • Detached
    39 Waterhouse Way, Richmond Hill, Westbrook
  • 0.48 KM
  • 22-canyon-hill-avenue-richmond-hill-ontario-n13190104
    22 Canyon Hill Avenue
    5
    Date: 27 May 2026
    For Sale
    4 Bedrooms (-1)
    4 Bathrooms (-1)
    2 Garage (-1)
    22 Canyon Hill Avenue
    • $1,518,000
    • Detached
    22 Canyon Hill Avenue, Richmond Hill, Westbrook
  • 0.86 KM
  • 2-regent-street-richmond-hill-ontario-n13493864
    2 Regent Street
    6
    Date: 29 Jun 2026
    For Sale
    5 Bedrooms
    3 Bathrooms (-2)
    2.5 Garage (-0.5)
    2 Regent Street
    • $1,399,000
    • Detached
    2 Regent Street, Richmond Hill, Mill Pond
  • 0.87 KM
  • 58-pickett-crescent-richmond-hill-ontario-n13477508
    58 Pickett Crescent
    7
    Date: 23 Jun 2026
    For Sale
    4 + 1 Bedrooms (-1)
    4 Bathrooms (-1)
    2 Garage (-1)
    58 Pickett Crescent
    • $1,650,000
    • Detached
    58 Pickett Crescent, Richmond Hill, Westbrook
  • 1.09 KM
  • 65-springer-drive-s-richmond-hill-ontario-n13138082
    65 Springer Drive S
    8
    Date: 16 May 2026
    For Sale
    4 Bedrooms (-1)
    3 Bathrooms (-2)
    2 Garage (-1)
    65 Springer Drive S
    • $1,399,000
    • Detached
    65 Springer Drive S, Richmond Hill, Westbrook
  • 1.26 KM
  • Loading....