- For RentAdded 12 days ago
- Att/Row/Twnhouse
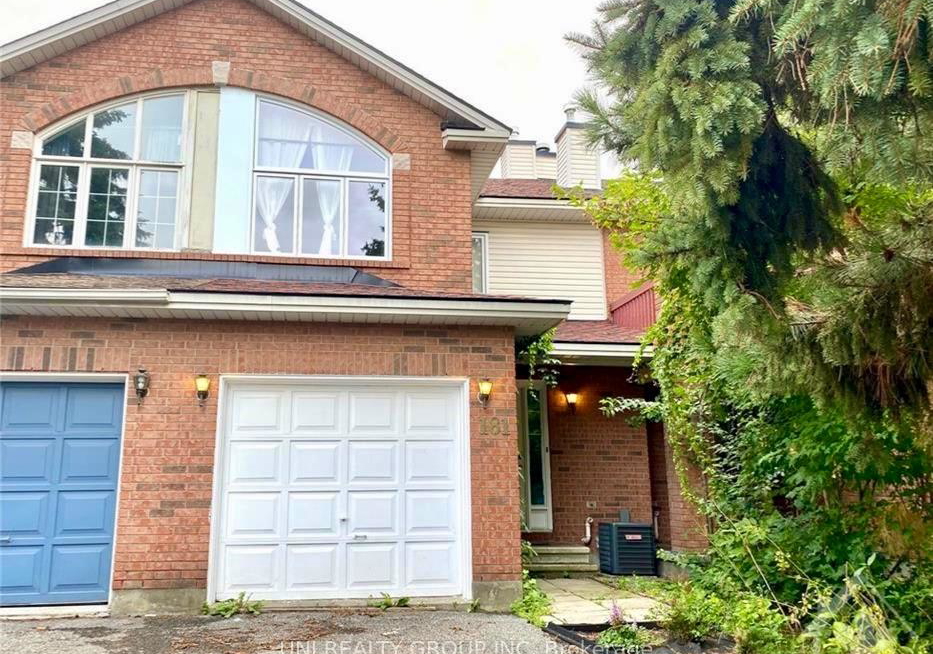
181 THORNBURY Crescent
- 1 Bedrooms
- 2 Bathrooms
- 1 Garage
| Floor | Bedrooms | Bathrooms |
|---|---|---|
| Ground | * | 1 |
| Second | 1 | 1 |


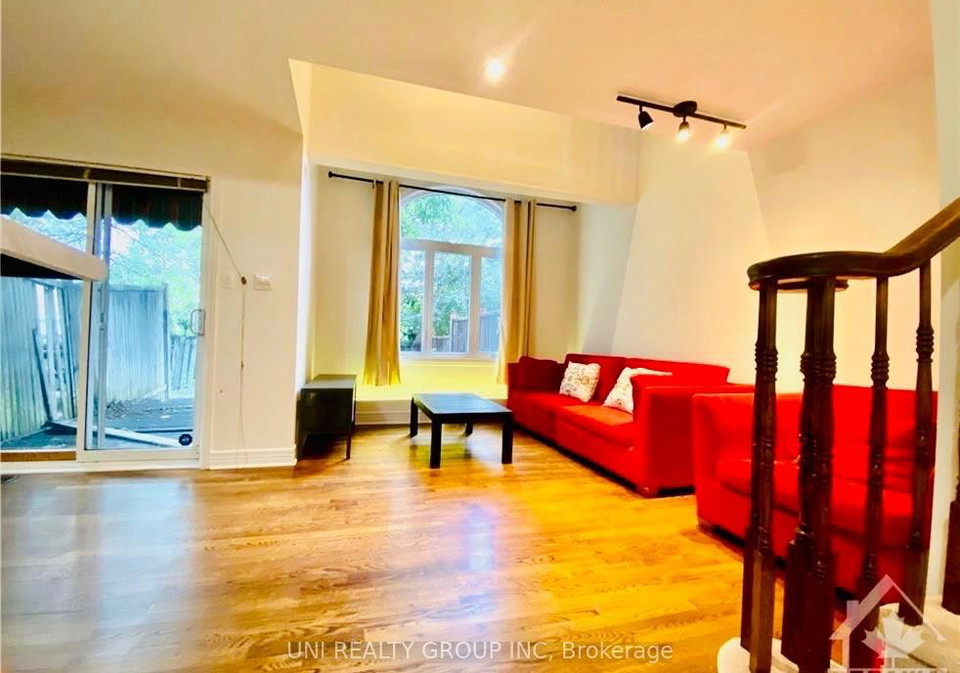
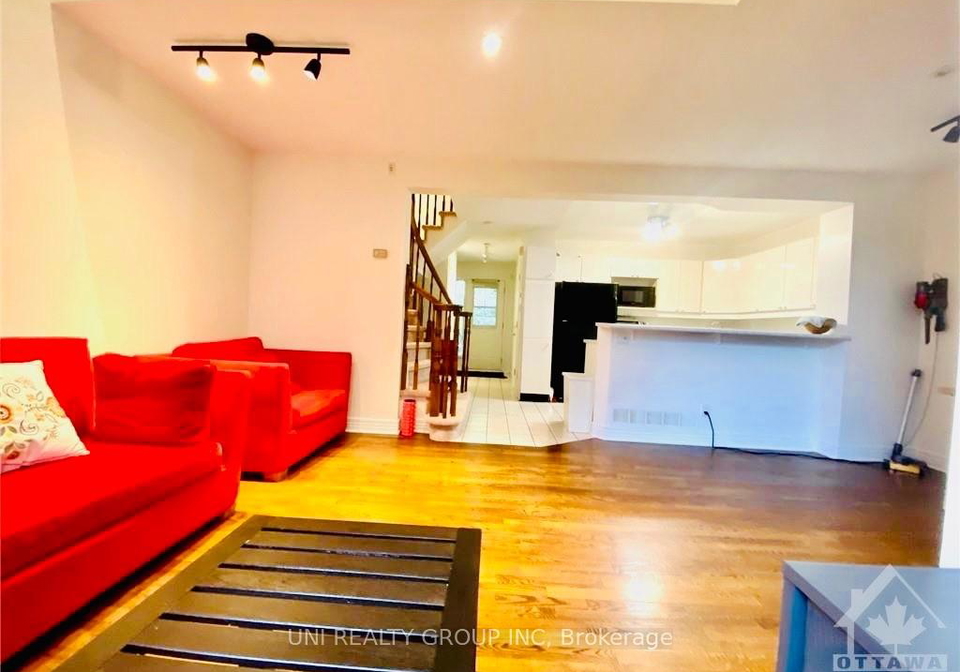
well-situated in desirable Centrepointe. Second floor den could be easily converted to second bedroom! Open concept main level is perfect for everyday living, including kitchen with convenient breakfast bar overlooking living/dining room with dark hardwood floors. Master retreat with walk-in closet, spacious main bath. A bonus loft area overlooking main floor! Fully finished basement with family room. Great location minutes to Baseline Station, Algonquin College, and shopping. Tenant is responsible for utilities and hot water tank rental. NO PE
Loading..
Loading..
Loading..
No open houses are currently scheduled for this property.


Loading..
This property features 2 bathroom(s) and 1 bedroom(s).
This Att/Row/Twnhouse property does not have an additional bedroom or a den.
The total square footage of this Att/Row/Twnhouse 1 bed property in Ottawa is 1100 - 1500.
181 THORNBURY Crescent boasts 2 convenient parking spaces.
This property features a garage with space for 1 cars.
This property includes an Attached garage with space for 1 cars.
Yes, this property has a basement.
This property features Full, Finished basement.
It is not specified whether this property has a swimming pool.
There is no fireplace in this property.
This property includes 1 kitchen(s).
Information about the maintenance fee is not available.
Yes, this property is furnished.
The heating system in place is a Forced Air.
This property include following utilities : Gas.
Sign Into see near by schools
Real Estate Board require you toSign Into see the full details of this property

Loading....


