Real estate boards require you to be signed in to see the full details of this property
Real Estate Board require you toSign Into see the full details of this property
| Floor | Bedrooms | Bathrooms |
|---|---|---|
| Basement | 2 | 3 |
| Ground | 3 | 2 |
Real Estate Board require you toSign Into see the full details of this property

Loading...No open houses are currently scheduled for this property.
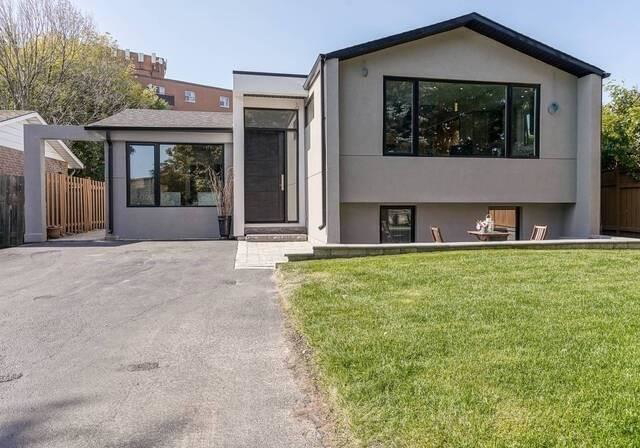
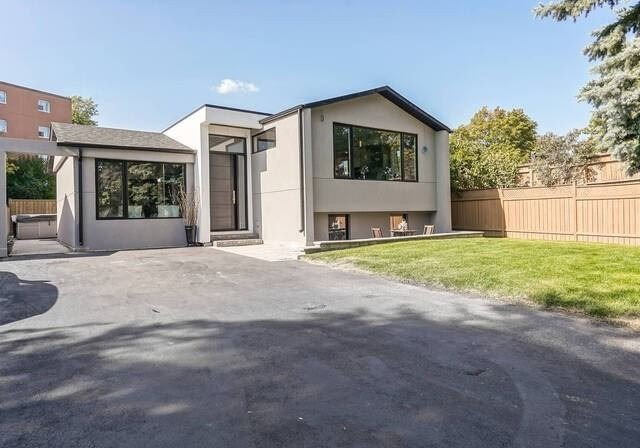
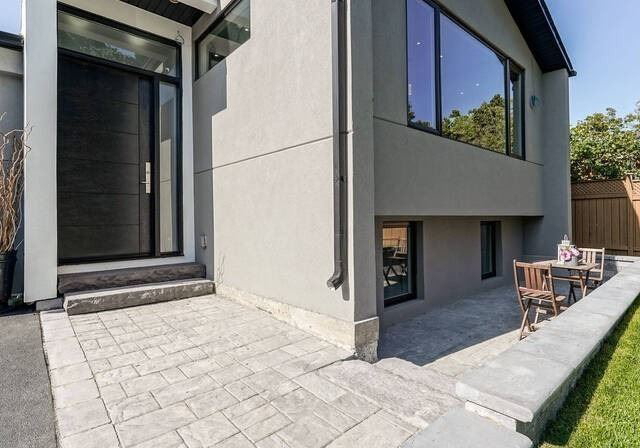
Epitomy Of Style And Elegance! Beautifully Renovated Top To Bottom! Live In Luxury Upstairs. 9 Ft Ceilings On Main Floor. New 2020 Roof, Windows, Exterior Stucco, Furnance, Air Conditioner, Hot Water Tank Owned. Hardwood Floors, Dream Gourmet Kitchen, Twin Bar Fridges, Separate Entrance To 2 Deluxe Apartments. Permit Available To Build Garage. 2 Laundry Rooms. Steps To Oakville Place And Transportation. Stainless Steel Appliances: Fridge, Stove, Microwave, Dishwasher, 2 Washers, 2 Dryers, 200 Amp Electrical Panel. Prewired Wired For Camera Mon
Real Estate Board require you toSign Into see the full details of this property

Loading..
Loading..
Loading..
Real Estate Board require you toSign Into see the full details of this property
30 Year , 3.99% interest


Loading..
This property features 5 bathroom(s) and 3 bedroom(s).
This Detached property includes 2 additional bedrooms.
The total square footage of this Detached 3 bed property in Oakville is 1500 - 2000.
181 North Service Road E boasts 8 convenient parking spaces.
This property does not feature a garage.
Information about the garage type is not provided.
Yes, this property has a basement.
This property features Finished basement.
Yes, this property has a Inground swimming pool.
A fireplace is available in this property.
This property includes 1 kitchen(s).
Information about the maintenance fee is not available.
Information about whether this property is furnished is not available.
Information about heating system is not available.
Information about utilities is not available.
Sign Into see near by schools
Real Estate Board require you toSign Into see the full details of this property
Loading....