Real estate boards require you to be signed in to see the full details of this property
Real Estate Board require you toSign Into see the full details of this property
| Floor | Bedrooms | Bathrooms |
|---|---|---|
| Ground | 1 | 1 |
| Second | 3 | 1 |
Real Estate Board require you toSign Into see the full details of this property

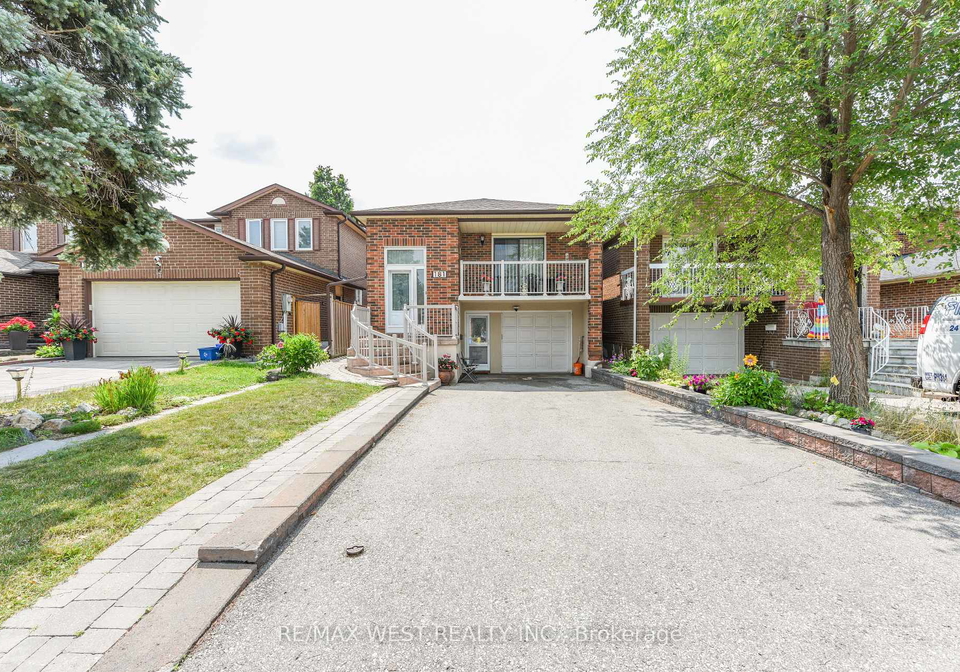
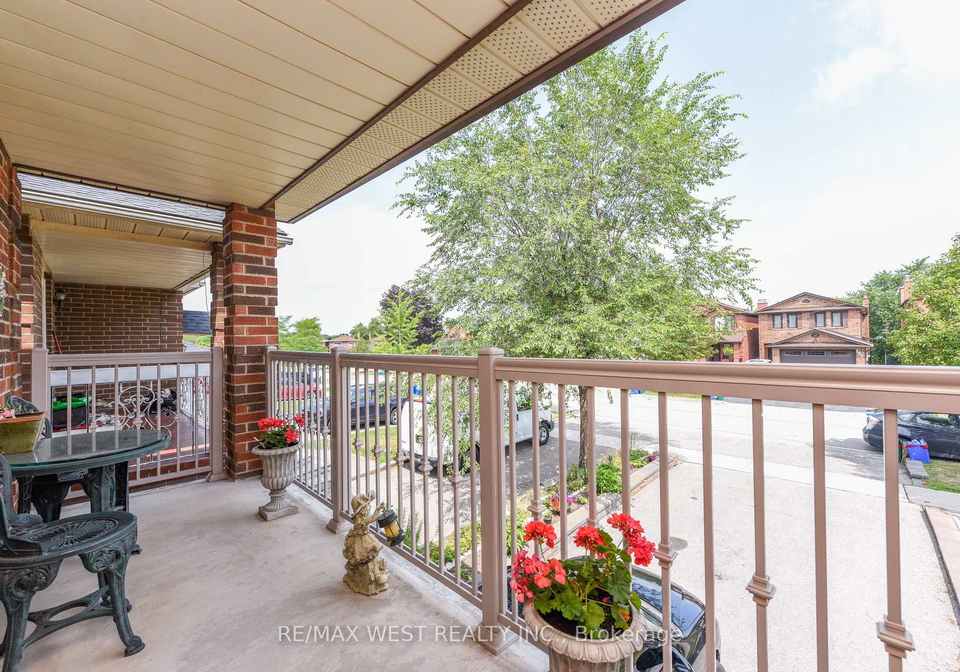
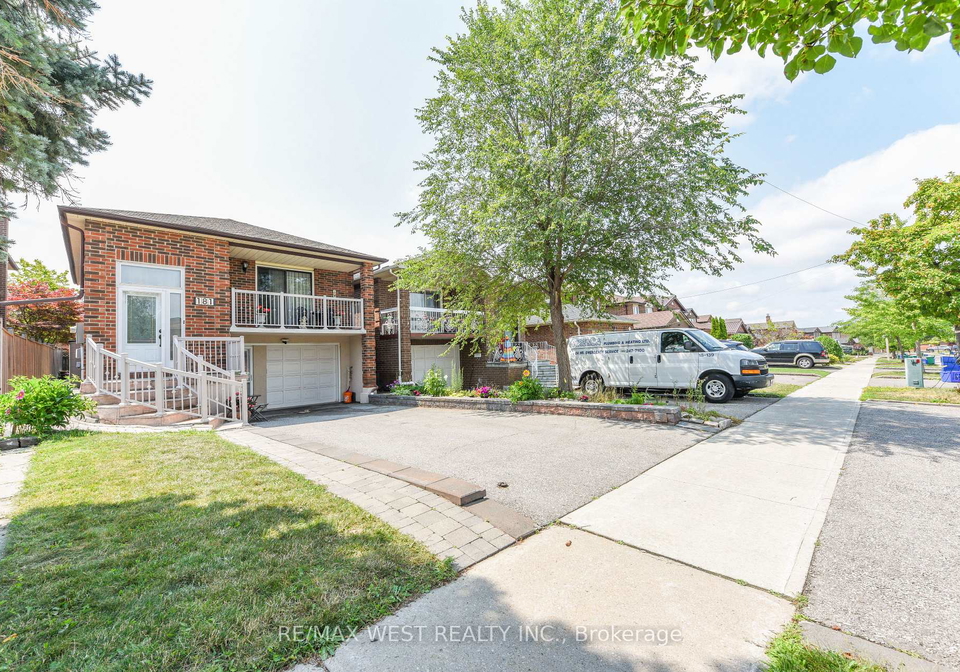
Loading...Welcome to 181 Misty Meadow drive! Great location East of Woodbridge! This beautiful 3 +1 bedroom home with 3 entrances boasting nearly 3000 sqf in total living space, 2000 sq.feet above ground. It is a canvas of possibilities! The family room adorned with a fireplace, opens to a concrete patio, merging indoor and outdoor living. Great garden with different vegies and flowers. The finished walkout basement with second kitchen unveils a realm of potential living area, bedroom, and full bath would create endless possibilities for customization
Real Estate Board require you toSign Into see the full details of this property

Loading..
Loading..
Loading..
Real Estate Board require you toSign Into see the full details of this property
30 Year , 3.99% interest
No open houses are currently scheduled for this property.


Loading..
This property features 2 bathroom(s) and 3 bedroom(s).
This Detached property includes 1 additional bedrooms.
The total square footage of this Detached 3 bed property in Vaughan is 1500 - 2000.
181 Misty Meadow Drive boasts 4 convenient parking spaces.
This property features a garage with space for 1 cars.
This property includes an Built-In garage with space for 1 cars.
Yes, this property has a basement.
This property features Finished basement.
It is not specified whether this property has a swimming pool.
A fireplace is available in this property.
This property includes 1 kitchen(s).
Information about the maintenance fee is not available.
Information about whether this property is furnished is not available.
The heating system in place is a Forced Air.
Information about utilities is not available.
Sign Into see near by schools
Real Estate Board require you toSign Into see the full details of this property
Loading....