Real estate boards require you to be signed in to see the full details of this property
Real Estate Board require you toSign Into see the full details of this property
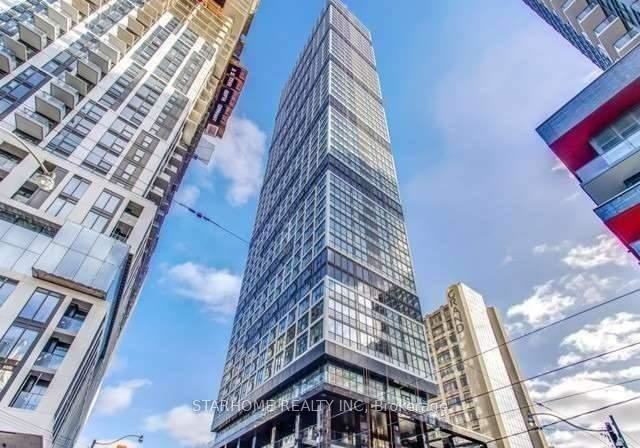
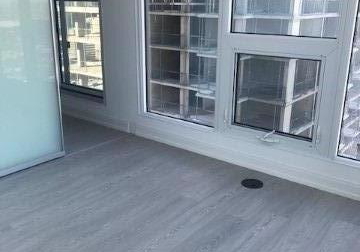
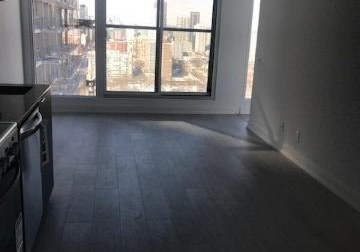
Grid Condo By Centre Court, Beautiful Panoramic View Of City Skyline, Corner 2 Bedroom Suite, Wrap Around Floor To Ceiling Windows, Huge Open Concept Living/Dining/Kitchen, Modern Kit W/Granite Counter, S/S Kit Appliances, Laminate Flooring, Walkscore 97, Few Min Walk To Dundas Station, Street Car At Door, Steps To Toronto Metropolitan University, George Brown College, Dundas Square, Eaton Centre, Amenities Incl. 7000Sf Learning Ctr, 3000Sf Gym, 5000Sf Outdoor Terrace, Guest Suites.
Real Estate Board require you toSign Into see the full details of this property

Loading..
Loading..
Loading..
Real Estate Board require you toSign Into see the full details of this property
No open houses are currently scheduled for this property.


Loading..
This property features 1 bathroom(s) and 2 bedroom(s).
This Condo Apt property does not have an additional bedroom or a den.
The total square footage of this Condo Apt 2 bed property in Toronto is 600 - 699.
181 Dundas Street E boasts 1 convenient parking spaces.
This property features a garage with space for 1 cars.
This property includes an Underground garage with space for 1 cars.
There is no basement in this property.
Information about basement type is not available.
It is not specified whether this property has a swimming pool.
There is no fireplace in this property.
This property includes 1 kitchen(s).
Information about the maintenance fee is not available.
No, this property is not furnished.
The heating system in place is a Forced Air.
Information about utilities is not available.
Sign Into see near by schools
Real Estate Board require you toSign Into see the full details of this property
Loading....