Real estate boards require you to be signed in to see the full details of this property
Real Estate Board require you toSign Into see the full details of this property
No open houses are currently scheduled for this property.
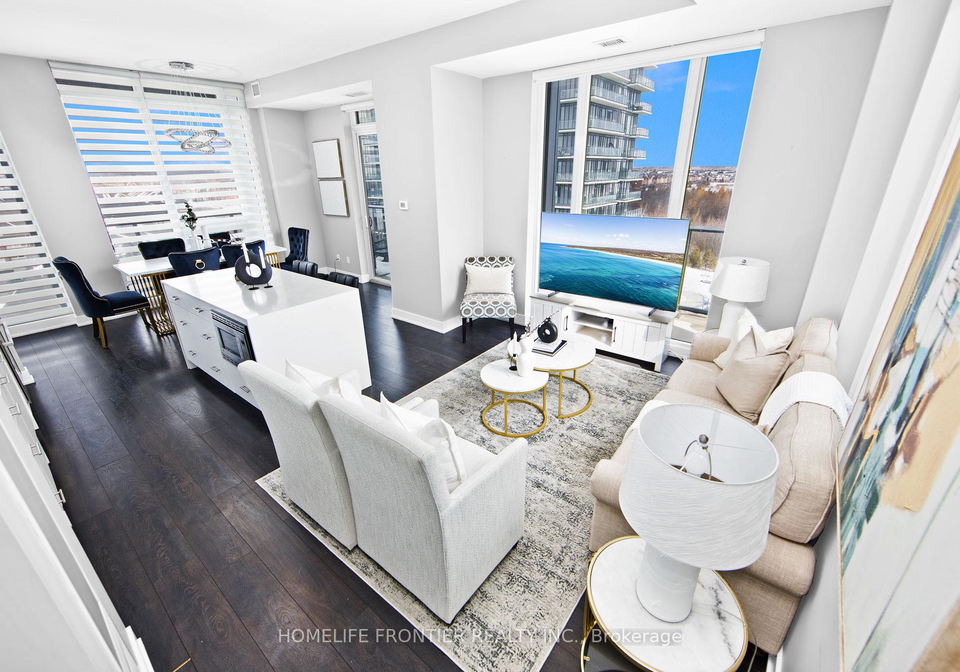
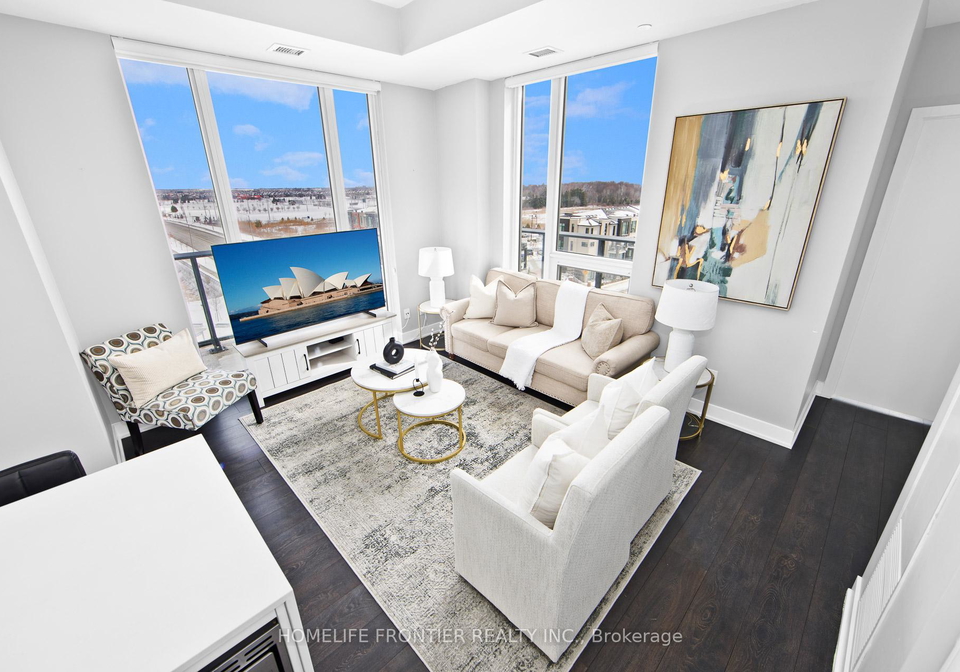
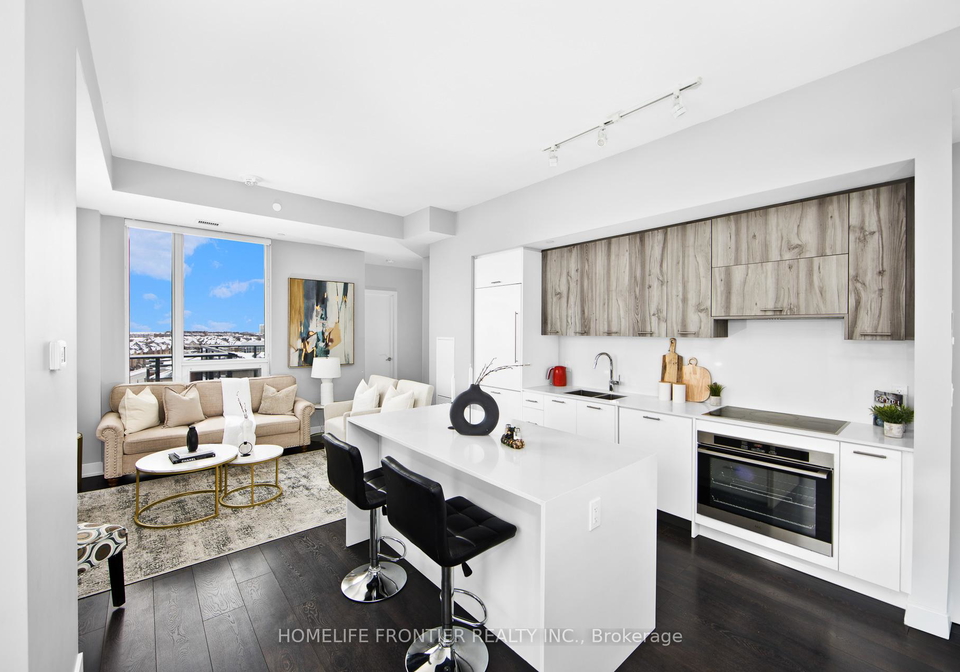
Luxurious 3-Bedroom 2-Bath Corner Suite boasting over 1,245sqfeet of Open Concept Space, 11FT High Ceilings & Soaring Floor-to-Ceiling Windows that flood the Living & Dining Areas with Natural Light. The European Designer Chef's Kitchen is a modern dream, Fully Upgraded with Sleek Quartz Countertops & Built-In Appliances, while a Massive Wrap-Around Terrace offers Stunning Panoramic Views from every angle. Complete with 2 side-by-side underground parking spaces & a private entrance, this residence is perfectly positioned minutes from the Mount
Real Estate Board require you toSign Into see the full details of this property


Loading..
Loading..
Loading..
Real Estate Board require you toSign Into see the full details of this property
30 Year , 3.99% interest


Loading..
This property features 2 bathroom(s) and 3 bedroom(s).
This Condo Apt property does not have an additional bedroom or a den.
The total square footage of this Condo Apt 3 bed property in Brampton is 1000 - 1199.
180 Veterans Drive boasts 2 convenient parking spaces.
This property features a garage with space for 2 cars.
This property includes an Underground garage with space for 2 cars.
There is no basement in this property.
Information about basement type is not available.
It is not specified whether this property has a swimming pool.
There is no fireplace in this property.
This property includes 1 kitchen(s).
Yes, it has an annual maintenance fee of $901.48.
Information about whether this property is furnished is not available.
The heating system in place is a Forced Air.
Information about utilities is not available.
Sign Into see near by schools
Real Estate Board require you toSign Into see the full details of this property
Loading....