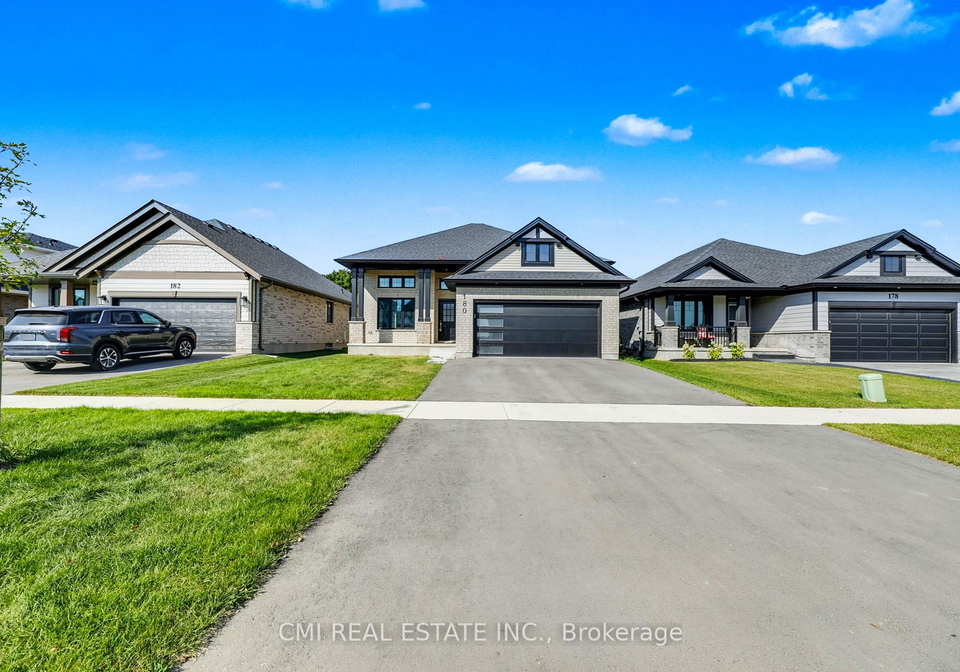
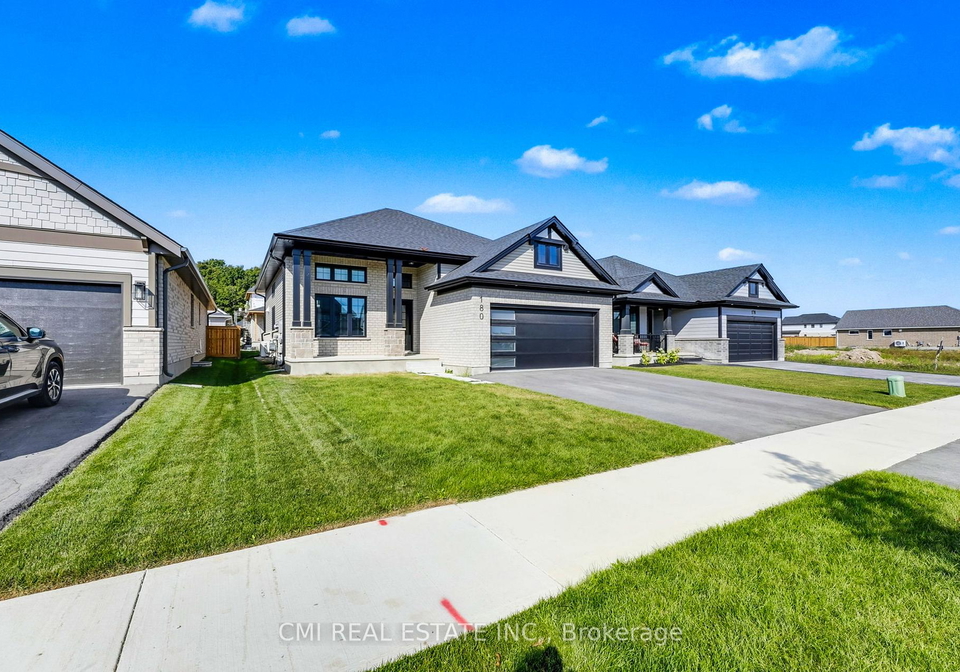
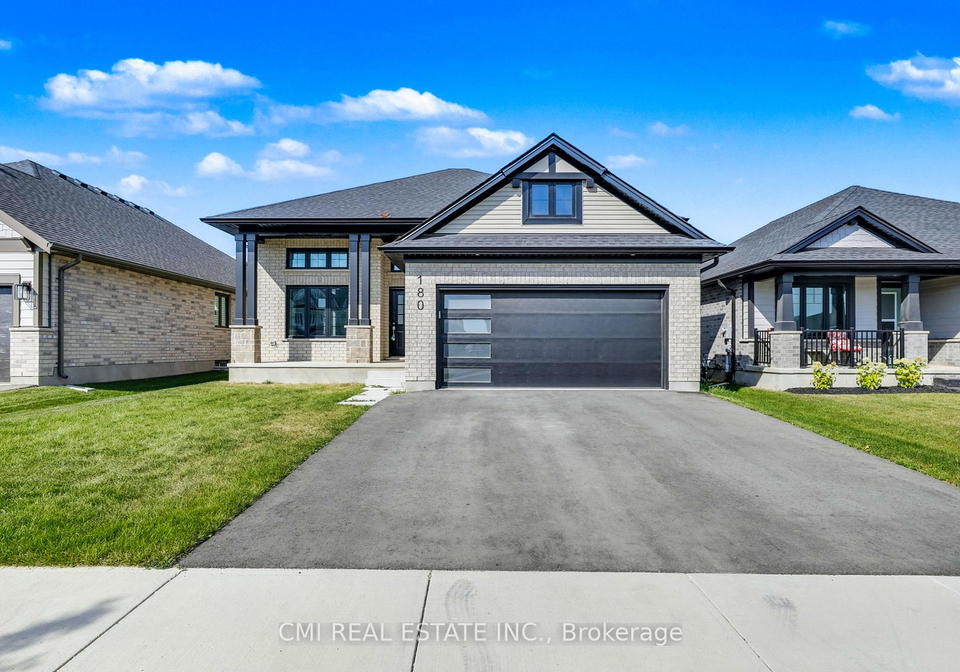
Welcome to this meticulously designed house for sale in St. Thomas , located at 180 Renaissance Drive, St. Thomas. This impressive four-bedroom detached home embodies modern living with its bright and open-concept main floor, perfect for families and entertaining alike. The property is situated in the desirable Elgin area, providing a lovely community atmosphere that is both welcoming and vibrant.
As you enter this splendid house for sale in St. Thomas, you are greeted by a spacious and airy layout that seamlessly connects the various living spaces. The heart of the home is the main kitchen, which features sleek quartz countertops, a walk-in pantry, and an island that is ideal for casual gatherings and meal preparation. This kitchen is designed for both functionality and style, making it a perfect space for culinary enthusiasts.
Adjacent to the kitchen is the inviting living room, which serves as a cosy focal point for family gatherings. This area features a custom feature wall and built-in shelving, providing both character and practicality. Although there is no fireplace in this house for sale in St. Thomas, the thoughtful design ensures that the living space remains warm and welcoming. Patio doors lead directly from the dining area to the backyard, creating a seamless flow for summer entertaining and allowing natural light to flood the space.
The upper level of this house for sale in St. Thomas is a private sanctuary, featuring three generously sized bedrooms. Each bedroom is designed to offer comfort and tranquillity, making them perfect retreats at the end of a long day. The luxurious primary suite stands out with its four-piece ensuite bathroom and an expansive walk-in closet, providing ample storage and a touch of elegance. The additional bedrooms are well-appointed and share a spacious family bathroom, ensuring convenience for all family members.
Moving to the lower level, you will find an unfinished basement that presents an excellent opportunity for customisation, allowing you to create additional living space tailored to your needs. While this house does not feature a finished basement, its potential for development is significant, offering versatility for a family room, home gym, or additional storage.
This house for sale in St. Thomas boasts a total of eight rooms, including four bedrooms and three bathrooms, ensuring ample space for family living. The central air conditioning system provides comfort throughout the home, while the forced air heating system ensures warmth during the colder months. The property is connected to municipal water and sewer services, providing peace of mind regarding essential utilities.
Parking is made easy with an attached two-car garage, providing secure storage for vehicles and additional space for outdoor equipment. The lot measures an impressive 45 X 115 feet, offering plenty of outdoor space for gardening, play, or simply enjoying the fresh air. Although there is no pool on the property, the backyard presents a blank canvas for your landscaping ideas or outdoor entertaining.
This unfurnished house for sale in St. Thomas is move-in ready, allowing you to personalise it with your own furnishings and decor. With no additional land included, the focus remains on the beautifully designed living spaces within the home. The absence of a central vacuum system is noted, but the convenience of internet connectivity ensures that you remain connected in this modern dwelling.
In summary, 180 Renaissance Drive, St. Thomas, is a fantastic opportunity for anyone seeking a spacious and thoughtfully designed home in a vibrant community. This house for sale in St. Thomas is an absolute must-see, offering a perfect blend of comfort, style, and potential. Don't miss your chance to make this remarkable property your own!
St. Thomas, nestled within the city of St. Thomas, offers a charming blend of urban convenience and natural beauty. This vibrant area is characterised by its picturesque landscapes, including lush parks and scenic trails, making it ideal for outdoor enthusiasts. The community is well-connected, with easy access to local amenities, shops, and schools, fostering a welcoming atmosphere for families and individuals alike. With a rich history and a strong sense of local pride, St. Thomas is not just a place to live, but a delightful environment to thrive in, where neighbours often become friends and the spirit of community is palpable.
Schools in the Neighbourhood
This property is conveniently located near several educational institutions, catering to a variety of academic needs. The closest option is Mitchell Hepburn Public School, an elementary school just 0.8 km away, which serves grades JK to 8 and has a school rating of 6.3, indicating a solid educational environment. For secondary education, Central Elgin Collegiate Institute is located 2.0 km from the property, offering grades 9 to 12 with a rating of 5.4. Another nearby option is Parkside Collegiate Institute, also a secondary school, situated 3.4 km away, with a slightly higher rating of 5.5. For families interested in French immersion, Pierre Elliott Trudeau F.I.P.S. is an elementary school 2.4 km from the property, although it currently holds a rating of 0. Additionally, Monsignor Morrison Catholic School, a Catholic institution serving grades JK to 8, is located 4.4 km away, but it also has a rating of 0. Overall, the area offers a range of public and Catholic schooling options, making it suitable for families with diverse educational preferences.
Key Statistics of the Neighbourhood
The area surrounding the property has a population of 3,805 residents, with an average household size of 2.8. The community has a relatively young demographic, with an average age of 38.8 years. The average household income stands at $110,700, indicating a prosperous community, with only 4.4% of the population classified as low-income. The average property price in the area is approximately $564,000. A significant portion of the population is single, comprising 32.89%, while households with children represent 46.09%, suggesting a family-friendly environment. Immigrants make up 15.57% of the population, contributing to the area's cultural diversity. Renters account for 10.51% of households, and condominiums represent 3.26% of the housing market. Education levels are notably high, with 58.36% of residents holding a college or university degree. However, a considerable percentage, 33.96%, are not in the labor force, which may reflect a mix of retirees, students, or individuals pursuing other interests. Overall, this area combines a stable and educated population with family-oriented dynamics, making it an attractive place for potential homebuyers and investors.