• Map Search
    • Houses For Sale
    • Apartments For Sale
    • Precon & Assignment For Sale
    • Townhouse For Sale
    • Open Houses
    • Houses For Rent
    • Apartments For Rent
    • Townhouse For Rent
    • Estimate Your House Value
  • Blog
  • Market Trends
  • Ontario
Address
THE CANADIAN HOME REALTY INC2810 Matheson Blvd E unit 801, MississaugaOntario
Quick links
  • About Us
  • Career
  • Blog
  • Zero Down Payment Program*
  • Our Team
  • FAQ
  • Terms & Conditions
  • Privacy Policy
  • Contact Us
  • Disclaimer
  • Sitemap
get the app
play storeApp Store
download qr code

Copyright © 2026 The Canadian Home Realty Inc.
  • Ontario
  • Rockwood
  • 43 - Rockwood
  • 180 Coker Crescent
180-coker-crescent-rockwood-ontario-40753589
Login/Sign UpTo see all photos

Sign in Required

Real estate boards require you to be signed in to see the full details of this property

to see all images.
  • Sold Sold in Sep 2025
  • Detached

180 Coker Crescent

Rockwood, 43 - Rockwood
  • 4 Bedrooms
  • 3 Bathrooms
  • 2 Garage
  • Share
Sold Price: $ 990,000
Listed Price: $ 999,900
Discuss with partner/expertView on Map

Real Estate Board require you toSign Into see the full details of this property

Contact an Experienced Real Estate Agent

Upon submitting this form, you acknowledge your agreement to receive marketing phone calls, text messages and emails from The Canadian Home. See more
join-the-canadian-home
JOIN OUR TEAM

Latest listing in Rockwood

  • 154 Evert Street, Rockwood
  • 9B - 9 Guthrie Lane, Rockwood
  • 29 DONALD Fraser Lane, Rockwood
  • 104 Henry Street, Rockwood
  • 164 Maclennan Street, Rockwood
  • 132 Coker Crescent, Rockwood
  • 8466 Sideroad 30, Rockwood
  • 125 Richardson Street, Rockwood
  • 198 Pasmore Street, Rockwood
  • 45 Linden Avenue, Rockwood
  • 153 Harris Street, Rockwood

Near By Cities

  • Eramosa
  • Acton
  • Guelph/eramosa
  • Guelph
  • Erin
  • Puslinch
  • Halton Hills
  • Glen Williams
  • Morriston
  • Campbellville
  • Georgetown

Popular Searches in Rockwood

  • House for sale in Rockwood
  • Condo Apartment for sale in Rockwood
  • Townhouse for sale in Rockwood
  • Open House in Rockwood
  • Price dropped properties in Rockwood
  • Investment properties in Rockwood
  • Not sold for 30 days in Rockwood
  • House for rent in Rockwood
  • Condos for rent in Rockwood
  • Townhouse for rent in Rockwood
  • Detached properties in Rockwood

Room Details of 180 Coker Crescent, Rockwood

FloorBedroomsBathrooms
Second 4 *

Real Estate Board require you toSign Into see the full details of this property

sell-with-the-canadian-homesell-with-the-canadian-homeLoading...

Open House

View all upcoming open houses in Rockwood

No open houses are currently scheduled for this property.

Key Facts About 180 Coker Crescent, Rockwood

  • Tax $5,049 / 2024
  • Property Type Residential
  • Building Type Single Family Residence
  • Building Style Two Story
  • Property Attached Detached
  • Building Age 2014
  • Size 1807 feet²
  • Lot Size 40.03 x 106.51 feet
  • Parking 2 garage, 4 parking
  • Basement Full, Finished, Sump Pump
  • Listing # 40753589
  • Data Source ITSO
  • Days on Market 44
  • Listed On 22/07/2025
  • Updated On 02/10/2025
  • Market Demand
    the canadian homethe canadian home

Description

FOUR BEDROOMS, FINISHED BASEMENT, 6 CAR PARKING! Welcome to 180 Coker Crescent, a beautifully maintained 4-bedroom, 2.5-bathroom home in one of Rockwoods most sought-after family neighbourhoods. From the moment you arrive, you'll appreciate the thoughtful updates and warm, inviting atmosphere. The open-concept main floor features hardwood flooring, large windows that flood the space with natural light, and a spacious living and dining area perfect for entertaining. The heart of the home is the bright and functional kitchen, complete with granit

Real Estate Board require you toSign Into see the full details of this property

Property Details of 180 Coker Crescent, Rockwood

Property

  • Property Type Detached, Detached
  • Style Two Story
  • Fronting On East
  • Community 43 - Rockwood
  • Municipality Rockwood

Inside

  • Bedrooms 4
  • Bathrooms 3
  • Basement Full, Finished, Sump Pump
  • Kitchen 1
  • Rooms 16
  • Fireplace Y
  • Fireplace Total 1
  • Appliances Water Softener, Dishwasher, Dryer, Microwave, Refrigerator, ...View More
  • Appliances Included Central Vac,Dishwasher,Dryer,Garage Door Opener,Microwave,Re...View More
  • Appliances Excluded Mudroom Bench In Garage, Fireplace In The Primary Bedroom, T...View More

Utilities

  • Water Municipal
  • Cooling Central Air
  • Heating Type Forced Air, Natural Gas

Building

  • Size 1807 feet²
  • Architecture Style Two Story
  • Roof Asphalt Shing
  • Construction Brick, Vinyl Siding
  • Building Age 2014

Parking

  • Drive Way Private Drive Double Wide
  • Garage Type Attached Garage, Garage Door Opener
  • Garage 2
  • Parking Places 4
  • Total Parking Places 6

Land

  • Frontage 40.03
  • Depth 106.51
  • Zoning R1
  • Lot Size 40.03 x 106.51 feet
  • Acreage < 0.5

Features

  • Central Vacuum Y

Real Estate Board require you toSign Into see the full details of this property

Listings In the Same Street at 180 Coker Crescent, Rockwood

Houses For Sale

View

Houses For Rent

View

Recently Sold

View

Homes listed below the last sold prices in Rockwood

Loading..

Similar Sold
Similar Properties

Loading..

Loading..

Rooms

Foyer (3.94X5.03 metre)
Level: Main
Living Room (3.38X2.64 metre)
Level: Main
Dining Room (3.38X2.64 metre)
Level: Main
Breakfast Room (2.13X3.89 metre)
Level: Main
Family Room (3.38X4.29 metre)
Level: Main
Kitchen (3.73X3.89 metre)
Level: Main
Bathroom (1.85X1.42 metre)
Level: Main
(2.64X2.59 metre)
Level: Second
Bedroom Primary (4.93X3.71 metre)
Level: Second
Bedroom (3.1X3.07 metre)
Level: Second
Bathroom (1.6X2.49 metre)
Level: Second
Bedroom (3.25X3.86 metre)
Level: Second
Bedroom (4.32X2.62 metre)
Level: Second
Recreation Room (3.84X5.74 metre)
Level: Basement
Exercise Room (3.48X4.17 metre)
Level: Basement
Office (1.7X2.54 metre)
Level: Basement

Real Estate Board require you toSign Into see the full details of this property

Expense Breakdown

Monthly Mortgage Payment

$0/monthly

30 Year , 3.99% interest

Cash Expenditure for Home Purchase

$1,000

  • Downpayment
    $0
  • PST on Mortgage Insurance
    $0
  • Land Transfer Tax
    $0
  • Lawyer Fees
    $1,000
  • Title Insurance
    $0

Monthly Expenses After Home Purchase

$569

  • Mortgage Payment
    $0
  • Property Insurance
    $50
  • Property Tax
    $250
  • Phone
    $40
  • Monthly debt payments
    $0
  • Cable
    $60
  • Utilities
    $124
  • Internet
    $45
join-our-teamjoin-our-team

Loading..

Data is provided courtesy of ITSO © 2021 ITSO ( https://www.itsosystems.ca ) The information provided herein must only be used by consumers that have a bona fide interest in the purchase, sale, or lease of real estate and may not be used for any commercial purpose or any other purpose. Information deemed reliable but not guaranteed.

Copyright:© The Canadian Home Realty Inc. All rights reserved. The Canadian Home Realty Inc is a registered real estate brokerage.

About 180 Coker Crescent, Rockwood

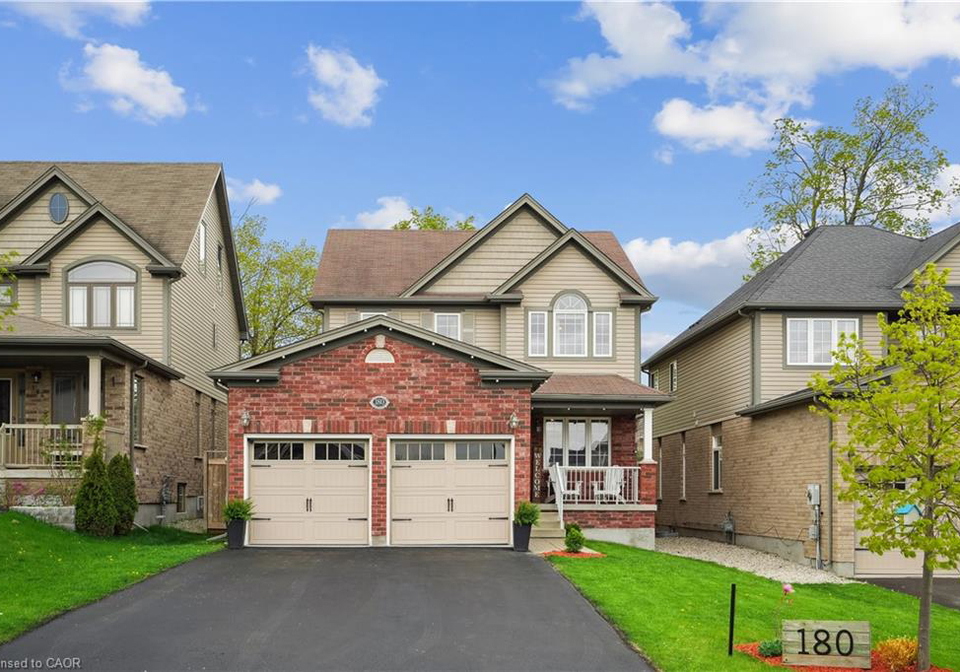
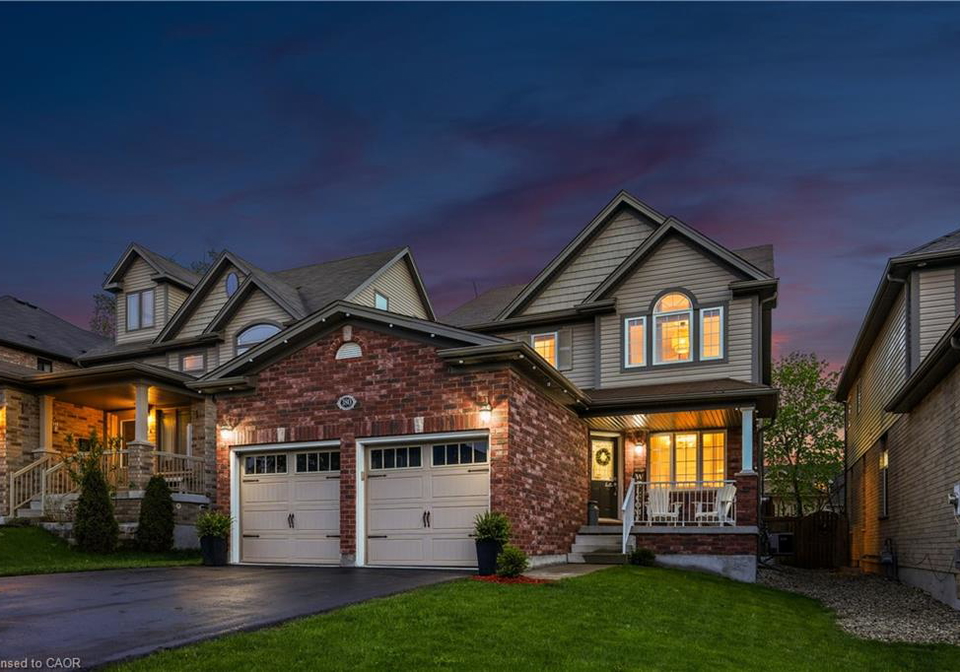
Introducing a remarkable opportunity to own a stunning house for sale in Rockwood , located at 180 Coker Crescent, Rockwood. This beautifully maintained detached two-storey residence boasts four spacious bedrooms and 2.5 bathrooms, making it an ideal family home in one of the most sought-after neighbourhoods in the area. The property, built in 2014, is situated on a generous lot measuring 40 x 107 feet, providing ample outdoor space for relaxation and play.

As you approach the house for sale in Rockwood, you will immediately notice the inviting atmosphere created by the thoughtful updates throughout. The exterior of the home features an attached garage with space for two vehicles, complete with a garage door opener, and a private double-wide driveway that accommodates up to four additional cars. This is a significant advantage for families or those who enjoy entertaining guests.

Upon entering the home, you are welcomed by an open-concept main floor that is both spacious and filled with natural light, thanks to the large windows that adorn the living and dining areas. The hardwood flooring adds a touch of elegance, creating a warm and inviting space perfect for hosting family gatherings or entertaining friends. The heart of the home is undoubtedly the bright and functional kitchen, which features granite countertops, stainless steel appliances, and a central island that serves as a focal point for culinary creativity. The kitchen also includes a coffee bar and a cosy breakfast nook that opens onto the beautifully landscaped backyard, making it a delightful space for casual dining.

Adjacent to the kitchen is the living area, which is enhanced by a gas fireplace, built-in shelving, and a picture window that overlooks the private yard. While there is no designated family room, the layout of the main floor is designed to facilitate comfortable living and entertaining, ensuring that family and friends can gather effortlessly.

Venture upstairs to discover the primary suite, a tranquil retreat that features a walk-in closet and a stylish four-piece ensuite bathroom. The three additional bedrooms are well-appointed, each equipped with hardwood floors and custom closet organisers, providing ample storage for a growing family. The upper level is designed with family living in mind, ensuring that everyone has their own space.

The fully finished basement of this house for sale in Rockwood extends the living space significantly. It includes a versatile recreation room that can be adapted for various uses, such as a home office or gym area, catering to the needs of modern family life. This additional space is perfect for those seeking a balance between work and leisure within their home.

Step outside into the beautifully landscaped backyard, where you will find a composite deck complete with a pergola, a second decked sitting area, and a play space featuring a sandbox and slide for children. This outdoor oasis is perfect for summer barbecues, family gatherings, or simply enjoying the tranquility of your surroundings.

Additional features of this exceptional property include central air conditioning, a water softener, and essential appliances such as a dishwasher, dryer, microwave, refrigerator, and stove. The home is unfurnished, allowing you to personalise the space to your taste.

Located at 180 Coker Crescent, Rockwood, this house for sale in Rockwood is just steps away from parks, trails, and the Rockwood Conservation Area. With easy access to Guelph, Halton Hills, and Highway 401, this home is perfectly positioned for modern family living, combining convenience with a peaceful suburban lifestyle. Don’t miss out on this fantastic opportunity to make this house your forever home.

Community 43 - Rockwood, nestled within the charming city of Rockwood, offers a picturesque blend of natural beauty and suburban convenience. Surrounded by lush greenery and scenic landscapes, this area is characterised by its welcoming atmosphere and well-maintained residential streets. With easy access to local amenities, including shops, parks, and schools, residents enjoy a balanced lifestyle that combines tranquillity with the vibrancy of community life. The strong sense of neighbourliness, coupled with the area's rich history and cultural heritage, makes Community 43 - Rockwood an inviting place to call home for those seeking a peaceful yet connected living experience.

Schools in the Neighbourhood

This property is conveniently located near several educational institutions, making it an ideal choice for families. Within a 1.2 km radius, you will find two elementary schools under the Upper Grand District School Board: Rockwood Centennial Public School, which offers grades JK to 8 and boasts a commendable school rating of 7.7, and Ecole Harris Mill Public School, providing education in both English and French for grades JK to 5, although it currently has a rating of 0. Additionally, Sacred Heart Catholic School, located 1.9 km away, offers a Catholic education from JK to 8, also in English, but has a rating of 0. The proximity of these schools ensures easy access to quality education for your children, catering to diverse linguistic preferences and educational needs. Whether you prefer public or Catholic schooling, the options available in the vicinity can support your family's educational aspirations. Overall, this area is well-suited for families seeking a nurturing and accessible educational environment.

Key Statistics of the Neighbourhood

The demographic profile of the area surrounding the property reveals a vibrant community with a population of 2,414 residents as of 2021. The average household consists of 2.9 individuals, with a median age of 40.1 years, indicating a mature population. The average household income is notably high at $151,200, with only 3.6% of residents classified as low-income, reflecting economic stability. The housing market is robust, with an average property price of $930,000. Approximately 29.69% of the population is single, while a significant 51.35% of households include children, highlighting a family-friendly environment. The community is also diverse, with 15.61% of residents being immigrants. Renters make up a small percentage at 6.59%, and 17.37% of the housing stock consists of condominiums. Educational attainment is impressive, with 65.55% of residents holding a college or university degree. However, a notable 31.11% of the population is not in the labor force, which may indicate a mix of retirees and individuals pursuing education or other interests. Overall, this area presents a blend of family-oriented living, economic prosperity, and educational achievement.
FAQs About 180 Coker Crescent, Rockwood

How many bathrooms does this property have?

This property features 3 bathroom(s) and 4 bedroom(s).

Does this 4 bedroom property have additional bedrooms or a den?

This Detached property does not have an additional bedroom or a den.

What is the square footage (sqft) of this Detached property?

The total square footage of this Detached 4 bed property in Rockwood is 1807.

How many parking spaces are available with this property?

180 Coker Crescent boasts 4 convenient parking spaces.

How many cars can be parked in the garage of 180 Coker Crescent?

This property features a garage with space for 2 cars.

What type of garage does this property have?

This property includes an Attached Garage, Garage Door Opener garage with space for 2 cars.

Does this property have a basement?

Yes, this property has a basement.

What type of basement is it?

This property features Full, Finished, Sump Pump basement.

Does this property have a swimming pool?

It is not specified whether this property has a swimming pool.

Does this property have a fireplace?

A fireplace is available in this property.

How many kitchens does this property have?

This property includes 1 kitchen(s).

Is there a maintenance fee associated with this property?

Information about the maintenance fee is not available.

Is this property furnished?

Information about whether this property is furnished is not available.

What type of heating system is in place?

The heating system in place is a Forced Air, Natural Gas.

What utilities are available for this property?

Information about utilities is not available.

School Rating for 180 Coker Crescent, Rockwood

XXX

Properties near top rated schools in Rockwood

Sign Into see near by schools

Listing History

See more recently sold homes in Rockwood

Real Estate Board require you toSign Into see the full details of this property

Banner Image

Loading....

Similar Properties

See More
132-coker-crescent-guelpheramosa-ontario-x13147596
132 Coker Crescent
1
Date: 20 May 2026
For Sale
3 + 1 Bedrooms (-1)
4 Bathrooms (+1)
2 Garage
132 Coker Crescent
  • $1,099,000
  • Detached
132 Coker Crescent, Rockwood, Rockwood
  • 0.11 KM
  • 153-harris-street-rockwood-ontario-40836693
    153 Harris Street
    2
    Date: 04 Jun 2026
    For Sale
    3 + 2 Bedrooms (-1)
    2 Bathrooms (-1)
    1 Garage (-1)
    153 Harris Street
    • $949,900
    • Detached
    153 Harris Street, Rockwood, 43 - Rockwood
  • 0.30 KM
  • 104-henry-street-guelpheramosa-ontario-x12990040
    104 Henry Street
    3
    Date: 13 Apr 2026
    For Sale
    4 Bedrooms
    3 Bathrooms
    1 Garage (-1)
    104 Henry Street
    • $825,000
    • Detached
    104 Henry Street, Rockwood, Rockwood
  • 0.61 KM
  • 164-maclennan-street-rockwood-ontario-40845499
    164 Maclennan Street
    4
    Date: 07 Jul 2026
    For Sale
    4 + 1 Bedrooms
    4 Bathrooms (+1)
    2 Garage
    164 Maclennan Street
    • $1,199,000
    • Detached
    164 Maclennan Street, Rockwood, 43 - Rockwood
  • 1.08 KM
  • 154-evert-street-rockwood-ontario-40844462
    154 Evert Street
    5
    Date: 06 Jul 2026
    For Sale
    4 Bedrooms
    1 Bathrooms (-2)
    2 Garage
    154 Evert Street
    • $890,000
    • Detached
    154 Evert Street, Rockwood, 42 - Rural Guelph/Eramosa East
  • 5.12 KM
  • 8397-wellington-road-22-rockwood-ontario-40818203
    8397 Wellington Road 22
    6
    Date: 10 Apr 2026
    For Sale
    3 Bedrooms (-1)
    2 Bathrooms (-1)
    3 Garage (+1)
    8397 Wellington Road 22
    • $999,000
    • Detached
    8397 Wellington Road 22, Rockwood, 43 - Rockwood
  • 13.40 KM
  • 8466-sideroad-30-centre-wellington-ontario-x13151282
    8466 Sideroad 30
    7
    Date: 20 May 2026
    For Sale
    3 Bedrooms (-1)
    4 Bathrooms (+1)
    5 Garage (+3)
    8466 Sideroad 30
    • $2,195,000
    • Detached
    8466 Sideroad 30, Rockwood, Rural Centre Wellington East
  • 16.76 KM