Real estate boards require you to be signed in to see the full details of this property
Real Estate Board require you toSign Into see the full details of this property
| Floor | Bedrooms | Bathrooms |
|---|---|---|
| Second | 1 | 1 |
| Third | 1 | 1 |
Real Estate Board require you toSign Into see the full details of this property

No open houses are currently scheduled for this property.
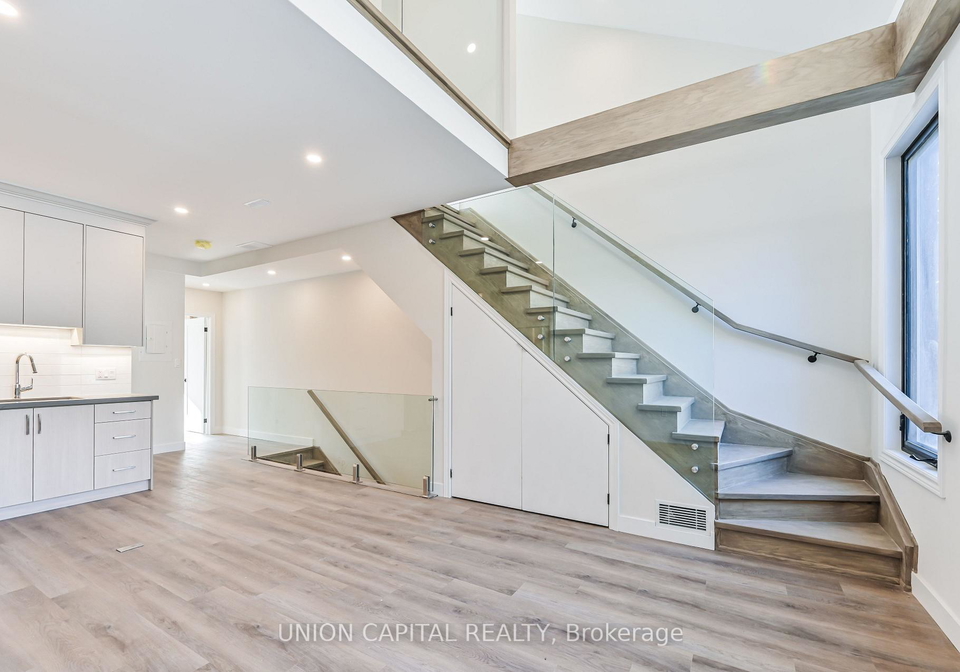
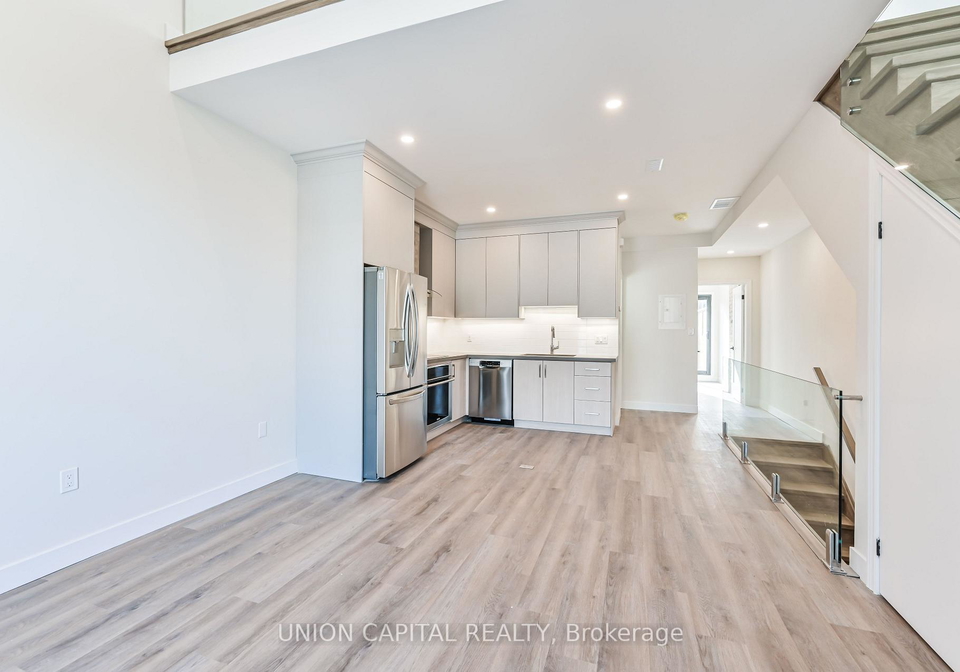
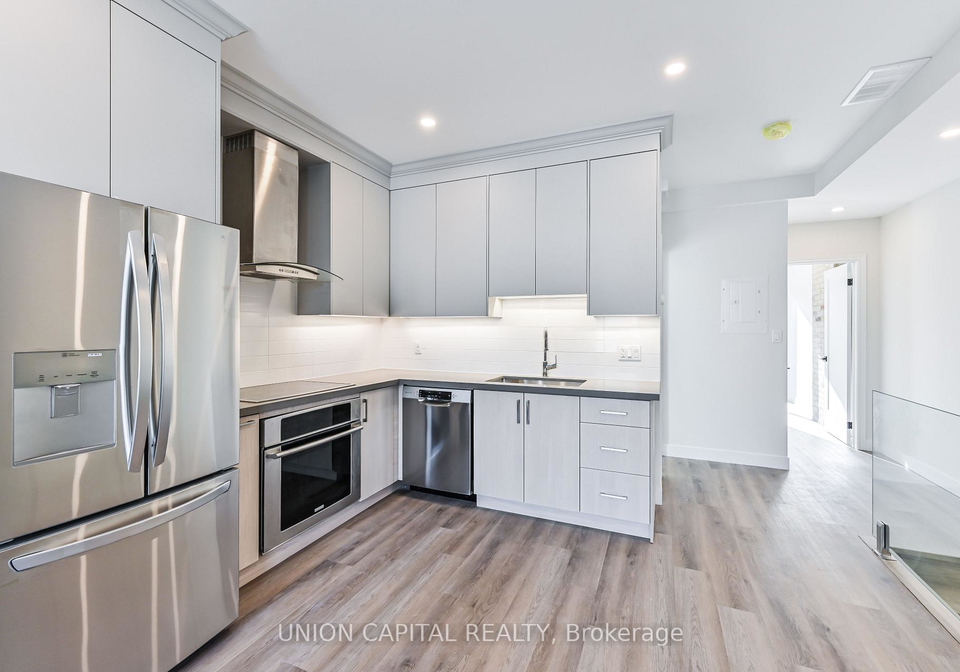
Your Search Stops Here! Welcome to this stunning 2-bedroom, 2-bathroom suite in the heart of vibrant Leslieville. Soaring vaulted ceilings and an abundance of natural light create an airy, open-concept living space that's both stylish and functional. Step outside to two spacious private terraces, complete with a gas line for BBQs and beautiful CN Tower views-perfect for entertaining or relaxing outdoors. Located in one of Toronto's most sought-after neighbourhoods, you're just steps to trendy cafés, popular brunch spots, restaurants, boutiques,
Real Estate Board require you toSign Into see the full details of this property
Loading..
Loading..
Loading..
Real Estate Board require you toSign Into see the full details of this property


Loading..
This property features 2 bathroom(s) and 2 bedroom(s).
This Duplex property does not have an additional bedroom or a den.
The total square footage of this Duplex 2 bed property in Toronto is 700 - 1100.
180 Broadview Avenue Toronto boasts 1 convenient parking spaces.
This property does not feature a garage.
Information about the garage type is not provided.
There is no basement in this property.
Information about basement type is not available.
It is not specified whether this property has a swimming pool.
There is no fireplace in this property.
This property includes 1 kitchen(s).
Information about the maintenance fee is not available.
No, this property is not furnished.
The heating system in place is a Forced Air.
Information about utilities is not available.
Sign Into see near by schools
Real Estate Board require you toSign Into see the full details of this property
Loading....