• Map Search
    • Houses For Sale
    • Apartments For Sale
    • Precon & Assignment For Sale
    • Townhouse For Sale
    • Open Houses
    • Houses For Rent
    • Apartments For Rent
    • Townhouse For Rent
    • Estimate Your House Value
  • Blog
  • Market Trends
  • Ontario
Address
THE CANADIAN HOME REALTY INC2810 Matheson Blvd E unit 801, MississaugaOntario
Quick links
  • About Us
  • Career
  • Blog
  • Zero Down Payment Program*
  • Our Team
  • FAQ
  • Terms & Conditions
  • Privacy Policy
  • Contact Us
  • Disclaimer
  • Sitemap
get the app
play storeApp Store
download qr code

Copyright © 2026 The Canadian Home Realty Inc.
  • Ontario
  • Cambridge
  • 33 - Clemens Mills/Saginaw
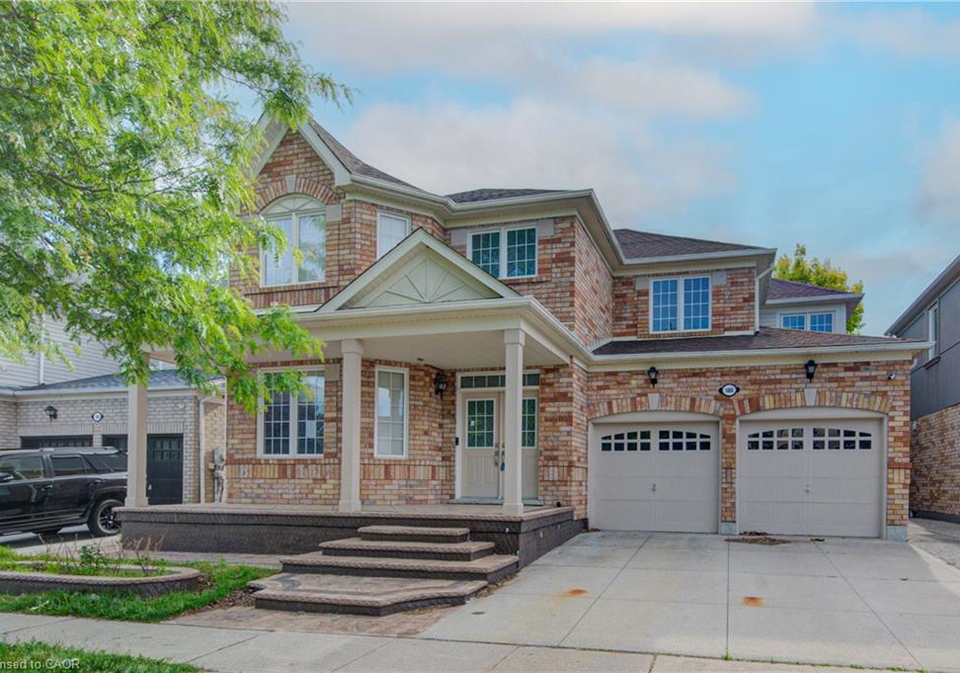
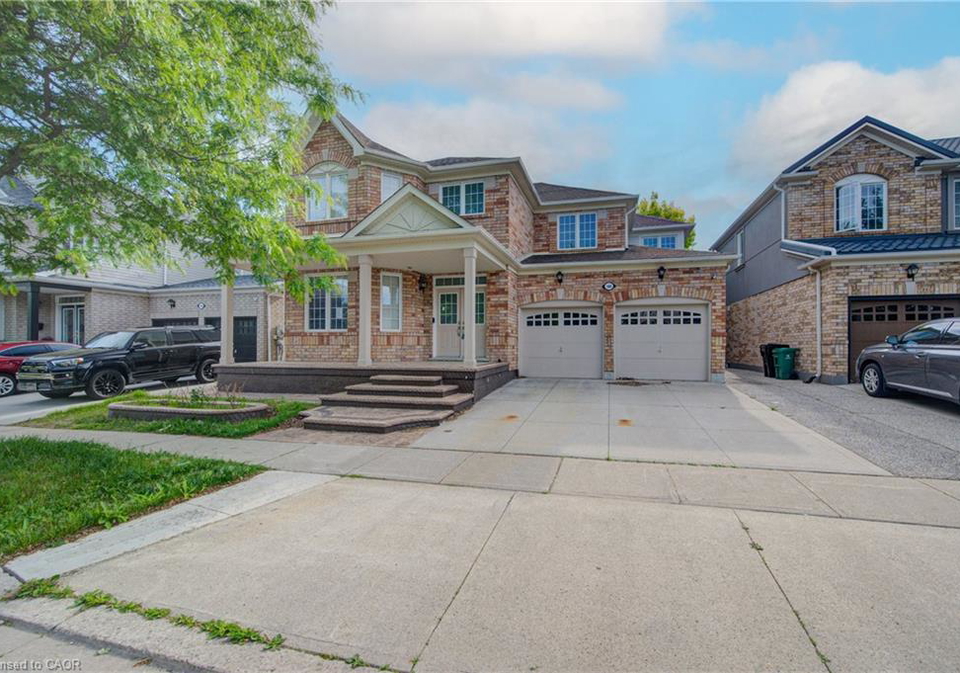
  • 180 Arthur Fach Drive
180-arthur-fach-drive-cambridge-ontario-40837242
Login/Sign UpTo see all photos

Sign in Required

Real estate boards require you to be signed in to see the full details of this property

to see all images.
  • Sold Sold in Jul 2026
  • Detached

180 Arthur Fach Drive

Cambridge, 33 - Clemens Mills/Saginaw
  • 4 Bedrooms
  • 3 Bathrooms
  • 2 Garage
  • Share
Sold Price: $ 950,000
4.52%
Listed Price: $ 995,000
Discuss with partner/expertView on Map

Real Estate Board require you toSign Into see the full details of this property

Contact an Experienced Real Estate Agent

Upon submitting this form, you acknowledge your agreement to receive marketing phone calls, text messages and emails from The Canadian Home. See more
join-the-canadian-home
JOIN OUR TEAM

Latest listing in Cambridge

  • 32 - 10 Birmingham Drive, Cambridge
  • 414 Woods Lane, Cambridge
  • 34 Chalmers Street N, Cambridge
  • 111 John Bricker Road, Cambridge
  • 129 - 10 Birmingham Drive, Cambridge
  • 154 ATTWATER Drive, Cambridge
  • 66 Park Hill Road E, Cambridge
  • 196 Abraham Street, Cambridge
  • 91 - 750 Lawrence Street, Cambridge
  • 106 - 24 Cedar Street, Cambridge
  • 207 Christopher Drive, Cambridge

Near By Cities

  • Branchton
  • Sheffield
  • North Dumfries
  • Breslau
  • Morriston
  • Guelph
  • Glen Morris
  • Puslinch
  • Kitchener
  • Maryhill
  • Laurentian Hills

Popular Searches in Cambridge

  • House for sale in Cambridge
  • Condo Apartment for sale in Cambridge
  • Townhouse for sale in Cambridge
  • Open House in Cambridge
  • Price dropped properties in Cambridge
  • Investment properties in Cambridge
  • Not sold for 30 days in Cambridge
  • House for rent in Cambridge
  • Condos for rent in Cambridge
  • Townhouse for rent in Cambridge
  • Detached properties in Cambridge

Room Details of 180 Arthur Fach Drive, Cambridge

FloorBedroomsBathrooms
Ground * 1
Second 4 2

Real Estate Board require you toSign Into see the full details of this property

sell-with-the-canadian-homesell-with-the-canadian-homeLoading...

Key Facts About 180 Arthur Fach Drive, Cambridge

  • Tax $6,923 / 2025
  • Property Type Residential
  • Building Type Single Family Residence
  • Property Attached Detached
  • Maintenance Fees N/A
  • Building Age 2004
  • Square Feet 2724 feet²
  • Lot Irregularities 82.0 FT
  • Lot Front 50.00
  • Lot Size 50.00 x 82 feet
  • Parking 2 garage, 2 parking
  • Basement Full, Unfinished
  • Postal Code N1T2G2
  • Listing # 40837242
  • Data Source ITSO
  • Days on Market 37
  • Listed On 08/06/2026
  • Updated On 19/08/2026
  • Market Demand
    the canadian homethe canadian home

Description

Welcome to this stunning 2,724 sq. ft. family home, ideally situated just steps from scenic walking trails and offering the perfect blend of comfort, style, and convenience. Featuring 4 spacious bedrooms, 3 bathrooms, and an exceptional layout designed for modern living, this home is sure to impress. The bright and airy main floor boasts 9-foot ceilings, beautiful hardwood and ceramic flooring, and an abundance of natural light throughout. At the heart of the home is the chef-inspired kitchen, complete with a large pantry, and extensive cabinet

Real Estate Board require you toSign Into see the full details of this property

Property Details of 180 Arthur Fach Drive, Cambridge

Property

  • Property Type Detached, Detached
  • Fronting On West
  • Community 33 - Clemens Mills/Saginaw
  • Municipality Cambridge

Inside

  • Bedrooms 4
  • Bathrooms 3
  • Basement Full, Unfinished
  • Kitchen 1
  • Rooms 14
  • Fireplace Y
  • Fireplace Total 1
  • Appliances Water Softener
  • Appliances Included None

Utilities

  • Water Municipal
  • Cooling Central Air
  • Heating Type Forced Air, Natural Gas

Building

  • Size 2724 feet²
  • Roof Asphalt Shing
  • Construction Aluminum Siding, Brick
  • Foundation Type Poured Concrete
  • Building Age 2004

Parking

  • Drive Way Private Drive Double Wide
  • Garage Type Attached Garage, Concrete
  • Garage 2
  • Parking Places 2
  • Total Parking Places 4

Land

  • Frontage 50.00
  • Depth 82
  • Zoning R5
  • Lot Size 50.00 x 82 feet
  • Lot Size Code Acres
  • Acreage < 0.5

Features

  • Rough-in Bath Y

Real Estate Board require you toSign Into see the full details of this property

Our Estimate

See Real Estate Market Trends in Cambridge

Estimated Rent

$ 3,431

Rental Yield

3.40%

School Score

7.8/10

Rental Score

4/5

Listings In the Same Street at 180 Arthur Fach Drive, Cambridge

Houses For Sale

View

Houses For Rent

View

Recently Sold

View

Homes listed below the last sold prices in Cambridge

Loading..

Similar Sold
Similar Properties

Loading..

Loading..

Rooms

Bedroom Primary (20.24 X 16.17 feet)
Level: Second
Bedroom (13.32 X 10.99 feet)
Level: Second
Bedroom (10.5 X 12.17 feet)
Level: Second
Bedroom (13.32 X 10.93 feet)
Level: Second
Bathroom (9.58 X 7.35 feet)
Level: Second
Bathroom (6.43 X 2.07 feet)
Level: Main
Bathroom (13.48 X 16.17 feet)
Level: Second
Kitchen (12.5 X 11.75 feet)
Level: Main
Dining Room (13.09 X 7.84 feet)
Level: Main
Breakfast Room (12.07 X 11.42 feet)
Level: Main
Living Room (13.09 X 12.07 feet)
Level: Main
Family Room (17.91 X 14.01 feet)
Level: Main
Office (10.93 X 10.01 feet)
Level: Main
Laundry (7.84 X 6.17 feet)
Level: Second

Real Estate Board require you toSign Into see the full details of this property

Expense Breakdown

Monthly Mortgage Payment

$0/monthly

30 Year , 3.99% interest

Cash Expenditure for Home Purchase

$1,000

  • Downpayment
    $0
  • PST on Mortgage Insurance
    $0
  • Land Transfer Tax
    $0
  • Lawyer Fees
    $1,000
  • Title Insurance
    $0

Monthly Expenses After Home Purchase

$569

  • Mortgage Payment
    $0
  • Property Insurance
    $50
  • Property Tax
    $250
  • Phone
    $40
  • Monthly debt payments
    $0
  • Cable
    $60
  • Utilities
    $124
  • Internet
    $45

Open House

View all upcoming open houses in Cambridge

No open houses are currently scheduled for this property.

join-our-teamjoin-our-team

Loading..

Data is provided courtesy of ITSO © 2021 ITSO ( https://www.itsosystems.ca ) The information provided herein must only be used by consumers that have a bona fide interest in the purchase, sale, or lease of real estate and may not be used for any commercial purpose or any other purpose. Information deemed reliable but not guaranteed.

Copyright:© The Canadian Home Realty Inc. All rights reserved. The Canadian Home Realty Inc is a registered real estate brokerage.

About 180 Arthur Fach Drive, Cambridge

It is a 4 bedroom, 3 bathroom, Single Family Residence property located at 33 - Clemens Mills/Saginaw. 180 Arthur Fach Drive, Cambridge lies on 50.00 x 82 feet lot having 82.0 FT irregularities. This Single Family Residence house in Cambridge has Laundry,Office,Family Room,Dining Room,Bathroom,Bathroom,Breakfast Room,Kitchen,Bedroom Primary,Bedroom,Bedroom,Bedroom,Bathroom,Living Room in main level. This house in 33 - Clemens Mills/Saginaw have 4 bedrooms and 2 bathrooms in Second level. Forced Air, Natural Gas heating systems are used in heating/cooling systems for 180 Arthur Fach Drive, Cambridge. This property which is located in Arthur Fach Drive does not have a pool. This property located in 13 - Galt North have a fire place. This Residential property in Cambridge also has Rough-in Bath.

FAQs About 180 Arthur Fach Drive, Cambridge

How many bathrooms does this property have?

This property features 3 bathroom(s) and 4 bedroom(s).

Does this 4 bedroom property have additional bedrooms or a den?

This Detached property does not have an additional bedroom or a den.

What is the square footage (sqft) of this Detached property?

The total square footage of this Detached 4 bed property in Cambridge is 2724.

How many parking spaces are available with this property?

180 Arthur Fach Drive boasts 2 convenient parking spaces.

How many cars can be parked in the garage of 180 Arthur Fach Drive?

This property features a garage with space for 2 cars.

What type of garage does this property have?

This property includes an Attached Garage, Concrete garage with space for 2 cars.

Does this property have a basement?

Yes, this property has a basement.

What type of basement is it?

This property features Full, Unfinished basement.

Does this property have a swimming pool?

It is not specified whether this property has a swimming pool.

Does this property have a fireplace?

A fireplace is available in this property.

How many kitchens does this property have?

This property includes 1 kitchen(s).

Is there a maintenance fee associated with this property?

Information about the maintenance fee is not available.

Is this property furnished?

Information about whether this property is furnished is not available.

What type of heating system is in place?

The heating system in place is a Forced Air, Natural Gas.

What utilities are available for this property?

Information about utilities is not available.

School Rating for 180 Arthur Fach Drive, Cambridge

XXXView All Schools

Properties near top rated schools in Cambridge

Sign Into see near by schools

Listing History

See more recently sold homes in Cambridge

Real Estate Board require you toSign Into see the full details of this property

Banner Image

Similar Properties

See More
36-dellgrove-circle-cambridge-ontario-40844691
36 Dellgrove Circle
1
Date: 03 Jul 2026
Sold Conditional
4 + 1 Bedrooms
4 Bathrooms (+1)
2 Garage
36 Dellgrove Circle
  • $988,900
  • Detached
36 Dellgrove Circle, Cambridge, 33 - Clemens Mills/Saginaw
  • 0.55 KM
  • 298-garth-massey-drive-cambridge-ontario-x13439240
    298 Garth Massey Drive
    2
    Date: 12 Jun 2026
    For Sale
    3 Bedrooms (-1)
    4 Bathrooms (+1)
    1 Garage (-1)
    298 Garth Massey Drive
    • $799,900
    • Detached
    298 Garth Massey Drive, Cambridge
  • 0.75 KM
  • 140-country-club-drive-cambridge-ontario-40853696
    140 Country Club Drive
    3
    Date: 07 Aug 2026
    For Sale
    5 + 1 Bedrooms (+1)
    4 Bathrooms (+1)
    2 Garage
    140 Country Club Drive
    • $974,900
    • Detached
    140 Country Club Drive, Cambridge, 33 - Clemens Mills/Saginaw
  • 1.06 KM
  • 607-burnett-avenue-cambridge-ontario-x13820966
    607 Burnett Avenue
    4
    Date: 23 Sep 2026
    For Sale
    4 Bedrooms
    3 Bathrooms
    1.5 Garage (-0.5)
    607 Burnett Avenue
    • $769,900
    • Detached
    607 Burnett Avenue, Cambridge
  • 1.44 KM
  • 52-archwood-crescent-cambridge-ontario-x13828854
    52 Archwood Crescent
    5
    Date: 25 Sep 2026
    For Sale
    4 + 1 Bedrooms
    4 Bathrooms (+1)
    2 Garage
    52 Archwood Crescent
    • $1,299,900
    • Detached
    52 Archwood Crescent, Cambridge
  • 1.70 KM
  • 179-granite-hill-road-cambridge-ontario-x13854802
    179 Granite Hill Road
    6
    Date: 02 Oct 2026
    For Sale
    3 + 1 Bedrooms (-1)
    3 Bathrooms
    2 Garage
    179 Granite Hill Road
    • $999,900
    • Detached
    179 Granite Hill Road, Cambridge
  • 1.71 KM
  • 12-shrubsall-street-cambridge-ontario-x13826010
    12 Shrubsall Street
    7
    Date: 24 Sep 2026
    For Sale
    3 Bedrooms (-1)
    3 Bathrooms
    1 Garage (-1)
    12 Shrubsall Street
    • $799,999
    • Detached
    12 Shrubsall Street, Cambridge
  • 1.88 KM
  • 71-mcfarlane-drive-cambridge-ontario-x13804784
    71 MCFARLANE Drive
    8
    Date: 18 Sep 2026
    For Sale
    5 + 1 Bedrooms (+1)
    4 Bathrooms (+1)
    2 Garage
    71 MCFARLANE Drive
    • $799,999
    • Detached
    71 MCFARLANE Drive, Cambridge
  • 2.38 KM
  • Loading....