Real estate boards require you to be signed in to see the full details of this property
Real Estate Board require you toSign Into see the full details of this property
| Floor | Bedrooms | Bathrooms |
|---|---|---|
| Basement | 1 | 1 |
| Second | 4 | 3 |
Real Estate Board require you toSign Into see the full details of this property

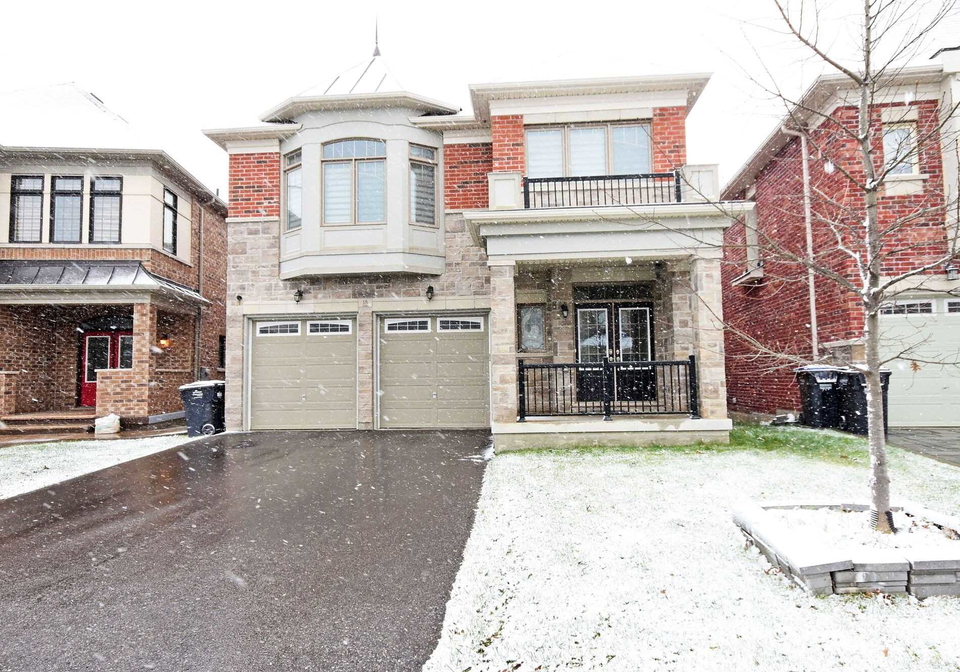
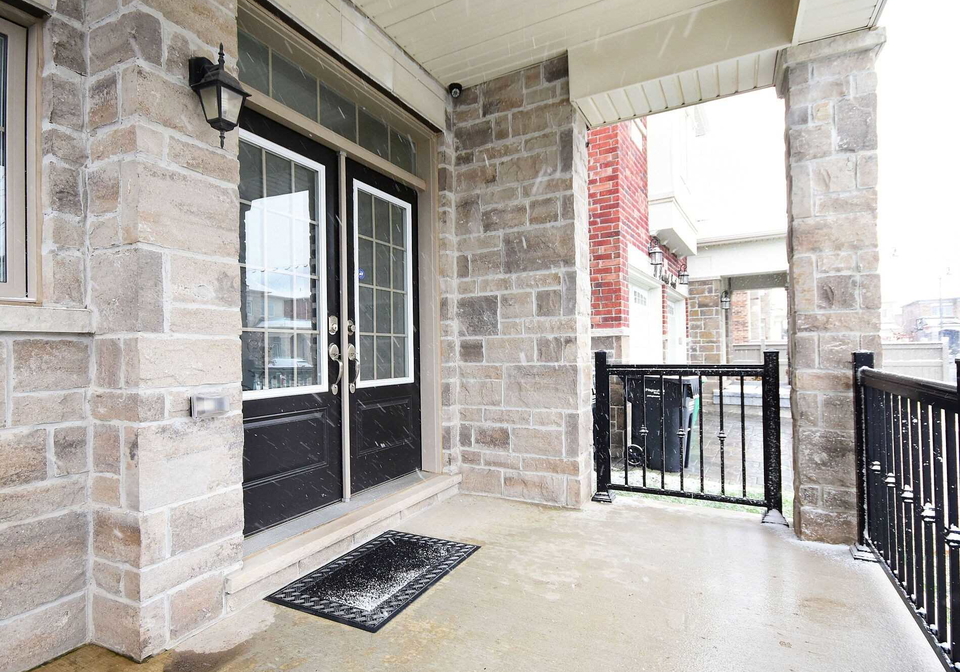
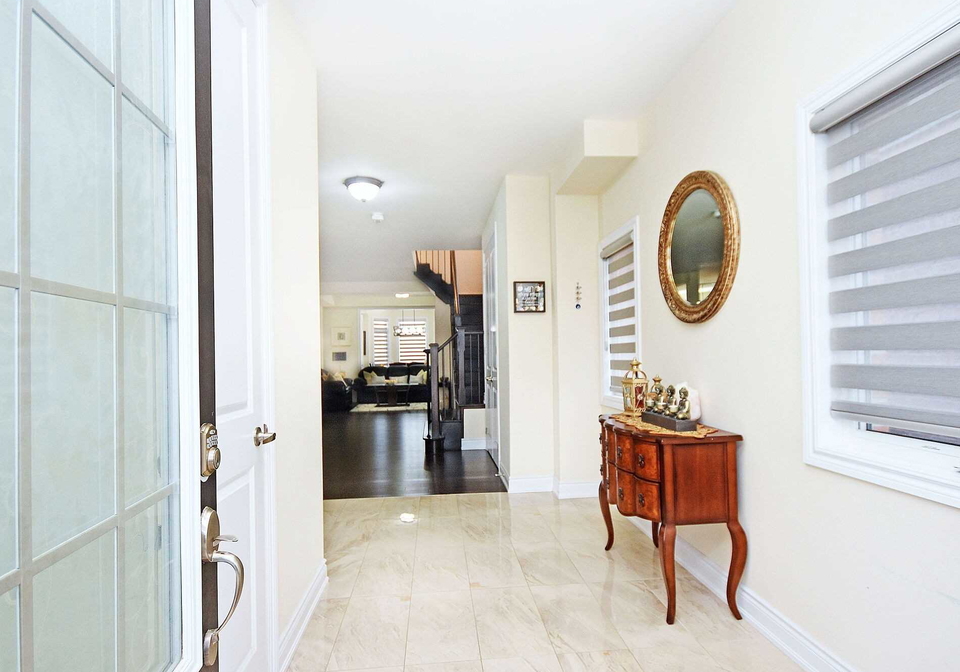
Loading...Location Location!!! This Stunning Beauty Features 4+1 Bedroom, 4.5 Bathroom, Double Door Entry From Covered Porch To Modern Open Concept Living, Dining Upgraded Kitchen Quartz Counter Backsplash,Island Breakfast Area Opens To Walk Out Deck Upstairs. Master Bdrm Has His/Her Closet, 6 Piece In Suite Laundry & Spacious Bdrms Bsmt With Separate Entrance To Rec Room With Fireplace Built In Speakers & Wet Bar Full Size Bedroom. Game Area Can Be Converted To 6th Bdrm Over 4000 Sq Ft Living Space. All S/S Appliances Window Coverings Light Fixtures.
Real Estate Board require you toSign Into see the full details of this property

Loading..
Loading..
Loading..
Real Estate Board require you toSign Into see the full details of this property
30 Year , 3.99% interest
No open houses are currently scheduled for this property.


Loading..
This property features 4 bathroom(s) and 4 bedroom(s).
This Detached property includes 1 additional bedrooms.
The total square footage of this Detached 4 bed property in Brampton is 3000 - 3500.
18 Provost Trail boasts 2 convenient parking spaces.
This property features a garage with space for 2 cars.
This property includes an Attached garage with space for 2 cars.
Yes, this property has a basement.
This property features Finished, Sep Entrance basement.
It is not specified whether this property has a swimming pool.
A fireplace is available in this property.
This property includes 1 kitchen(s).
Information about the maintenance fee is not available.
Information about whether this property is furnished is not available.
Information about heating system is not available.
Information about utilities is not available.
Sign Into see near by schools
Real Estate Board require you toSign Into see the full details of this property
Loading....