Real estate boards require you to be signed in to see the full details of this property
Real Estate Board require you toSign Into see the full details of this property
| Floor | Bedrooms | Bathrooms |
|---|---|---|
| Second | 3 | 1 |
Real Estate Board require you toSign Into see the full details of this property

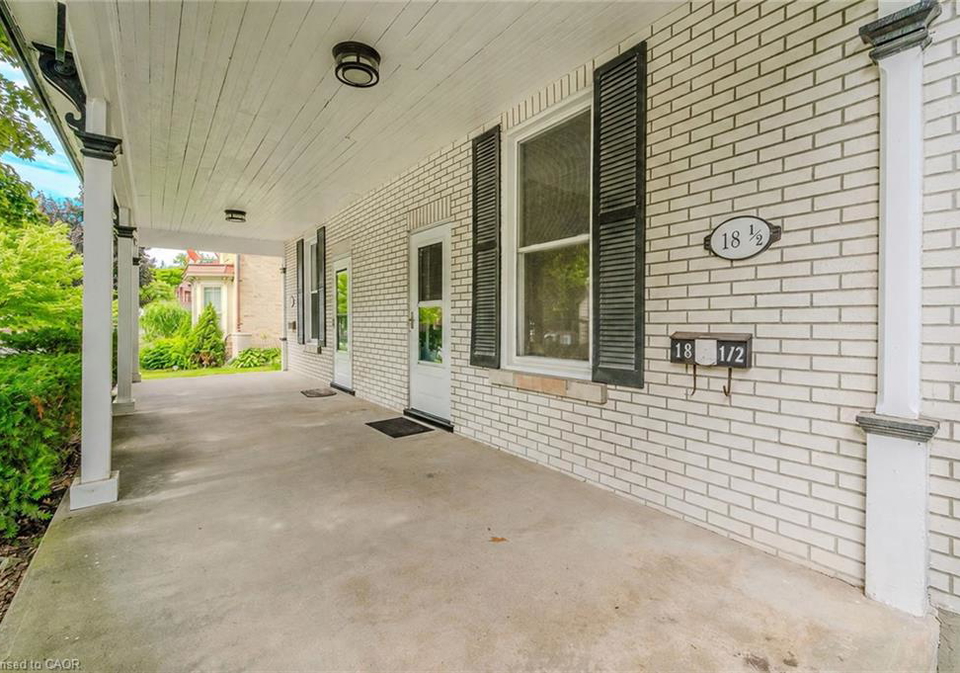
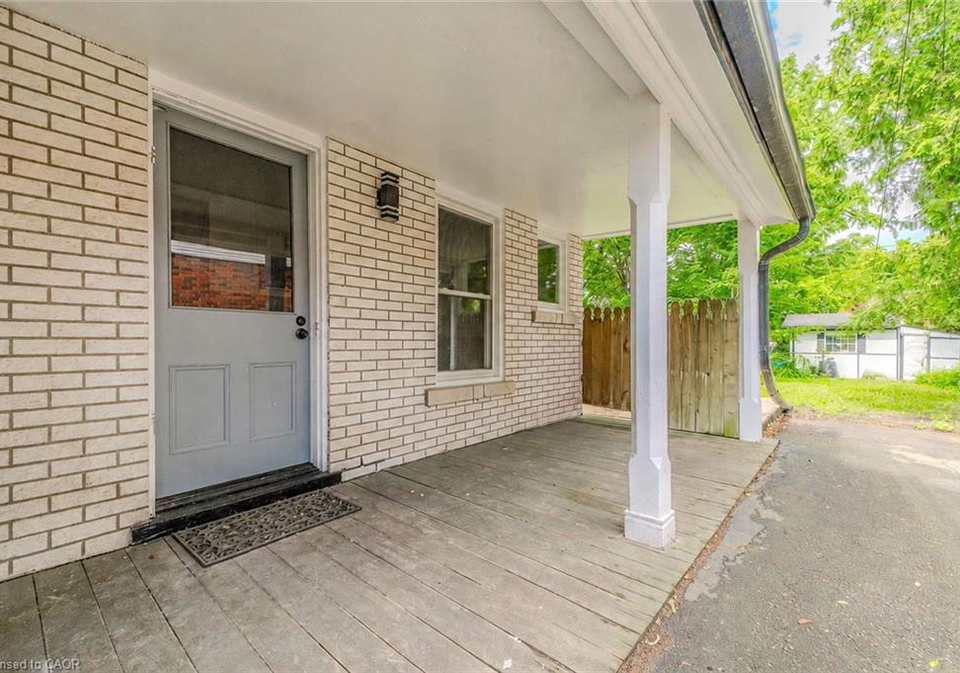
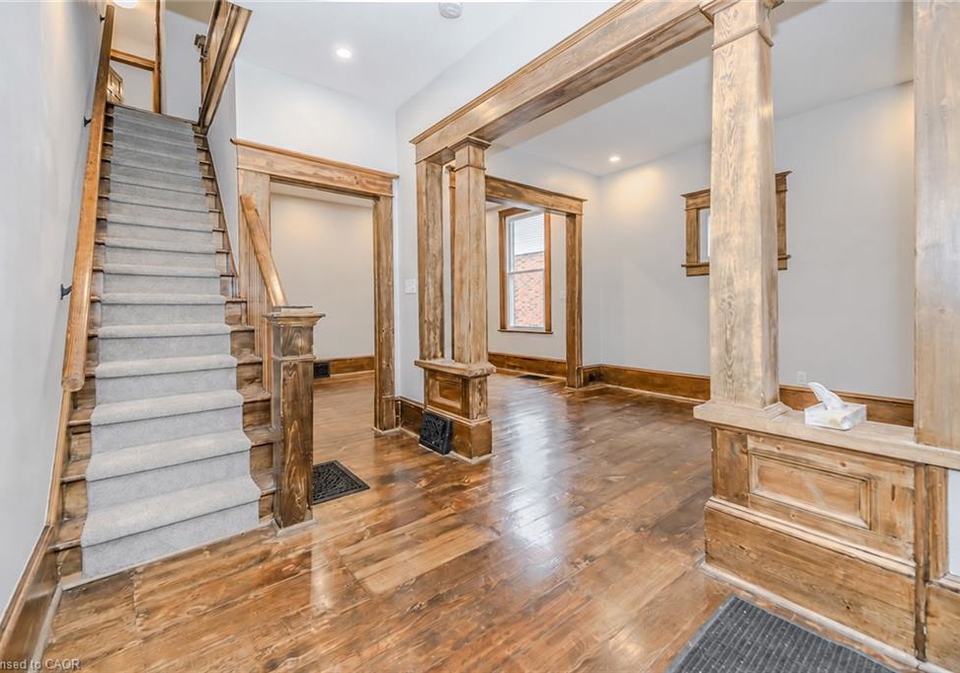
Welcome to 18 1/2 Oak Street, a beautifully updated 3-bedroom, 1-bath semi-detached home in East Galt. The main floor offers bright living and dining rooms, restored wood flooring, substantial trim and character millwork. The renovated kitchen features white cabinetry, light-toned counters and stainless steel appliances. Upstairs are three bedrooms and an updated 4-piece bathroom. Enjoy a covered porch, driveway parking for up to three vehicles and a spacious backyard. Conveniently located near downtown Galt amenities. Available Oct 15 for $2,0
Real Estate Board require you toSign Into see the full details of this property
Loading..
Loading..
Loading..
Real Estate Board require you toSign Into see the full details of this property
No open houses are currently scheduled for this property.


Loading..
This property features 1 bathroom(s) and 3 bedroom(s).
This Residential Lease property does not have an additional bedroom or a den.
The total square footage of this Residential Lease 3 bed property in Cambridge is 1275.
18 Oak Street boasts 3 convenient parking spaces.
This property does not feature a garage.
Information about the garage type is not provided.
Yes, this property has a basement.
This property features Exposed Rock, Partial, Unfinished basement.
It is not specified whether this property has a swimming pool.
A fireplace is available in this property.
This property includes 1 kitchen(s).
Information about the maintenance fee is not available.
No, this property is not furnished.
The heating system in place is a Forced Air, Natural Gas.
Information about utilities is not available.
Sign Into see near by schools
Real Estate Board require you toSign Into see the full details of this property
Loading....