• Map Search
    • Houses For Sale
    • Apartments For Sale
    • Precon & Assignment For Sale
    • Townhouse For Sale
    • Open Houses
    • Houses For Rent
    • Apartments For Rent
    • Townhouse For Rent
    • Estimate Your House Value
  • Blog
  • Market Trends
  • Ontario
Address
THE CANADIAN HOME REALTY INC2810 Matheson Blvd E unit 801, MississaugaOntario
Quick links
  • About Us
  • Career
  • Blog
  • Zero Down Payment Program*
  • Our Team
  • FAQ
  • Terms & Conditions
  • Privacy Policy
  • Contact Us
  • Disclaimer
  • Sitemap
get the app
play storeApp Store
download qr code

Copyright © 2026 The Canadian Home Realty Inc.
  • Ontario
  • 18 May Street
18-may-street-london-east-ontario-x12530262
Login/Sign UpTo see all photos

Sign in Required

Real estate boards require you to be signed in to see the full details of this property

to see all images.
  • Sold Sold in May 2026
  • Detached

18 May Street

London East, East L
  • 3 Bedrooms
  • 2 Bathrooms
  • 0 Garage
  • Share
Sold Price: $ 410,000
4.21%
Listed Price: $ 428,000
Discuss with partner/expertView on Map

Real Estate Board require you toSign Into see the full details of this property

Contact an Experienced Real Estate Agent

Upon submitting this form, you acknowledge your agreement to receive marketing phone calls, text messages and emails from The Canadian Home. See more
join-the-canadian-home
JOIN OUR TEAM

Latest listing in London East

  • 941 QUEENS Avenue, London East
  • 401 - 986 HURON Street, London East
  • 1292 Sorrel Road, London East
  • 174 Clarence Street, London East
  • 693 Kipps Lane, London East
  • 770 Cheapside Street, London East
  • 27 DENGATE Crescent, London East
  • 15 Mayfair Drive, London East
  • 197 Barker Street, London East
  • 14 - 152 Albert Street, London East
  • 25 - 190 Fleming Drive, London East

Near By Cities

  • London
  • Stoney Creek
  • Arva
  • Thames Centre
  • Kilworth
  • Thorndale
  • Mossley
  • Ilderton
  • Komoka
  • Delaware
  • Middlesex Centre

Popular Searches in London

  • House for sale in London
  • Condo Apartment for sale in London
  • Townhouse for sale in London
  • Open House in London
  • Price dropped properties in London
  • Investment properties in London
  • Not sold for 30 days in London
  • House for rent in London
  • Condos for rent in London
  • Townhouse for rent in London
  • Detached properties in London

Room Details of 18 May Street, London East

FloorBedroomsBathrooms
Ground 1 1
Second 2 1

Real Estate Board require you toSign Into see the full details of this property

sell-with-the-canadian-homesell-with-the-canadian-homeLoading...

Open House

No open houses are currently scheduled for this property.

Key Facts About 18 May Street, London East

  • Tax $2,196 / 2025
  • Property Type Residential
  • Building Type Detached
  • Building Style 1 1/2 Storey
  • Size 1100 - 1500 feet²
  • Lot Size 35 x 105 feet
  • Parking 0 garage, 4 parking
  • Basement Unfinished
  • Listing # X12530262
  • Data Source PROPTX
  • Days on Market 176
  • Listed On 10/11/2025
  • Updated On 07/05/2026
  • Market Demand
    the canadian homethe canadian home

Description

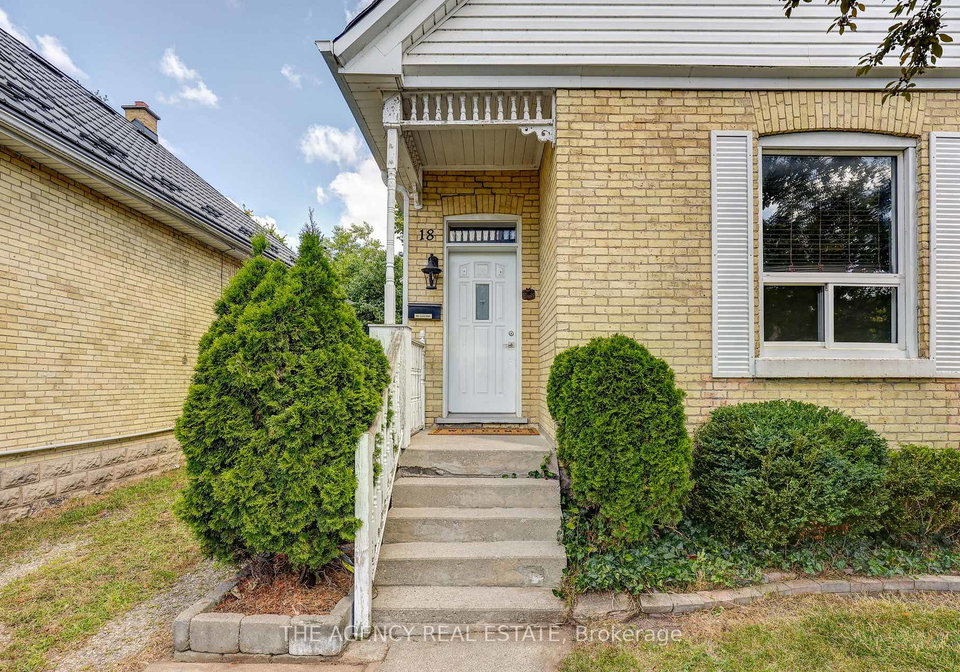
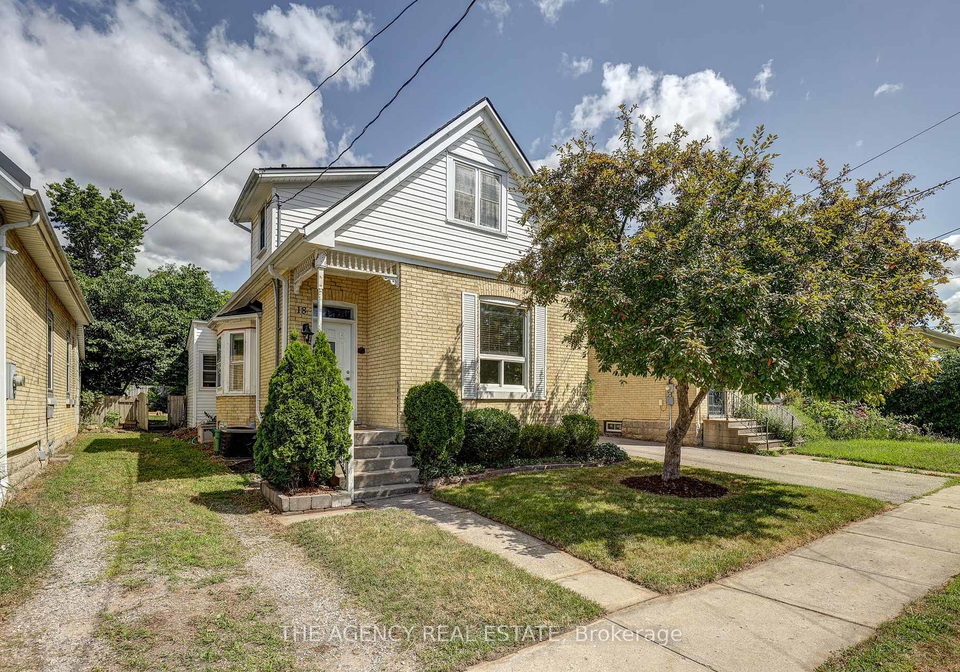
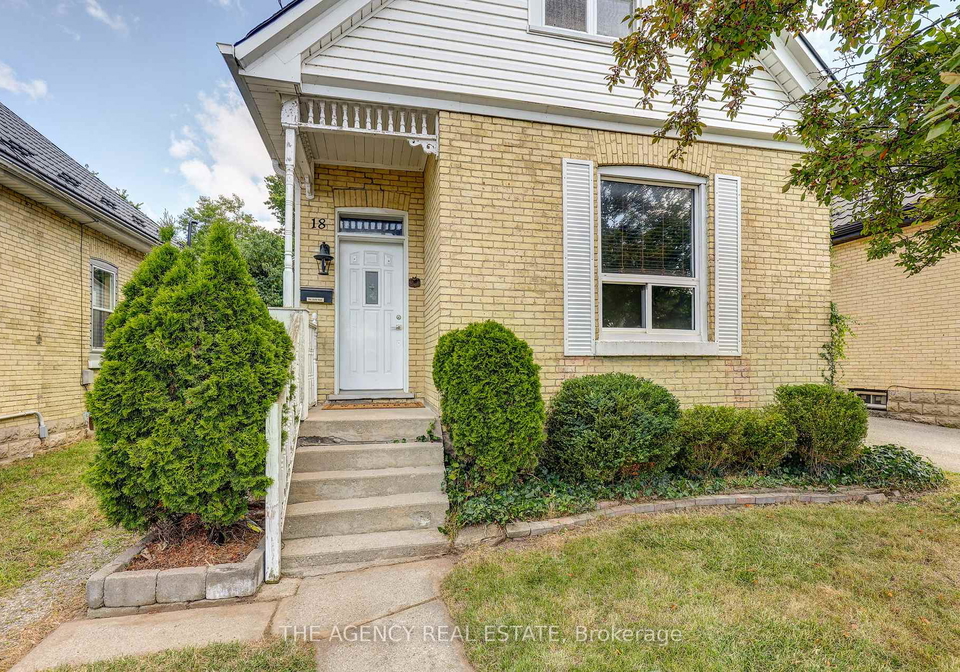
BRAND NEW ROOF (Nov 2025)!!! Tucked away on an ultra-quiet street in the east end, this charming 3-bedroom, 2-bathroom yellow brick home feels like a peaceful cottage escape right in the city. Surrounded by dead-end roads and minimal traffic, the only sounds you'll hear are crickets at night and birdsong in the morning. Step inside to find a bright and inviting layout, ideal for first-time home buyers, young professionals, or families looking for a calm place to call home. With two full bathrooms and a generous living space, there's room to gro

Real Estate Board require you toSign Into see the full details of this property

Property Details of 18 May Street, London East

Property

  • Property Type Detached
  • Style 1 1/2 Storey
  • Fronting On N
  • Community East L
  • Municipality London East

Inside

  • Bedrooms 3
  • Bathrooms 2
  • Bathroom Details 1, 3pc Main
  • Bathroom Details 1, 4pc Second
  • Basement Unfinished
  • Kitchen 1
  • Rooms 5
  • Family Rooms N
  • Central Vac N
  • Fireplace N

Utilities

  • Water Municipal
  • Cooling Central Air
  • Heating Type Forced Air
  • Heating Fuel Gas

Building

  • Size 1100 - 1500 feet²
  • Architecture Style 1 1/2 Storey
  • Exterior Feature Brick, Concrete

Parking

  • Garage 0
  • Parking Places 4
  • Total Parking Places 4

Land

  • Sewer Sewer
  • Frontage 35
  • Depth 105
  • Lot Size 35 x 105 feet
  • Lot Size Code Feet
  • Cross Street Hamilton and Egerton

Features

  • Arts Centre Y
  • Fenced Yard Y
  • Hospital Y
  • Public Transit Y
  • Ravine Y
  • Rec./Commun.Centre Y

Real Estate Board require you toSign Into see the full details of this property

Listings In the Same Street at 18 May Street, London East

Houses For Sale

View

Houses For Rent

View

Recently Sold

View

Loading..

Similar Sold
Similar Properties

Loading..

Loading..

Rooms

Bedroom (9.3X11 metre)
Level: Main
Dining Room (18.5X12.1 metre)
Level: Main
Kitchen (16X8.8 metre)
Level: Main
Laundry (9X7.5 metre)
Level: Main
Bathroom (5.1X8.8 metre)
Level: Main
Mud Room (9.1X5.1 metre)
Level: Main
Bedroom (8.1X8.9 metre)
Level: Second
Bedroom (10.11X9.6 metre)
Level: Second
Bathroom (6.9X6.9 metre)
Level: Second
Den (9.8X9.7 metre)
Level: Second
Living Room (10.8X14.7 metre)
Level: Main

Real Estate Board require you toSign Into see the full details of this property

Expense Breakdown

Monthly Mortgage Payment

$0/monthly

30 Year , 3.99% interest

Cash Expenditure for Home Purchase

$1,000

  • Downpayment
    $0
  • PST on Mortgage Insurance
    $0
  • Land Transfer Tax
    $0
  • Lawyer Fees
    $1,000
  • Title Insurance
    $0

Monthly Expenses After Home Purchase

$569

  • Mortgage Payment
    $0
  • Property Insurance
    $50
  • Property Tax
    $250
  • Phone
    $40
  • Monthly debt payments
    $0
  • Cable
    $60
  • Utilities
    $124
  • Internet
    $45
join-our-teamjoin-our-team

Loading..

MLS® Trusted listing from Toronto Real Estate Board The trademarks MLS®, Multiple Listing Service® and the associated logos identify professional services rendered by REALTOR® members of CREA to effect the purchase, sale and lease of real estate as part of a cooperative selling system.

Copyright:© The Canadian Home Realty Inc. All rights reserved. The Canadian Home Realty Inc is a registered real estate brokerage.

About 18 May Street, London East

Introducing a remarkable opportunity to acquire a house for sale in London East , located at 18 May Street, London East. This charming detached house, with its distinctive 1½ storey design, is nestled on a tranquil street in the East L community of Middlesex. The property boasts a brand new roof, installed in November 2025, ensuring peace of mind for the new owner.

This delightful residence features three well-proportioned bedrooms and two bathrooms, making it an ideal choice for first-time buyers, young professionals, or families seeking a serene environment to call home. The house for sale in London East is characterised by its bright and inviting layout, which encourages a sense of warmth and comfort. The total of five rooms provides ample space for relaxation and entertaining, while the unfurnished nature of the home allows you to personalise it to your own taste.

As you step inside 18 May Street, London East, you will immediately notice the thoughtful design that maximises natural light throughout the living spaces. The main kitchen serves as the heart of the home, perfect for preparing meals and hosting gatherings. Although there is no additional kitchen or family room, the generous living area compensates with its spaciousness, allowing for a variety of furniture arrangements and décor styles.

The property is equipped with central air conditioning, ensuring a comfortable atmosphere throughout the year, while the forced air heating system provides warmth during the cooler months. The absence of a fireplace may be a consideration for some, but the overall layout and features of the house more than make up for it. Additionally, the house for sale in London East is connected to municipal water and sewer systems, providing reliable services for everyday living.

Outdoor enthusiasts will find joy in the proximity of the house to the Thames Valley Parkway, which is just a short walk away. This picturesque pathway is perfect for leisurely strolls, invigorating runs, or weekend cycling adventures, offering a harmonious blend of city living and nature. The surrounding area features tree-lined streets, creating a peaceful atmosphere that is hard to find in urban settings.

Parking will never be an issue, as the property offers space for up to four vehicles, despite the absence of a garage or driveway. The generous lot size of 35 x 105 feet provides ample outdoor space for potential landscaping or gardening projects, allowing you to create your own private oasis in the heart of London East.

It is important to note that the house for sale in London East does not include a basement, which remains unfinished, and there are no additional land parcels associated with the property. However, the potential for future development or renovation is certainly present, should you wish to expand or enhance your living space.

The recent updates to the home, including plumbing for the upstairs bathroom in 2020, pot lights installed in 2020, and a new furnace added in 2024, demonstrate the care and attention that has been given to this property. The main floor shower was also updated in 2022, ensuring that the bathrooms are modern and functional.

In summary, this house for sale in London East at 18 May Street, London East, is not just a home; it is a lifestyle choice. With its serene surroundings, modern amenities, and convenient access to nature, this property presents a rare opportunity to enjoy a tranquil setting without sacrificing the conveniences of city living. Don’t miss your chance to make this charming residence your own.

East L, located in the vibrant heart of East London, is a dynamic and diverse area that offers a unique blend of urban living and cultural richness. Characterised by its eclectic mix of residential spaces, bustling markets, and green parks, East L is well-connected by public transport, making it easy to explore the wider city. The neighbourhood boasts a variety of local amenities, including trendy cafes, shops, and community centres, reflecting the multicultural fabric of the area. With its lively atmosphere and a strong sense of local identity, East L is an inviting place for those seeking a vibrant urban lifestyle while still enjoying the charm of community spirit.

Schools in the Neighbourhood

This property is conveniently located near several educational institutions, making it an ideal choice for families. The closest school is Trafalgar Public School, just 0.1 km away, offering elementary education from Junior Kindergarten to Grade 8 under the Thames Valley District School Board. For secondary education, B. Davison Secondary School is located 0.5 km from the property, serving Grades 9 to 12. Additionally, Princess Elizabeth Public School, known for its French language program and a commendable school rating of 6.2, is 1.4 km away. For older students, Sir Wilfrid Laurier Secondary School, which also provides a French curriculum, is situated 3.6 km from the home and has a school rating of 3.8. Families seeking a Catholic education will find St. Sebastian Catholic School and Catholic Central High School within 1.5 km and 2.3 km, respectively, although these schools currently have a rating of 0. Overall, this area boasts a variety of educational options, catering to different preferences and needs, ensuring that your children will have access to quality schooling close to home.

Key Statistics of the Neighbourhood

The area surrounding the property has a population of 489 residents, with an average household size of two individuals. The demographic profile reveals an average age of 41 years and a median household income of $71,500. Approximately 16.4% of the population is classified as low-income, indicating some economic diversity within the community. The average property price in the area is $370,000, which may appeal to a range of buyers. Notably, 59.52% of the population is single, while 37.5% of households include children, suggesting a mix of family structures. The area also has a significant percentage of renters at 41.18%, with condos making up 7.84% of the housing market. Educational attainment is relatively high, with 51.61% of residents holding a college or university degree. Additionally, 11.82% of the population consists of immigrants, contributing to the area's cultural diversity. However, a considerable portion, 36.56%, is not in the labor force, which may impact the local economy. Overall, this community presents a blend of demographics that could attract various residents, from young professionals to families.
FAQs About 18 May Street, London East

How many bathrooms does this property have?

This property features 2 bathroom(s) and 3 bedroom(s).

Does this 3 bedroom property have additional bedrooms or a den?

This Detached property does not have an additional bedroom or a den.

What is the square footage (sqft) of this Detached property?

The total square footage of this Detached 3 bed property in London East is 1100 - 1500.

How many parking spaces are available with this property?

18 May Street boasts 4 convenient parking spaces.

How many cars can be parked in the garage of 18 May Street?

This property does not feature a garage.

What type of garage does this property have?

Information about the garage type is not provided.

Does this property have a basement?

Yes, this property has a basement.

What type of basement is it?

This property features Unfinished basement.

Does this property have a swimming pool?

It is not specified whether this property has a swimming pool.

Does this property have a fireplace?

There is no fireplace in this property.

How many kitchens does this property have?

This property includes 1 kitchen(s).

Is there a maintenance fee associated with this property?

Information about the maintenance fee is not available.

Is this property furnished?

Information about whether this property is furnished is not available.

What type of heating system is in place?

The heating system in place is a Forced Air.

What utilities are available for this property?

Information about utilities is not available.

School Rating for 18 May Street, London East

XXX

Sign Into see near by schools

Listing History

Real Estate Board require you toSign Into see the full details of this property

Banner Image

Similar Properties

See More
903-trafalgar-street-n-london-east-ontario-x13561424
903 Trafalgar Street N
1
Date: 14 Jul 2026
For Sale
2 Bedrooms (-1)
1 Bathrooms (-1)
0 Garage
903 Trafalgar Street N
  • $364,900
  • Detached
903 Trafalgar Street N, London East, East L
  • 0.14 KM
  • 41-vauxhall-street-london-east-ontario-x13459574
    41 Vauxhall Street
    2
    Date: 18 Jun 2026
    For Sale
    2 Bedrooms (-1)
    2 Bathrooms
    0 Garage
    41 Vauxhall Street
    • $399,900
    • Detached
    41 Vauxhall Street, London East, East L
  • 0.27 KM
  • 10-pegler-street-london-east-ontario-x13521132
    10 Pegler Street
    3
    Date: 03 Jul 2026
    For Sale
    3 Bedrooms
    2 Bathrooms
    0 Garage
    10 Pegler Street
    • $429,900
    • Detached
    10 Pegler Street, London East, East L
  • 0.28 KM
  • 247-egerton-street-london-east-ontario-x13436338
    247 Egerton Street
    4
    Date: 12 Jun 2026
    For Sale
    4 Bedrooms (+1)
    2 Bathrooms
    0 Garage
    247 Egerton Street
    • $429,900
    • Detached
    247 Egerton Street, London East, East L
  • 0.39 KM
  • 89-elm-street-london-east-ontario-x13460634
    89 Elm Street
    5
    Date: 18 Jun 2026
    For Sale
    3 Bedrooms
    2 Bathrooms
    0 Garage
    89 Elm Street
    • $465,000
    • Detached
    89 Elm Street, London East, East M
  • 0.61 KM
  • 3-marmora-street-london-east-ontario-x13459918
    3 Marmora Street
    6
    Date: 18 Jun 2026
    For Sale
    3 Bedrooms
    2 Bathrooms
    0 Garage
    3 Marmora Street
    • $444,900
    • Detached
    3 Marmora Street, London East, East L
  • 0.62 KM
  • 872-lovett-street-london-east-ontario-x13530818
    872 Lovett Street
    7
    Date: 07 Jul 2026
    For Sale
    3 Bedrooms
    2 Bathrooms
    0 Garage
    872 Lovett Street
    • $424,900
    • Detached
    872 Lovett Street, London East, East L
  • 0.66 KM
  • 151-brisbin-street-london-east-ontario-x13515310
    151 Brisbin Street
    8
    Date: 02 Jul 2026
    Sold Conditional (e)
    4 Bedrooms (+1)
    3 Bathrooms (+1)
    0 Garage
    151 Brisbin Street
    • $399,900
    • Detached
    151 Brisbin Street, London East, East M
  • 0.70 KM
  • Loading....