• Map Search
    • Houses For Sale
    • Apartments For Sale
    • Precon & Assignment For Sale
    • Townhouse For Sale
    • Open Houses
    • Houses For Rent
    • Apartments For Rent
    • Townhouse For Rent
    • Estimate Your House Value
  • Blog
  • Market Trends
  • Ontario
Address
THE CANADIAN HOME REALTY INC2810 Matheson Blvd E unit 801, MississaugaOntario
Quick links
  • About Us
  • Career
  • Blog
  • Zero Down Payment Program*
  • Our Team
  • FAQ
  • Terms & Conditions
  • Privacy Policy
  • Contact Us
  • Disclaimer
  • Sitemap
get the app
play storeApp Store
download qr code

Copyright © 2026 The Canadian Home Realty Inc.
  • Ontario
  • Caledonia
  • 633 - Caledonia South East
  • 18 Lindsay Drive
18-lindsay-drive-caledonia-ontario-40751709
Login/Sign UpTo see all photos

Sign in Required

Real estate boards require you to be signed in to see the full details of this property

to see all images.
  • Sold Sold in Jul 2025
  • Detached

18 Lindsay Drive

Caledonia, 633 - Caledonia South East
  • 2 + 1 Bedrooms
  • 2 Bathrooms
  • 1.5 Garage
  • Share
Sold Price: $ 777,000
1.01%
Listed Price: $ 784,900
Discuss with partner/expertView on Map

Real Estate Board require you toSign Into see the full details of this property

Contact an Experienced Real Estate Agent

Upon submitting this form, you acknowledge your agreement to receive marketing phone calls, text messages and emails from The Canadian Home. See more
join-the-canadian-home
JOIN OUR TEAM

Latest listing in Caledonia

  • 30 Grand Avenue, Caledonia
  • 99 Argyle Street N, Caledonia
  • 20 Wigton Street, Caledonia
  • 24 Shaw Street, Caledonia
  • 16 Scottacres Boulevard, Caledonia
  • 61 Rainbow Drive, Caledonia
  • 97 Lilac Circle, Caledonia
  • 64 Caledonia Avenue, Caledonia
  • 23 Aberdeen Street, Caledonia
  • 105 Larry Crescent, Caledonia
  • 78 Lilac Circle, Caledonia

Near By Cities

  • Hagersville
  • Binbrook
  • Cayuga
  • Onondaga
  • Haldimand
  • Haldimand County
  • Hannon
  • Ancaster
  • Canfield
  • Caistorville
  • Copetown

Popular Searches in Caledonia

  • House for sale in Caledonia
  • Condo Apartment for sale in Caledonia
  • Townhouse for sale in Caledonia
  • Open House in Caledonia
  • Price dropped properties in Caledonia
  • Investment properties in Caledonia
  • Not sold for 30 days in Caledonia
  • House for rent in Caledonia
  • Condos for rent in Caledonia
  • Townhouse for rent in Caledonia
  • Detached properties in Caledonia

Room Details of 18 Lindsay Drive, Caledonia

FloorBedroomsBathrooms
Basement 1 *
Ground 2 *

Real Estate Board require you toSign Into see the full details of this property

sell-with-the-canadian-homesell-with-the-canadian-homeLoading...

Open House

View all upcoming open houses in Caledonia

No open houses are currently scheduled for this property.

Key Facts About 18 Lindsay Drive, Caledonia

  • Tax $4,482 / 2024
  • Property Type Residential
  • Building Type Single Family Residence
  • Building Style Bungalow Raised
  • Property Attached Detached
  • Building Age 1998
  • Size 1225 feet²
  • Lot Irregularities 44.73 x 130.69 x 45.75 x 23.35
  • Lot Size 44.29 x 123.35 feet
  • Parking 1.5 garage, 4 parking
  • Basement Full, Finished
  • Listing # 40751709
  • Data Source ITSO
  • Days on Market 7
  • Listed On 16/07/2025
  • Updated On 18/09/2025
  • Market Demand
    the canadian homethe canadian home

Description

Welcome to 18 Lindsay Dr, a meticulously maintained, single-owner residence. Constructed by Willik Construction, this Weston model was among the company's most popular offerings at the time. The adaptable floor plan afforded buyer’s considerable flexibility in configuring the space to their needs. This particular property benefits from a 2-foot extension, increasing the living area by an additional 70 square feet; the garage was also extended by 2 feet in depth, widened by 28 inches, and fitted with a 10-foot-wide insulated door. The expansive

Real Estate Board require you toSign Into see the full details of this property

Property Details of 18 Lindsay Drive, Caledonia

Property

  • Property Type Detached, Detached
  • Style Bungalow Raised
  • Fronting On East
  • Community 633 - Caledonia South East
  • Municipality Caledonia

Inside

  • Bedrooms 2
  • Bathrooms 2
  • Basement Full, Finished
  • Kitchen 1
  • Rooms 12
  • Fireplace Y
  • Fireplace Total 1
  • Appliances Built-in Microwave, Dishwasher, Dryer, Refrigerator, Stove, ...View More
  • Appliances Included Built-in Microwave,Central Vac,Dishwasher,Dryer,Garage Door ...View More

Utilities

  • Water Municipal
  • Cooling Central Air
  • Heating Type Fireplace-Gas, Forced Air, Natural Gas
    • Cable Connected Y
    • Cell Service Y
    • Electricity Connected Y
    • Fibre Optics Y
    • Garbage/Sanitary Collection Y
    • Natural Gas Connected Y
    • Street Lights Y
    • Phone Connected Y

Building

  • Size 1225 feet²
  • Architecture Style Bungalow Raised
  • Exterior Feature Landscaped, Lawn Sprinkler System
  • Roof Asphalt Shing
  • Construction Brick, Vinyl Siding
  • Foundation Type Poured Concrete
  • Building Age 1998

Parking

  • Drive Way Private Drive Double Wide
  • Garage Type Attached Garage, Garage Door Opener, Concrete
  • Garage 1.5
  • Parking Places 4
  • Total Parking Places 5.5

Land

  • Frontage 44.29
  • Depth 123.35
  • Zoning H A7B
  • Lot Size 44.29 x 123.35 feet
  • Lot Size Code Acres
  • Acreage < 0.5

Features

  • High Speed Internet Y
  • Central Vacuum Y
  • Auto Garage Door Remote(s) Y
  • Water Meter Y

Real Estate Board require you toSign Into see the full details of this property

Listings In the Same Street at 18 Lindsay Drive, Caledonia

Houses For Sale

View

Houses For Rent

View

Recently Sold

View

Homes listed below the last sold prices in Caledonia

Loading..

Similar Sold
Similar Properties

Loading..

Loading..

Rooms

Living Room (6.58X3.81 metre)
Level: Main
Kitchen (5.26X4.04 metre)
Level: Main
Laundry (2.87X2.44 metre)
Level: Main
Foyer
Level: Main
Bathroom
Level: Main
Recreation Room (7.82X6.86 metre)
Level: Basement
Bedroom (3.51X2.59 metre)
Level: Main
Bedroom Primary (4.95X3.43 metre)
Level: Main
Den (4.06X3.23 metre)
Level: Basement
Utility Room
Level: Basement
Bedroom (3.91X3.33 metre)
Level: Basement

Real Estate Board require you toSign Into see the full details of this property

Expense Breakdown

Monthly Mortgage Payment

$0/monthly

30 Year , 3.99% interest

Cash Expenditure for Home Purchase

$1,000

  • Downpayment
    $0
  • PST on Mortgage Insurance
    $0
  • Land Transfer Tax
    $0
  • Lawyer Fees
    $1,000
  • Title Insurance
    $0

Monthly Expenses After Home Purchase

$569

  • Mortgage Payment
    $0
  • Property Insurance
    $50
  • Property Tax
    $250
  • Phone
    $40
  • Monthly debt payments
    $0
  • Cable
    $60
  • Utilities
    $124
  • Internet
    $45
join-our-teamjoin-our-team

Loading..

Data is provided courtesy of ITSO © 2021 ITSO ( https://www.itsosystems.ca ) The information provided herein must only be used by consumers that have a bona fide interest in the purchase, sale, or lease of real estate and may not be used for any commercial purpose or any other purpose. Information deemed reliable but not guaranteed.

Copyright:© The Canadian Home Realty Inc. All rights reserved. The Canadian Home Realty Inc is a registered real estate brokerage.

About 18 Lindsay Drive, Caledonia

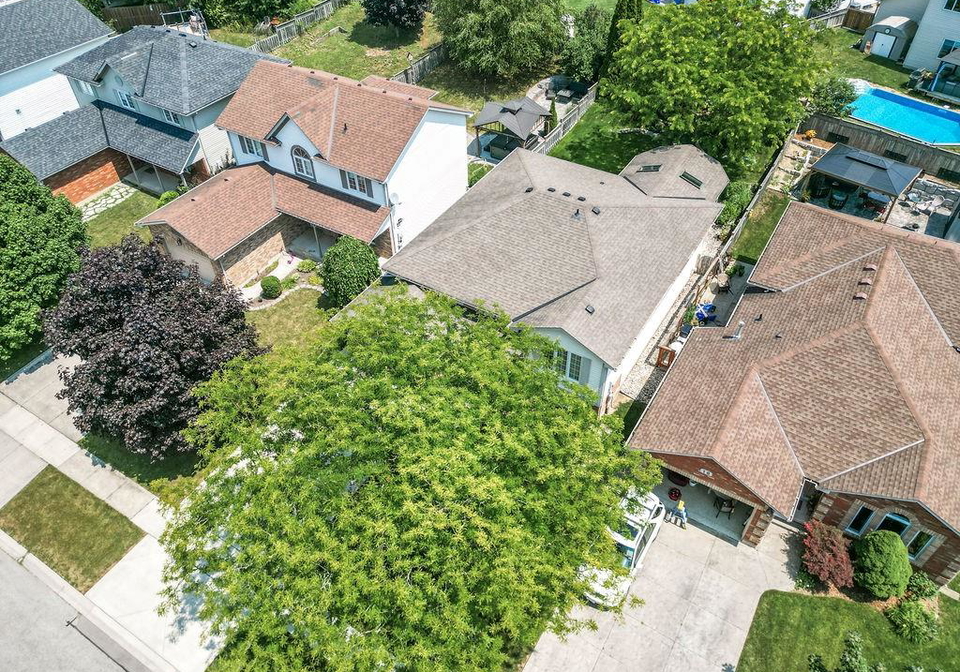
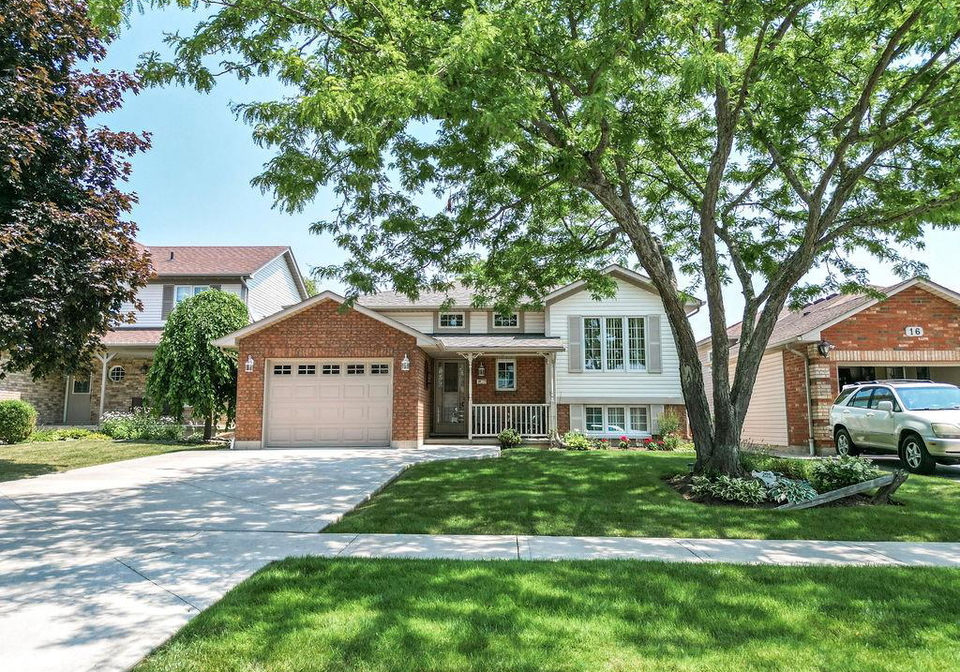
Welcome to the exceptional house for sale in Caledonia , located at 18 Lindsay Drive, Caledonia. This meticulously maintained, single-owner residence is a splendid example of a detached bungalow raised style, constructed in 1998 by the reputable Willik Construction. The Weston model, known for its popularity at the time, offers an adaptable floor plan that provides considerable flexibility for its occupants. This particular property has been enhanced with a 2-foot extension, adding an impressive 70 square feet to the living area, making it an ideal choice for those seeking space and comfort.

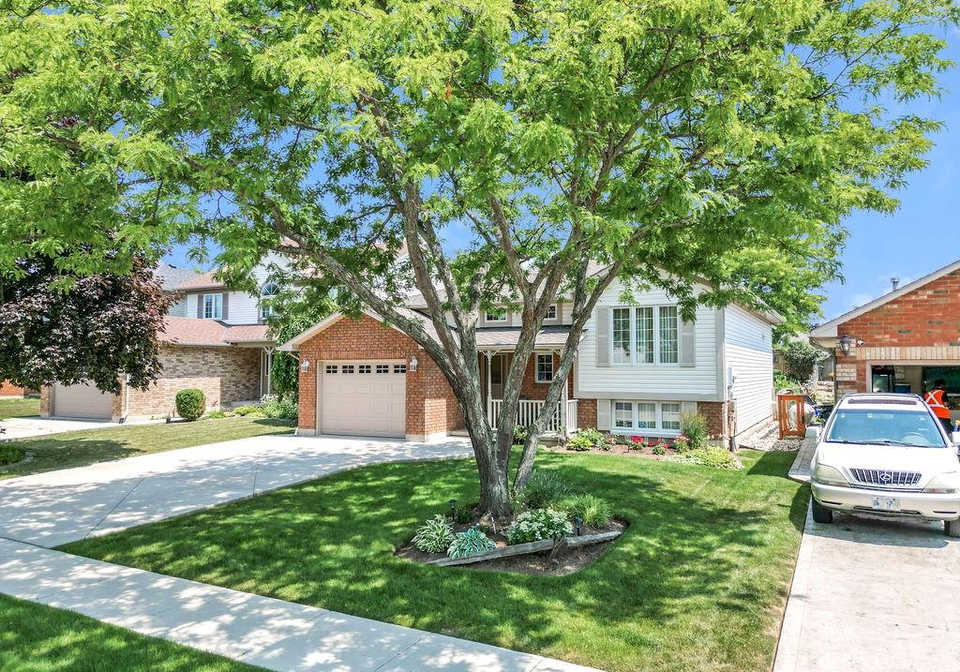
As you approach the property at 18 Lindsay Drive, Caledonia, you will immediately notice the beautifully landscaped exterior, complete with a lawn sprinkler system that ensures the garden remains vibrant and lush throughout the year. The driveway is private and double wide, providing ample parking space for up to four vehicles, while the attached garage, featuring a garage door opener and concrete flooring, offers 1.5 spaces for your convenience.

Inside, the house for sale in Caledonia boasts a total of 11 rooms, including two well-appointed bedrooms and a den that can be utilised as a hobby room or an office space. The main floor features a spacious primary bedroom, complete with a walk-in closet and ensuite access, providing a private retreat for relaxation. The adaptable laundry room could easily be converted into a third bedroom if desired, further enhancing the versatility of this home.

The heart of the home is undoubtedly the expansive kitchen, which has been thoughtfully designed with a breakfast bar and double pantries, offering ample storage for all your culinary needs. The kitchen is equipped with essential appliances, including a built-in microwave, dishwasher, refrigerator, stove, dryer, and washer, ensuring that you have everything you need at your fingertips.

One of the standout features of this house for sale in Caledonia is the large three-season sunroom, professionally installed by QSI. This delightful space overlooks the meticulously landscaped yard, providing a serene environment for enjoying morning coffee or hosting gatherings with family and friends. The finished full basement adds even more living space, featuring an open-concept area with a gas fireplace, an additional bedroom with oversized egress windows, and a three-piece bathroom, making it perfect for guests or extended family.

The property is equipped with central air conditioning, ensuring comfort during the warmer months, while the heating system utilises a combination of gas fireplace, forced air, and natural gas for efficient warmth in the winter. It is important to note that this house for sale in Caledonia does not include a pool, but the beautifully landscaped yard provides ample outdoor space for relaxation and recreation.

In terms of utilities, the home benefits from municipal water services, while the sewer system is not specified. The electrical system is robust, featuring 200-amp service, and the garage is fitted with 220-volt power for any additional needs. Although the property does not include a central vacuum system, the overall design and features more than compensate for this.

In summary, 18 Lindsay Drive, Caledonia, presents an outstanding opportunity for those seeking a well-maintained, flexible living space in a desirable location. With its thoughtful design, ample amenities, and the charm of a bungalow raised style, this house for sale in Caledonia is not to be missed. Whether you are a first-time buyer or looking to downsize, this property offers a perfect blend of comfort and practicality, making it an ideal place to call home.

Caledonia South East, nestled within the charming city of Caledonia, is a picturesque and inviting neighbourhood that offers a delightful blend of suburban tranquillity and convenient access to urban amenities. Characterised by its tree-lined streets and well-maintained parks, the area boasts a strong sense of community spirit, making it an ideal place for families and individuals alike. Residents enjoy proximity to local shops, schools, and recreational facilities, all while being just a short drive from the vibrant heart of Caledonia. With its friendly atmosphere and scenic surroundings, Caledonia South East presents an appealing option for those seeking a welcoming and comfortable place to call home.

Schools in the Neighbourhood

This property is conveniently located near several educational institutions, making it an ideal choice for families. The closest school is River Heights School, situated just 1.5 km away, offering grades 4 to 8 with a French language of study. Additionally, Caledonia Centennial Public School, located 2.1 km from the property, provides a comprehensive education for younger students from junior kindergarten to grade 8, with programs available in both English and French. This school is part of the Grand Erie District School Board and serves as a public institution, ensuring accessibility to quality education. While the school ratings are currently not specified, the proximity to multiple educational options allows for flexibility in choosing the right environment for your children’s academic needs. With both English and French language programs available, families can select the best fit for their child's educational preferences. Overall, this area boasts a supportive educational framework, enhancing the appeal of the property for potential buyers seeking a family-friendly neighborhood.
FAQs About 18 Lindsay Drive, Caledonia

How many bathrooms does this property have?

This property features 2 bathroom(s) and 2 bedroom(s).

Does this 2 bedroom property have additional bedrooms or a den?

This Detached property includes 1 additional bedrooms.

What is the square footage (sqft) of this Detached property?

The total square footage of this Detached 2 bed property in Caledonia is 1225.

How many parking spaces are available with this property?

18 Lindsay Drive boasts 4 convenient parking spaces.

How many cars can be parked in the garage of 18 Lindsay Drive?

This property features a garage with space for 1.5 cars.

What type of garage does this property have?

This property includes an Attached Garage, Garage Door Opener, Concrete garage with space for 1.5 cars.

Does this property have a basement?

Yes, this property has a basement.

What type of basement is it?

This property features Full, Finished basement.

Does this property have a swimming pool?

It is not specified whether this property has a swimming pool.

Does this property have a fireplace?

A fireplace is available in this property.

How many kitchens does this property have?

This property includes 1 kitchen(s).

Is there a maintenance fee associated with this property?

Information about the maintenance fee is not available.

Is this property furnished?

Information about whether this property is furnished is not available.

What type of heating system is in place?

The heating system in place is a Fireplace-Gas, Forced Air, Natural Gas.

What utilities are available for this property?

This property include following utilities : Cable Connected, Cell Service, Electricity Connected, Fibre Optics, Garbage/Sanitary Collection, Natural Gas Connected, Street Lights, Phone Connected.

School Rating for 18 Lindsay Drive, Caledonia

XXX

Properties near top rated schools in Caledonia

Sign Into see near by schools

Listing History

See more recently sold homes in Caledonia

Real Estate Board require you toSign Into see the full details of this property

Banner Image

Similar Properties

See More
59-morgan-drive-caledonia-ontario-40836074
59 Morgan Drive
1
Date: 17 Jun 2026
For Sale
2 + 2 Bedrooms
2 Bathrooms
1 Garage (-0.5)
59 Morgan Drive
  • $699,900
  • Detached
59 Morgan Drive, Caledonia, 633 - Caledonia South East
  • 0.21 KM
  • 17-piper-place-caledonia-ontario-40837354
    17 Piper Place
    2
    Date: 05 Jun 2026
    Sold Conditional
    3 + 1 Bedrooms (+1)
    2 Bathrooms
    2 Garage (+0.5)
    17 Piper Place
    • $724,000
    • Detached
    17 Piper Place, Caledonia, 633 - Caledonia South East
  • 0.34 KM
  • 6-scottswood-lane-haldimand-ontario-x13240732
    6 Scottswood Lane
    3
    Date: 04 Jun 2026
    For Sale
    3 Bedrooms (+1)
    3 Bathrooms (+1)
    2 Garage (+0.5)
    6 Scottswood Lane
    • $899,900
    • Detached
    6 Scottswood Lane, Caledonia, Haldimand
  • 0.39 KM
  • 84-jamison-drive-caledon-ontario-40841510
    84 Jamieson Drive
    4
    Date: 19 Jun 2026
    For Sale
    3 Bedrooms (+1)
    2 Bathrooms
    2 Garage (+0.5)
    84 Jamieson Drive
    • $869,900
    • Detached
    84 Jamieson Drive, Caledonia, 633 - Caledonia South East
  • 0.42 KM
  • 60-dunrobin-drive-caledonia-ontario-40838957
    60 Dunrobin Drive
    5
    Date: 11 Jun 2026
    Sold Conditional
    3 Bedrooms (+1)
    4 Bathrooms (+2)
    1 Garage (-0.5)
    60 Dunrobin Drive
    • $869,900
    • Detached
    60 Dunrobin Drive, Caledonia, 633 - Caledonia South East
  • 1.05 KM
  • 19-burns-place-caledonia-ontario-40847042
    19 Burns Place
    6
    Date: 10 Jul 2026
    For Sale
    3 + 1 Bedrooms (+1)
    1 Bathrooms (-1)
    1 Garage (-0.5)
    19 Burns Place
    • $684,900
    • Detached
    19 Burns Place, Caledonia, 633 - Caledonia South East
  • 1.07 KM
  • 24-shaw-street-haldimand-ontario-x13474460
    24 Shaw Street
    7
    Date: 22 Jun 2026
    For Sale
    3 + 1 Bedrooms (+1)
    4 Bathrooms (+2)
    2 Garage (+0.5)
    24 Shaw Street
    • $869,000
    • Detached
    24 Shaw Street, Caledonia, Haldimand
  • 1.15 KM
  • 37-thistlemoor-drive-caledonia-ontario-40818124
    37 Thistlemoor Drive
    8
    Date: 17 Apr 2026
    For Sale
    3 + 1 Bedrooms (+1)
    2 Bathrooms
    1 Garage (-0.5)
    37 Thistlemoor Drive
    • $669,900
    • Detached
    37 Thistlemoor Drive, Caledonia, 632 - Caledonia South West
  • 1.22 KM
  • Loading....