• Map Search
    • Houses For Sale
    • Apartments For Sale
    • Precon & Assignment For Sale
    • Townhouse For Sale
    • Open Houses
    • Houses For Rent
    • Apartments For Rent
    • Townhouse For Rent
    • Estimate Your House Value
  • Blog
  • Market Trends
  • Ontario
Address
THE CANADIAN HOME REALTY INC2810 Matheson Blvd E unit 801, MississaugaOntario
Quick links
  • About Us
  • Career
  • Blog
  • Zero Down Payment Program*
  • Our Team
  • FAQ
  • Terms & Conditions
  • Privacy Policy
  • Contact Us
  • Disclaimer
  • Sitemap
get the app
play storeApp Store
download qr code

Copyright © 2026 The Canadian Home Realty Inc.
  • Ontario
  • Kitchener
  • 122 - Bridgeport
  • 18 Hawkswood Drive
18-hawkswood-drive-kitchener-ontario-40855790
Login/Sign UpTo see all photos
  • For RentAdded 7 hours ago
  • Detached

Basement - 18 Hawkswood Drive

Kitchener, 122 - Bridgeport
  • 0 + 3 Bedrooms
  • 1 Bathrooms
  • 0 Garage
  • Share
Listed for: $1,950
Discuss with partner/expertView on Map

Contact an Experienced Real Estate Agent

Upon submitting this form, you acknowledge your agreement to receive marketing phone calls, text messages and emails from The Canadian Home. See more
join-the-canadian-home
JOIN OUR TEAM

Latest listing in Kitchener

  • 1305 - 55 Duke Street W, Kitchener
  • 504 - 741 King Street W, Kitchener
  • Basement - 218 Tremaine Crescent, Kitchener
  • 102 Coopershawk Street, Kitchener
  • 501 - 1 Victoria Street S, Kitchener
  • 107 Greendale Crescent, Kitchener
  • 508 - 1 Victoria Street S, Kitchener
  • 127 - 110 Highland Road W, Kitchener
  • 921 Windflower Place, Kitchener
  • B - 165 Rockcliffe Drive, Kitchener
  • 412 - 595 Strasburg Road, Kitchener

Near By Cities

  • Bloomingdale
  • Waterloo
  • Conestogo
  • Breslau
  • St. Jacobs
  • Woolwich
  • Maryhill
  • Laurentian Hills
  • West Montrose
  • Heidelberg
  • Mannheim

Popular Searches in Kitchener

  • House for sale in Kitchener
  • Condo Apartment for sale in Kitchener
  • Townhouse for sale in Kitchener
  • Open House in Kitchener
  • Price dropped properties in Kitchener
  • Investment properties in Kitchener
  • Not sold for 30 days in Kitchener
  • House for rent in Kitchener
  • Condos for rent in Kitchener
  • Townhouse for rent in Kitchener
  • Detached properties in Kitchener

Room Details of Basement - 18 Hawkswood Drive, Kitchener

FloorBedroomsBathrooms
Basement31
Loading...

Open House

View all upcoming open houses in Kitchener

No open houses are currently scheduled for this property.

Key Facts About Basement - 18 Hawkswood Drive, Kitchener

  • Tax$8,984 / 2026
  • Property TypeResidential Lease
  • Building TypeSingle Family Residence
  • Building StyleSplit Level
  • Property AttachedDetached
  • Size3273 feet²
  • Lot Size51.15 x 98.43 feet
  • Parking0 garage, 1 parking
  • BasementFull, Finished
  • Listing #40855790
  • Data SourceITSO
  • Listed On14/08/2026
  • Updated On14/08/2026
  • Market Demand
    the canadian homethe canadian home

Description

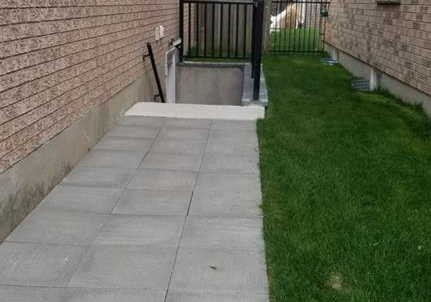
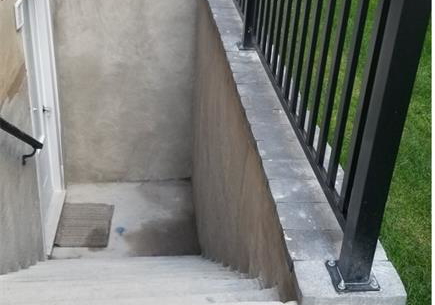
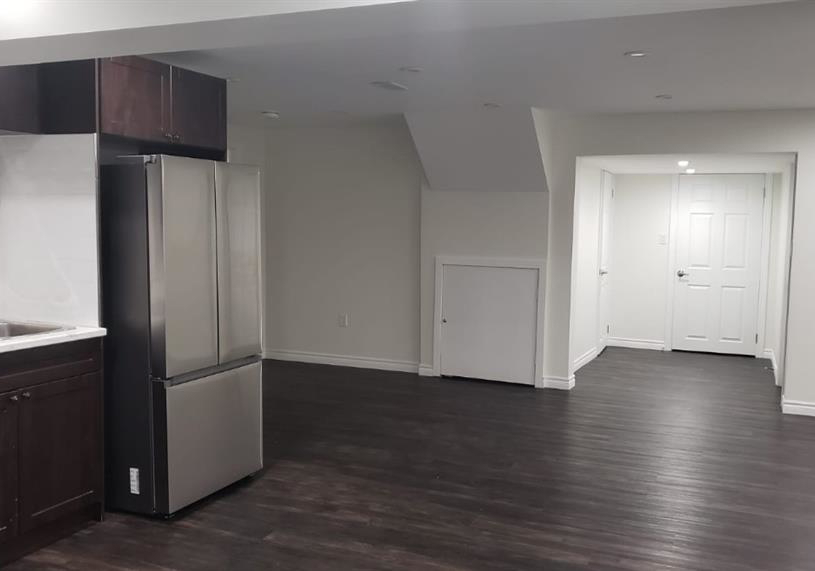
3 BEDROOMS spacious LEGAL BASEMENT with private side Entrance. Available from Sept 1st. Open-Concept Living & Dining. Kitchen comes with stainless steel appliances. Exclusive in-suite laundry. Minutes away from HWY 401, Schools, Grocery Stores, Fairview Park Mall, Walmart, Kitchener GO Station, Local Bus Routes, Via Rail. Walking Distance to Kiwanis Park and the Grand River Trails & Parks.

Property Details of Basement - 18 Hawkswood Drive, Kitchener

Property

  • Property TypeDetached, Detached
  • StyleSplit Level
  • Fronting OnNorth
  • Community122 - Bridgeport
  • MunicipalityKitchener

Inside

  • Bathrooms1
  • BasementFull, Finished
  • Kitchen0 + 1
  • Rooms6
  • FireplaceY
  • AppliancesWater Softener, Dishwasher, Dryer, Refrigerator, Stove, Wash...View More
  • Appliances IncludedDishwasher,Dryer,Refrigerator,Stove,Washer

Utilities

  • WaterMunicipal-Metered
  • CoolingCentral Air
  • Heating TypeForced Air, Natural Gas

Building

  • Size3273 feet²
  • Architecture StyleSplit Level
  • RoofAsphalt Shing
  • ConstructionBrick
  • Foundation TypePoured Concrete

Parking

  • Drive WayBoulevard Parking, Private Drive Double Wide
  • Garage TypeAttached Garage
  • Garage0
  • Parking Places1
  • Total Parking Places1

Land

  • Frontage51.15
  • Depth98.43
  • ZoningR3
  • Lot Size51.15 x 98.43 feet
  • Acreage< 0.5

Listings In the Same Street at Basement - 18 Hawkswood Drive, Kitchener

Houses For Sale

View

Houses For Rent

View

Recently Sold

View

Homes listed below the last sold prices in Kitchener

Loading..

Similar Leased
Similar Properties

Loading..

Loading..

Rooms

Kitchen (4.39X2.74 metre)
Level: Basement
Bathroom
Level: Basement
Bedroom (3.96X4.27 metre)
Level: Basement
Bedroom (4.57X3.35 metre)
Level: Basement
Bedroom (5.61X3.78 metre)
Level: Basement
Living Room (3.96X3.35 metre)
Level: Basement
join-our-teamjoin-our-team

Loading..

Data is provided courtesy of ITSO © 2021 ITSO ( https://www.itsosystems.ca ) The information provided herein must only be used by consumers that have a bona fide interest in the purchase, sale, or lease of real estate and may not be used for any commercial purpose or any other purpose. Information deemed reliable but not guaranteed.

Copyright:© The Canadian Home Realty Inc. All rights reserved. The Canadian Home Realty Inc is a registered real estate brokerage.

About Basement - 18 Hawkswood Drive, Kitchener

It is a 0 + 3 bedroom, 1 bathroom, Single Family Residence property located at 122 - Bridgeport. It is a Split Level building, facing North. 18 Hawkswood Drive, Kitchener lies on 51.15 x 98.43 feet lot. This Single Family Residence house in Kitchener has Kitchen,Bathroom,Bedroom,Bedroom,Bedroom,Living Room in main level. Forced Air, Natural Gas heating systems are used in heating/cooling systems for 18 Hawkswood Drive, Kitchener. This property which is located in Hawkswood Drive does not have a pool. This property located in 1 - Waterloo East have a fire place.

FAQs About Basement - 18 Hawkswood Drive, Kitchener

How many bathrooms does this property have?

This property features 1 bathroom(s) and 0 bedroom(s).

Does this 0 bedroom property have additional bedrooms or a den?

This Detached property includes 3 additional bedrooms.

What is the square footage (sqft) of this Detached property?

The total square footage of this Detached 0 bed property in Kitchener is 3273.

How many parking spaces are available with this property?

18 Hawkswood Drive boasts 1 convenient parking spaces.

How many cars can be parked in the garage of 18 Hawkswood Drive?

This property does not feature a garage.

What type of garage does this property have?

This property includes an Attached Garage garage with space for 0 cars.

Does this property have a basement?

Yes, this property has a basement.

What type of basement is it?

This property features Full, Finished basement.

Does this property have a swimming pool?

It is not specified whether this property has a swimming pool.

Does this property have a fireplace?

A fireplace is available in this property.

How many kitchens does this property have?

There are no kitchens in this property.

Is there a maintenance fee associated with this property?

Information about the maintenance fee is not available.

Is this property furnished?

No, this property is not furnished.

What type of heating system is in place?

The heating system in place is a Forced Air, Natural Gas.

What utilities are available for this property?

Information about utilities is not available.

School Rating for Basement - 18 Hawkswood Drive, Kitchener

XXX

Properties near top rated schools in Kitchener

Sign Into see near by schools

Listing History

See more recently sold homes in Kitchener

Real Estate Board require you toSign Into see the full details of this property

Banner Image

Similar Properties

See More
235-guelph-street-kitchener-ontario-40854122
235 Guelph Street
1
Date: 07 Aug 2026
For Rent
0 + 1 Bedrooms
1 Bathrooms
0 Garage
235 Guelph Street
  • $1,750
  • Detached
2(Lower) - 235 Guelph Street, Kitchener, 114 - Uptown Waterloo/North Ward
  • 4.31 KM
  • 235-guelph-street-kitchener-ontario-x13657252
    235 Guelph Street
    2
    Date: 10 Aug 2026
    For Rent
    1 Bedrooms (+1)
    1 Bathrooms
    0 Garage
    235 Guelph Street
    • $1,750
    • Detached
    2 - 235 Guelph Street, Kitchener
  • 4.31 KM
  • 49-westchester-drive-kitchener-ontario-40854515
    49 Westchester Drive
    3
    Date: 10 Aug 2026
    For Rent
    0 + 2 Bedrooms
    1 Bathrooms
    0 Garage
    49 Westchester Drive
    • $1,700
    • Detached
    Lower - 49 Westchester Drive, Kitchener, 230 - Grand River North
  • 5.20 KM
  • 206-kenneth-avenue-kitchener-ontario-40834607
    206 Kenneth Avenue
    4
    Date: 28 May 2026
    For Rent
    0 + 3 Bedrooms
    1 Bathrooms
    0 Garage
    206 Kenneth Avenue
    • $2,095
    • Detached
    2 - 206 Kenneth Avenue, Kitchener, 226 - Stanley Park/Centreville
  • 6.51 KM
  • 117-markwood-drive-kitchener-ontario-x13600340
    117 Markwood Drive
    5
    Date: 23 Jul 2026
    For Rent
    0 + 1 Bedrooms
    1 Bathrooms
    0 Garage
    117 Markwood Drive
    • $ $1,500
    • Detached
    2 (Lower) - 117 Markwood Drive, Kitchener
  • 7.19 KM
  • 62-greendale-crescent-kitchener-ontario-40833259
    62 Greendale Crescent
    6
    Date: 25 May 2026
    For Rent
    0 + 2 Bedrooms
    1 Bathrooms
    0 Garage
    62 Greendale Crescent
    • $1,600
    • Detached
    62 Greendale Crescent, Kitchener, 226 - Stanley Park/Centreville
  • 8.64 KM
  • 74-elm-ridge-drive-kitchener-ontario-40849144
    74 Elm Ridge Drive
    7
    Date: 21 Jul 2026
    For Rent
    0 + 2 Bedrooms
    1 Bathrooms
    0 Garage
    74 Elm Ridge Drive
    • $1,750
    • Detached
    LOWER - 74 Elm Ridge Drive, Kitchener, 337 - Forest Heights
  • 8.76 KM
  • 297-country-hill-drive-kitchener-ontario-40849547
    297 Country Hill Drive
    8
    Date: 20 Jul 2026
    For Rent
    0 + 1 Bedrooms
    1 Bathrooms
    1 Garage (+1)
    297 Country Hill Drive
    • $1,625
    • Detached
    B - 297 Country Hill Drive, Kitchener, 331 - Alpine Village/Country Hills
  • 9.24 KM
  • Loading....
