• Map Search
    • Houses For Sale
    • Apartments For Sale
    • Precon & Assignment For Sale
    • Townhouse For Sale
    • Open Houses
    • Houses For Rent
    • Apartments For Rent
    • Townhouse For Rent
    • Estimate Your House Value
  • Blog
  • Market Trends
  • Ontario
Address
THE CANADIAN HOME REALTY INC2810 Matheson Blvd E unit 801, MississaugaOntario
Quick links
  • About Us
  • Career
  • Blog
  • Zero Down Payment Program*
  • Our Team
  • FAQ
  • Terms & Conditions
  • Privacy Policy
  • Contact Us
  • Disclaimer
  • Sitemap
get the app
play storeApp Store
download qr code

Copyright © 2026 The Canadian Home Realty Inc.
  • Ontario
  • Cambridge
  • 21 - Glenview, Lincoln, Oak
  • 18 Foster Crescent
18-foster-crescent-cambridge-ontario-40790340
Login/Sign UpTo see all photos

Sign in Required

Real estate boards require you to be signed in to see the full details of this property

to see all images.
  • Sold Sold in Dec 2025
  • Detached

18 Foster Crescent

Cambridge, 21 - Glenview, Lincoln, Oak
  • 3 + 1 Bedrooms
  • 2 Bathrooms
  • 0 Garage
  • Share
Sold Price: $ 575,000
5.74%
Listed Price: $ 610,000
Discuss with partner/expertView on Map

Real Estate Board require you toSign Into see the full details of this property

Contact an Experienced Real Estate Agent

Upon submitting this form, you acknowledge your agreement to receive marketing phone calls, text messages and emails from The Canadian Home. See more
join-the-canadian-home
JOIN OUR TEAM

Latest listing in Cambridge

  • 1305 - 237 King Street W, Cambridge
  • 8 Gordon Street, Cambridge
  • 101 Deerpath Road, Cambridge
  • 122 Lisbon Pines Drive, Cambridge
  • 111 - 25 Concession Street, Cambridge
  • 207 N Waterloo Street N, Cambridge
  • 27 Garland Avenue, Cambridge
  • 20 Grandy Lane, Cambridge
  • 10 - 199 Saginaw Parkway, Cambridge
  • 106 - 85 Spruce Street, Cambridge
  • 1 Blackfriars Place, Cambridge

Near By Cities

  • Branchton
  • North Dumfries
  • Sheffield
  • Glen Morris
  • St. George
  • South Dumfries
  • Ayr
  • Harrisburg
  • Breslau
  • Kitchener
  • Lynden

Popular Searches in Cambridge

  • House for sale in Cambridge
  • Condo Apartment for sale in Cambridge
  • Townhouse for sale in Cambridge
  • Open House in Cambridge
  • Price dropped properties in Cambridge
  • Investment properties in Cambridge
  • Not sold for 30 days in Cambridge
  • House for rent in Cambridge
  • Condos for rent in Cambridge
  • Townhouse for rent in Cambridge
  • Detached properties in Cambridge

Room Details of 18 Foster Crescent, Cambridge

FloorBedroomsBathrooms
Basement 1 1
Ground 3 1

Real Estate Board require you toSign Into see the full details of this property

sell-with-the-canadian-homesell-with-the-canadian-homeLoading...

Open House

View all upcoming open houses in Cambridge

No open houses are currently scheduled for this property.

Key Facts About 18 Foster Crescent, Cambridge

  • Tax $4,065 / 2025
  • Property Type Residential
  • Building Type Single Family Residence
  • Building Style Bungalow
  • Property Attached Detached
  • Building Age 1966
  • Size 1112 feet²
  • Parking 0 garage, 4 parking
  • Basement Separate Entrance, Full, Partially Finished
  • Listing # 40790340
  • Data Source ITSO
  • Days on Market 8
  • Listed On 25/11/2025
  • Updated On 07/01/2026
  • Market Demand
    the canadian homethe canadian home

Description

Welcome to this charming 3+1-bedroom, 1.5-bath home in the desirable East Galt community of Cambridge. Whether you’re a first-time buyer looking for a comfortable place to call home or an investor seeking strong rental potential, this property delivers exceptional value and flexibility. Step inside to find a bright, functional layout with a spacious living area . The primary bedroom offers direct walkout access to a large, fully fenced backyard with shed — perfect for family gatherings, pets, or adding a future deck. Downstairs, the basement f

Real Estate Board require you toSign Into see the full details of this property

Property Details of 18 Foster Crescent, Cambridge

Property

  • Property Type Detached, Detached
  • Style Bungalow
  • Fronting On North
  • Community 21 - Glenview, Lincoln, Oak
  • Municipality Cambridge

Inside

  • Bedrooms 3
  • Bathrooms 2
  • Basement Separate Entrance, Full, Partially Finished
  • Kitchen 1
  • Rooms 9
  • Fireplace Y
  • Fireplace Total 1
  • Appliances Water Heater, Water Softener, Dishwasher, Dryer, Refrigerato...View More
  • Appliances Included Dishwasher,Dryer,Refrigerator,Stove,Washer,Basement Stove, P...View More
  • Appliances Excluded Lawn Mower, Garden Hose

Utilities

  • Water Municipal
  • Cooling Central Air
  • Heating Type Natural Gas

Building

  • Size 1112 feet²
  • Architecture Style Bungalow
  • Roof Asphalt Shing
  • Construction Brick
  • Building Age 1966

Parking

  • Drive Way Private Drive Single Wide
  • Garage 0
  • Parking Places 4
  • Total Parking Places 4

Land

  • Frontage 34.50
  • Zoning R4
  • Acreage < 0.5

Features

  • Work Bench Y

Real Estate Board require you toSign Into see the full details of this property

Our Estimate

See Real Estate Market Trends in Cambridge

Estimated Rent

$ 2,937

Rental Yield

5.61%

School Score

7.5/10

Rental Score

5/5

Listings In the Same Street at 18 Foster Crescent, Cambridge

Houses For Sale

View

Houses For Rent

View

Recently Sold

View

Homes listed below the last sold prices in Cambridge

Loading..

Similar Sold
Similar Properties

Loading..

Loading..

Rooms

Recreation Room (6.88X3.53X2.44 metre)
Level: Basement
Bedroom (3.94X3.73X2.44 metre)
Level: Basement
Bathroom (1.91X1.04X2.44 metre)
Level: Basement
Kitchen (4.44X3.73X2.44 metre)
Level: Main
Bedroom (3.73X3.48X2.44 metre)
Level: Main
Bedroom Primary (4.04X3.51X2.44 metre)
Level: Main
Bedroom (3X2.41X2.44 metre)
Level: Main
Bathroom (2.44X1.47X2.44 metre)
Level: Main
Living Room (7.16X3.53X2.44 metre)
Level: Main

Real Estate Board require you toSign Into see the full details of this property

Expense Breakdown

Monthly Mortgage Payment

$0/monthly

30 Year , 3.99% interest

Cash Expenditure for Home Purchase

$1,000

  • Downpayment
    $0
  • PST on Mortgage Insurance
    $0
  • Land Transfer Tax
    $0
  • Lawyer Fees
    $1,000
  • Title Insurance
    $0

Monthly Expenses After Home Purchase

$569

  • Mortgage Payment
    $0
  • Property Insurance
    $50
  • Property Tax
    $250
  • Phone
    $40
  • Monthly debt payments
    $0
  • Cable
    $60
  • Utilities
    $124
  • Internet
    $45
join-our-teamjoin-our-team

Loading..

Data is provided courtesy of ITSO © 2021 ITSO ( https://www.itsosystems.ca ) The information provided herein must only be used by consumers that have a bona fide interest in the purchase, sale, or lease of real estate and may not be used for any commercial purpose or any other purpose. Information deemed reliable but not guaranteed.

Copyright:© The Canadian Home Realty Inc. All rights reserved. The Canadian Home Realty Inc is a registered real estate brokerage.

About 18 Foster Crescent, Cambridge

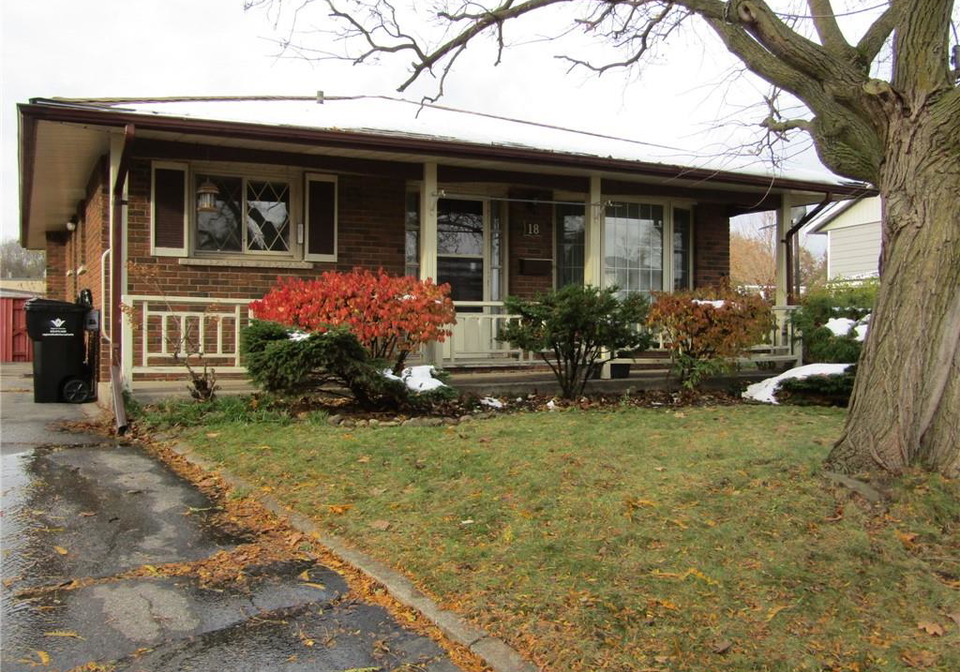
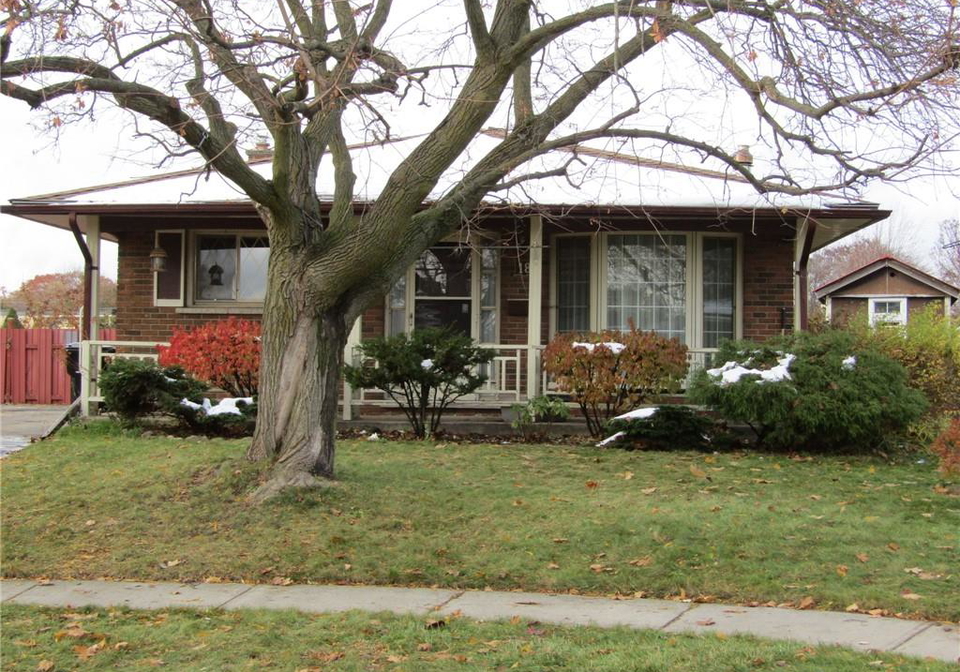
Welcome to the delightful house for sale in Cambridge , located at 18 Foster Crescent, Cambridge. This charming bungalow, built in 1966, is nestled in the desirable East Galt community, specifically in the Glenview area. If you’re on the lookout for a spacious and functional home, whether as a first-time buyer or an investor seeking excellent rental potential, this property is sure to impress.

As you approach the house for sale in Cambridge, you’ll notice the inviting atmosphere that surrounds 18 Foster Crescent, Cambridge. The property boasts three bedrooms and a den, providing ample space for families or those who enjoy having a dedicated workspace. With a total of nine rooms, including two bathrooms, this home is designed for comfort and convenience. The main kitchen is well-equipped, featuring essential appliances such as a dishwasher, refrigerator, stove, and washer, making it a practical space for daily living.

Step inside, and you’ll find a bright and airy living area that is perfect for relaxation or entertaining guests. The primary bedroom is a standout feature, offering direct walkout access to a large, fully fenced backyard. This outdoor space is ideal for family gatherings, pets, or even the addition of a future deck to enjoy those sunny afternoons. The backyard also includes a shed for additional storage, ensuring you have plenty of room for all your gardening tools and outdoor equipment.

Moving downstairs, the partially finished basement offers a separate entrance, which adds to the versatility of this house for sale in Cambridge. Here, you’ll discover a large living space complete with a woodstove, an additional bedroom, and a laundry room. This area is perfect for hobbies, storage, or could easily be transformed into an in-law suite or rental unit, providing fantastic potential for added income or multigenerational living arrangements.

The house for sale in Cambridge also features central air conditioning, ensuring you stay cool during those warmer months. Although there is no pool, the spacious backyard more than makes up for it, providing a private retreat for outdoor activities. The property is unfurnished, allowing you to personalise the space to your liking. With a natural gas heating system, you can enjoy warmth and comfort throughout the colder months.

Parking is a breeze with a private single-wide driveway that accommodates up to four vehicles. While there is no garage, the ample parking space ensures that you and your guests will always have a place to park. The location of 18 Foster Crescent, Cambridge, is another significant advantage, as it is within walking distance to highly rated public schools, parks, and local amenities. This makes it an ideal spot for families looking for a friendly neighbourhood to settle down in.

In summary, this house for sale in Cambridge at 18 Foster Crescent, Cambridge, offers a unique blend of space, functionality, and convenience. With its three bedrooms, den, and versatile basement, it presents a fantastic opportunity for both homeowners and investors alike. Don’t miss out on this chance to own a versatile and affordable property in one of East Galt’s most family-friendly neighbourhoods. Book your showing today and see for yourself what makes this house such a gem in the heart of Cambridge!

The community of 21 - Glenview, Lincoln, Oak in Cambridge is a charming and picturesque area that offers a delightful blend of residential tranquillity and urban convenience. Nestled amidst tree-lined streets and well-maintained parks, this neighbourhood boasts a strong sense of community spirit, with local shops, cafes, and amenities just a short stroll away. The area is well-connected by public transport, making it easy to access the vibrant city centre and its array of cultural attractions. With a mix of modern homes and traditional architecture, 21 - Glenview, Lincoln, Oak is an ideal location for those seeking a peaceful yet connected lifestyle in one of the UK’s most esteemed cities.

Schools in the Neighbourhood

This property is conveniently located near several educational institutions, catering to families with children of all ages. The nearest school is Glenview Park Secondary School, just 0.5 km away, offering grades 9 to 12 with a solid rating of 6.2. For younger children, Moffat Creek Public School is only 2.1 km away, providing elementary education from JK to grade 8, rated at 5.7. St. Vincent de Paul Catholic Elementary School, located 0.9 km from the property, offers a Catholic education in English, with a commendable rating of 7.3. Additionally, Monsignor Doyle Catholic Secondary School is also 0.9 km away, serving grades 9 to 12 with a rating of 5.8. For those interested in French education, Woodroffe Avenue Public School (4.3 km away) and Galt Collegiate Institute (2.7 km away) provide options with ratings of 8.7 and 6.1, respectively. Overall, the area boasts a diverse selection of public and Catholic schools, ensuring quality education is readily accessible for families residing in this neighborhood.

Key Statistics of the Neighbourhood

The area surrounding the property has a population of 437 residents, with an average household size of 2.6 individuals. The community's average age is 39.5 years, and the typical household income stands at $82,000, reflecting a relatively stable economic environment. Notably, 9.2% of the population is classified as low-income, indicating some economic diversity. The average property price in the area is $600,000, which may appeal to a range of buyers. Approximately 44.44% of residents are single, while 38.46% live in households with children, suggesting a mix of family dynamics. The area is home to a significant immigrant population, comprising 19.75% of residents, contributing to its cultural diversity. Renters make up a substantial portion of the housing market at 54.84%, while there are currently no condominiums available. Educational attainment is high, with 48.44% of residents holding a college or university degree. However, a notable 42.19% of the population is not in the labor force, which may reflect various factors, including retirement or further education. Overall, this demographic snapshot indicates a vibrant community with diverse housing options and a mix of family and single lifestyles.
FAQs About 18 Foster Crescent, Cambridge

How many bathrooms does this property have?

This property features 2 bathroom(s) and 3 bedroom(s).

Does this 3 bedroom property have additional bedrooms or a den?

This Detached property includes 1 additional bedrooms.

What is the square footage (sqft) of this Detached property?

The total square footage of this Detached 3 bed property in Cambridge is 1112.

How many parking spaces are available with this property?

18 Foster Crescent boasts 4 convenient parking spaces.

How many cars can be parked in the garage of 18 Foster Crescent?

This property does not feature a garage.

What type of garage does this property have?

Information about the garage type is not provided.

Does this property have a basement?

Yes, this property has a basement.

What type of basement is it?

This property features Separate Entrance, Full, Partially Finished basement.

Does this property have a swimming pool?

It is not specified whether this property has a swimming pool.

Does this property have a fireplace?

A fireplace is available in this property.

How many kitchens does this property have?

This property includes 1 kitchen(s).

Is there a maintenance fee associated with this property?

Information about the maintenance fee is not available.

Is this property furnished?

Information about whether this property is furnished is not available.

What type of heating system is in place?

The heating system in place is a Natural Gas.

What utilities are available for this property?

Information about utilities is not available.

School Rating for 18 Foster Crescent, Cambridge

XXX

Properties near top rated schools in Cambridge

Sign Into see near by schools

Listing History

See more recently sold homes in Cambridge

Real Estate Board require you toSign Into see the full details of this property

Banner Image

Similar Properties

See More
149-ballantyne-avenue-cambridge-ontario-x13456022
149 Ballantyne Avenue
1
Date: 17 Jun 2026
For Sale
4 + 1 Bedrooms (+1)
5 Bathrooms (+3)
2 Garage (+2)
149 Ballantyne Avenue
  • $1,049,000
  • Detached
149 Ballantyne Avenue, Cambridge
  • 0.24 KM
  • 48-christopher-drive-cambridge-ontario-x13239300
    48 Christopher Drive
    2
    Date: 04 Jun 2026
    For Sale
    3 + 1 Bedrooms
    2 Bathrooms
    1 Garage (+1)
    48 Christopher Drive
    • $599,900
    • Detached
    48 Christopher Drive, Cambridge
  • 0.41 KM
  • 58-lowrey-street-s-cambridge-ontario-x12961088
    58 LOWREY Avenue S
    3
    Date: 06 Apr 2026
    For Sale
    2 Bedrooms (-1)
    2 Bathrooms
    1 Garage (+1)
    58 LOWREY Avenue S
    • $624,900
    • Detached
    58 LOWREY Avenue S, Cambridge
  • 0.46 KM
  • 58-lowrey-avenue-s-cambridge-ontario-40813554
    58 Lowrey Avenue S
    4
    Date: 06 Apr 2026
    For Sale
    2 Bedrooms (-1)
    2 Bathrooms
    1 Garage (+1)
    58 Lowrey Avenue S
    • $624,900
    • Detached
    58 Lowrey Avenue S, Cambridge, 21 - Glenview, Lincoln, Oak
  • 0.46 KM
  • 93-stewart-avenue-cambridge-ontario-40835861
    93 Stewart Avenue
    5
    Date: 24 Jun 2026
    For Sale
    3 Bedrooms
    2 Bathrooms
    0 Garage
    93 Stewart Avenue
    • $629,900
    • Detached
    93 Stewart Avenue, Cambridge, 21 - Glenview, Lincoln, Oak
  • 0.51 KM
  • 207-christopher-drive-cambridge-ontario-x13469886
    207 Christopher Drive
    6
    Date: 19 Jun 2026
    For Sale
    3 + 1 Bedrooms
    3 Bathrooms (+1)
    1 Garage (+1)
    207 Christopher Drive
    • $749,786
    • Detached
    207 Christopher Drive, Cambridge
  • 0.53 KM
  • 252-christopher-drive-cambridge-ontario-40845292
    252 Christopher Drive
    7
    Date: 08 Jul 2026
    Sold Conditional
    2 + 1 Bedrooms (-1)
    2 Bathrooms
    1 Garage (+1)
    252 Christopher Drive
    • $699,900
    • Detached
    252 Christopher Drive, Cambridge, 22 - Churchill Park/Moffatt Creek
  • 0.65 KM
  • 75-albert-street-cambridge-ontario-40829531
    75 Albert Street
    8
    Date: 22 May 2026
    For Sale
    3 + 1 Bedrooms
    2 Bathrooms
    2 Garage (+2)
    75 Albert Street
    • $689,000
    • Detached
    75 Albert Street, Cambridge, 21 - Glenview, Lincoln, Oak
  • 0.69 KM
  • Loading....