- For SaleAdded 6 days ago
- Residential
18 Forsyth Avenue N
- 5 Bedrooms
- 4 Bathrooms
- 1 Garage
| Floor | Bedrooms | Bathrooms |
|---|---|---|
| Ground | * | 1 |
| Second | 4 | 2 |
| Third | 1 | 1 |


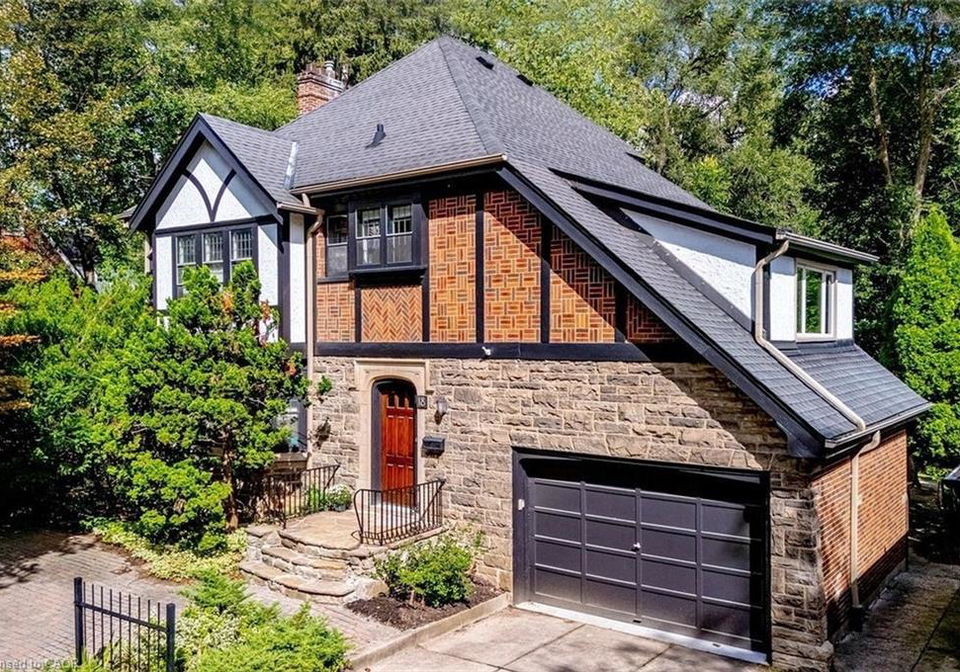
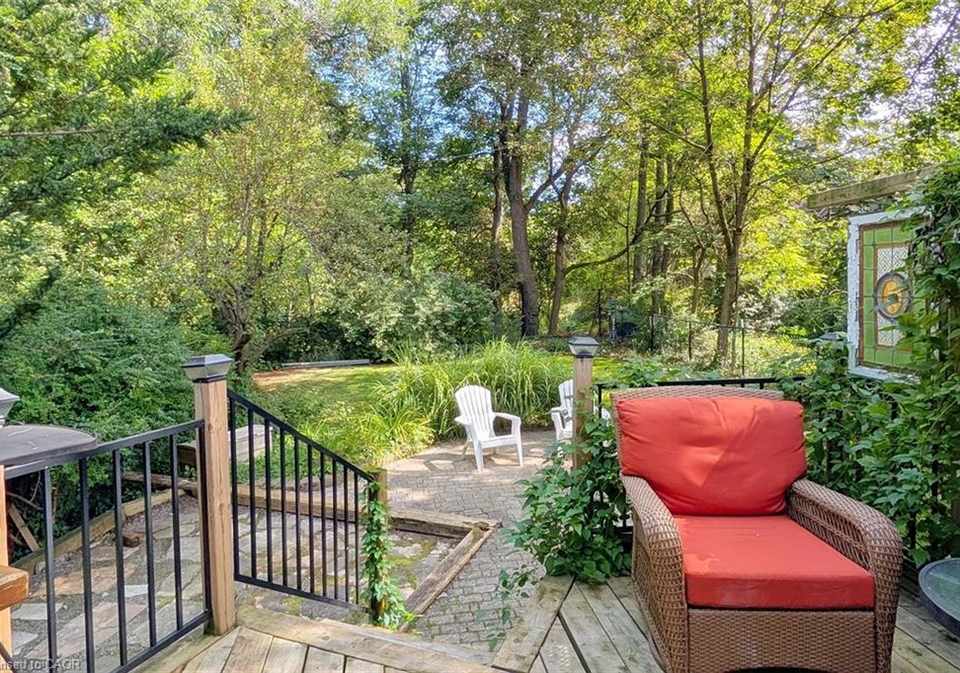
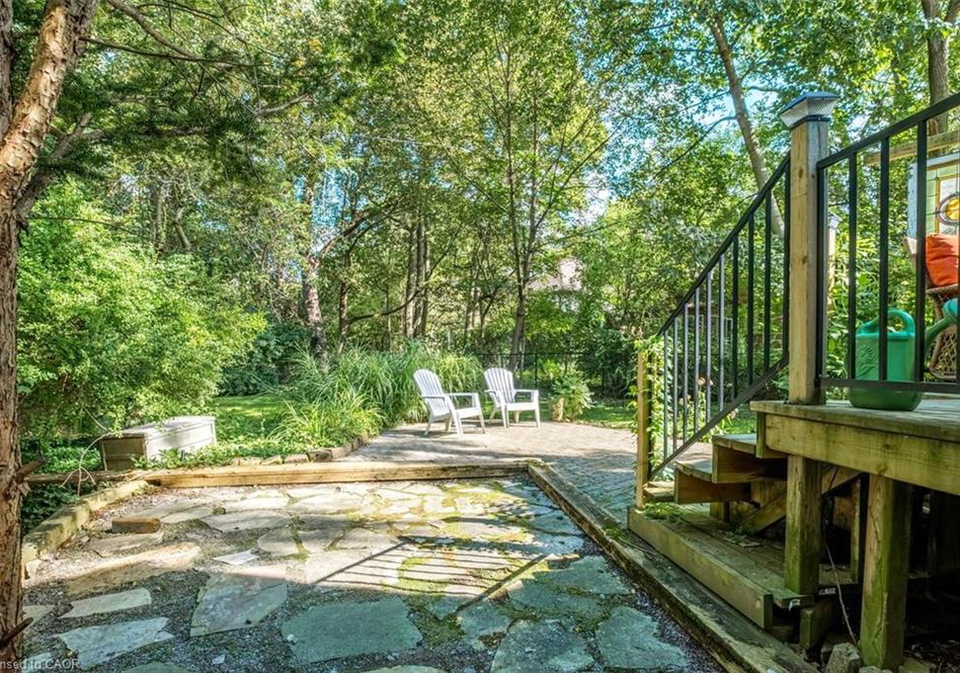
Set on an extraordinary extra-deep, private ravine lot, this stately Tudor-style residence is a rare offering in the heart of Westdale. Surrounded by mature trees and lush, park-like grounds, the home enjoys a remarkable sense of privacy while remaining just steps from McMaster University & Hospital and close to the Royal Botanical Garden forests and nature trails. Rich architectural character is evident throughout, with sumptuous gumwood wood paneling, gleaming hardwood floors and beautifully proportioned principal rooms. The thoughtfully desi
Loading..
Loading..
Loading..
30 Year , 3.99% interest
No open houses are currently scheduled for this property.


Loading..
Find out what home price you can afford.
Are you a first time home buyer ?
Affordability Calculation for a repeat buyer has multiple factors to be considered. Schedule a call with our mortgage specialist to learn more.
This property features 4 bathroom(s) and 5 bedroom(s).
This Residential property does not have an additional bedroom or a den.
The total square footage of this Residential 5 bed property in Hamilton is 3230.
18 Forsyth Avenue N boasts 4 convenient parking spaces.
This property features a garage with space for 1 cars.
This property includes an Attached Garage, Concrete, Interlock garage with space for 1 cars.
Yes, this property has a basement.
This property features Separate Entrance, Full, Partially Finished basement.
It is not specified whether this property has a swimming pool.
A fireplace is available in this property.
This property includes 1 kitchen(s).
Information about the maintenance fee is not available.
Information about whether this property is furnished is not available.
The heating system in place is a Gas Hot Water, Radiator.
This property include following utilities : Cable Available, Electricity Connected, High Speed Internet Avail, Natural Gas Connected, Phone Available.
Sign Into see near by schools
Real Estate Board require you toSign Into see the full details of this property

Loading....


