Real estate boards require you to be signed in to see the full details of this property
Real Estate Board require you toSign Into see the full details of this property
| Floor | Bedrooms | Bathrooms |
|---|---|---|
| Ground | 1 | 2 |
| Second | 3 | 1 |
Real Estate Board require you toSign Into see the full details of this property

No open houses are currently scheduled for this property.
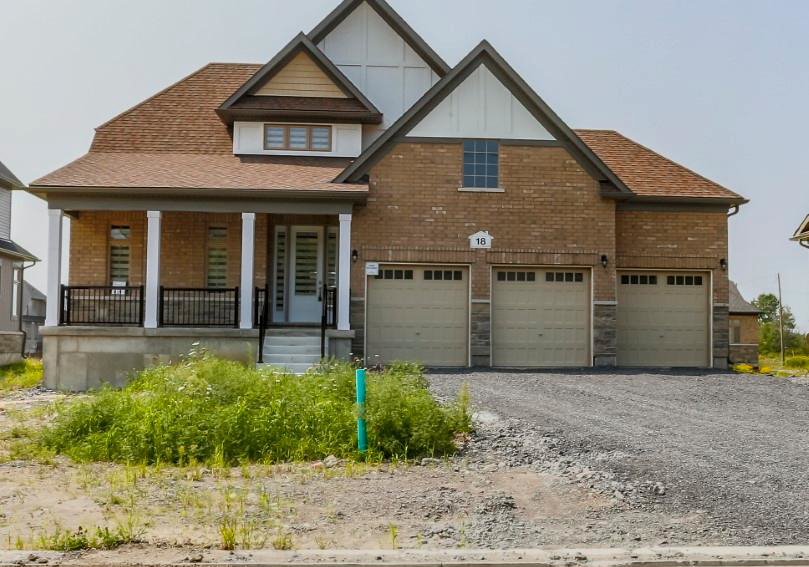
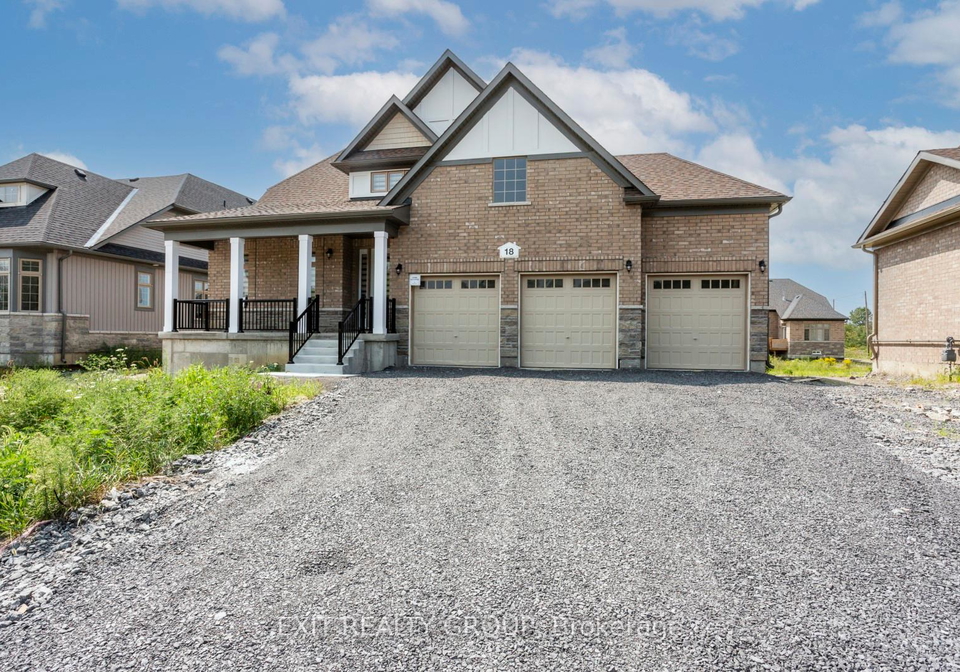
The Milford Model in Young's Cove subdivision. 3-car garage gives lots of room for a couple of cars and still lots of storage. Enjoy the porch with morning coffee or relax for the evening. Primary bedroom on the main level with ensuite and his and her closets. Powder room off the front hall. Laundry/mud room with entrance to the garage. Storage room or use it for a pantry. Open concept living room/kitchen with oversized windows gives lots of natural light to work with. The kitchen has lots of counter space and an island for extra prepping locat
Real Estate Board require you toSign Into see the full details of this property
Loading..
Loading..
Loading..
Real Estate Board require you toSign Into see the full details of this property


Loading..
This property features 3 bathroom(s) and 4 bedroom(s).
This Detached property does not have an additional bedroom or a den.
The total square footage of this Detached 4 bed property in Quinte West is 1500 - 2000.
18 East Vista Terrace boasts 4 convenient parking spaces.
This property features a garage with space for 3 cars.
This property includes an Attached garage with space for 3 cars.
Yes, this property has a basement.
This property features Unfinished basement.
It is not specified whether this property has a swimming pool.
A fireplace is available in this property.
This property includes 1 kitchen(s).
Information about the maintenance fee is not available.
No, this property is not furnished.
The heating system in place is a Forced Air.
Information about utilities is not available.
Sign Into see near by schools
Real Estate Board require you toSign Into see the full details of this property
Loading....