Real Estate Board require you toSign Into see the full details of this property


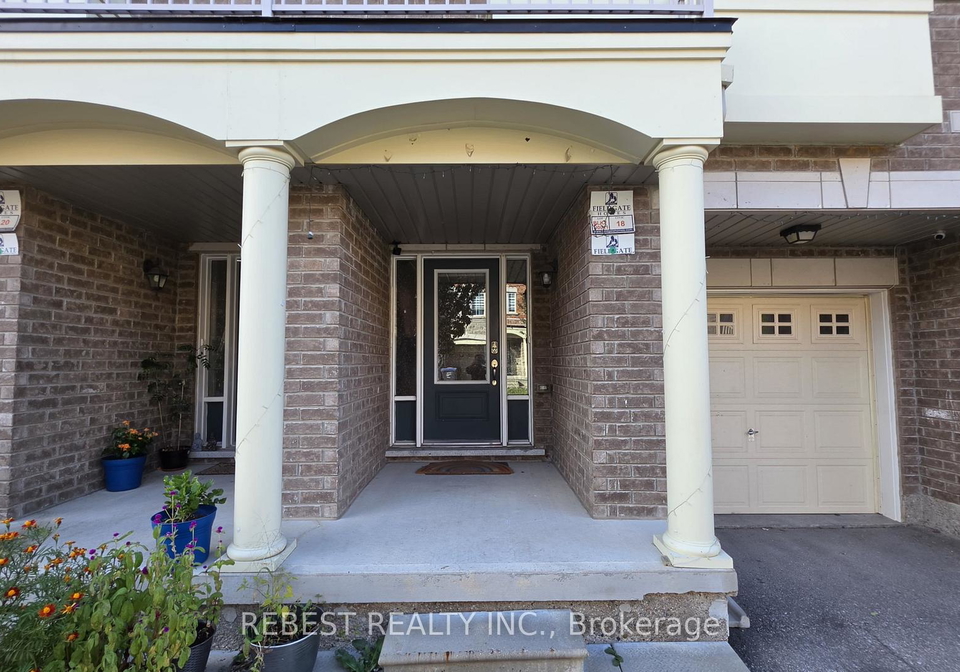
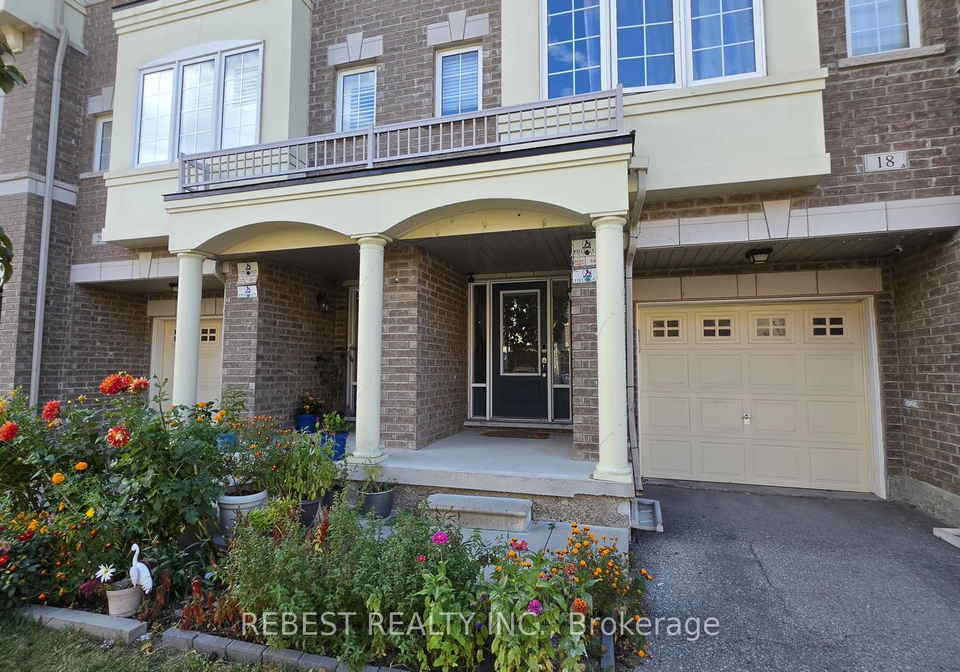
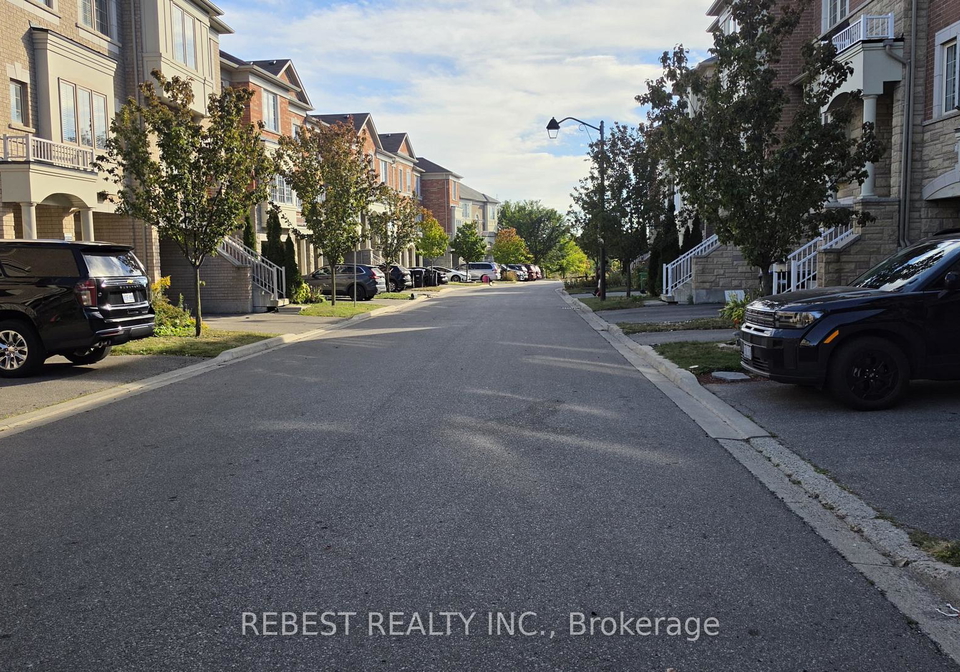
Gorgeous Executive Townhouse in the Highly Desirable Credit Valley Community! Approximately 1,820 sq. ft. of thoughtfully designed living space featuring 3+1 bedrooms, 4 bathrooms, and a spacious upper-level patio. Enjoy 9-foot ceilings, an open-concept layout, and a modern kitchen with a movable island, perfect for everyday living and entertaining. The primary bedroom offers a 4-piece ensuite, while convenient main-floor laundry adds to the functionality. Includes 2 parking spaces.Located in one of Brampton's most sought-after communities, kno
Real Estate Board require you toSign Into see the full details of this property
Real Estate Board require you toSign Into see the full details of this property
Loading..
Loading..
Loading..
Real Estate Board require you toSign Into see the full details of this property
No open houses are currently scheduled for this property.


Loading..
This property features 4 bathroom(s) and 3 bedroom(s).
This Att/Row/Twnhouse property includes 1 additional bedrooms.
The total square footage of this Att/Row/Twnhouse 3 bed property in Brampton is 1500 - 2000.
18 Aspen Hill Road boasts 1 convenient parking spaces.
This property features a garage with space for 1 cars.
This property includes an Attached garage with space for 1 cars.
Yes, this property has a basement.
This property features Finished basement.
It is not specified whether this property has a swimming pool.
There is no fireplace in this property.
This property includes 1 kitchen(s).
Information about the maintenance fee is not available.
No, this property is not furnished.
The heating system in place is a Forced Air.
Information about utilities is not available.
Real Estate Board require you toSign Into see the full details of this property
Sign Into see near by schools

Loading....