Real estate boards require you to be signed in to see the full details of this property
Real Estate Board require you toSign Into see the full details of this property
| Floor | Bedrooms | Bathrooms |
|---|---|---|
| Basement | 2 | 2 |
Real Estate Board require you toSign Into see the full details of this property

No open houses are currently scheduled for this property.
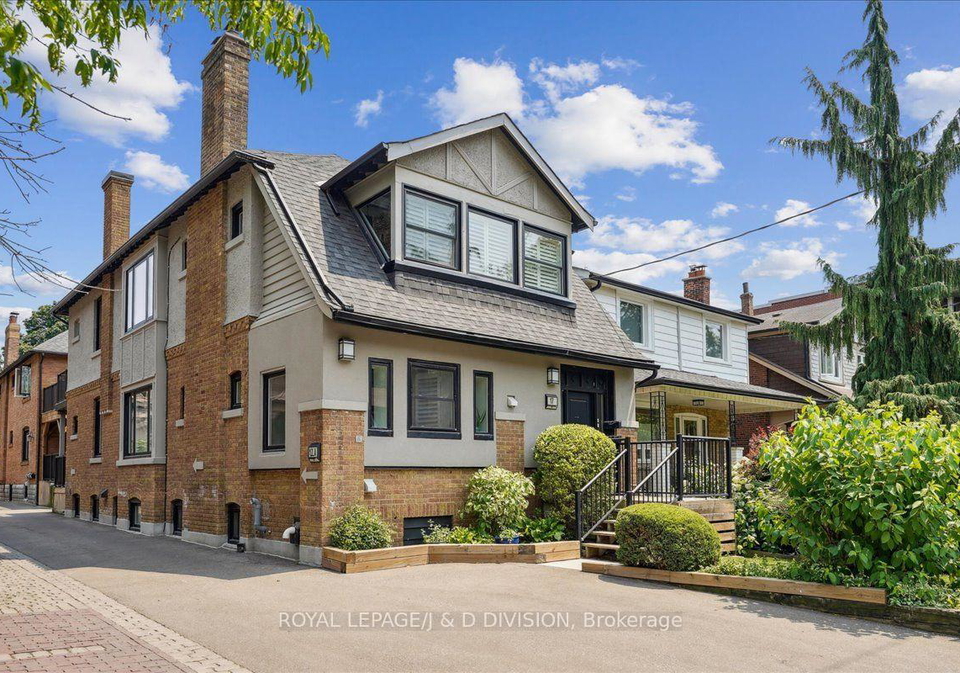
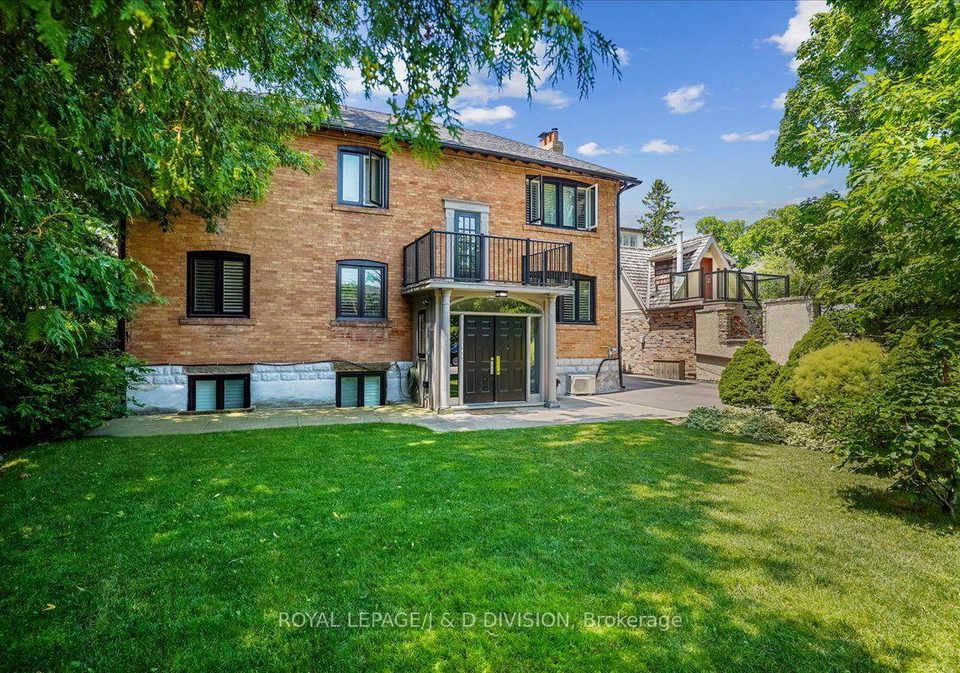
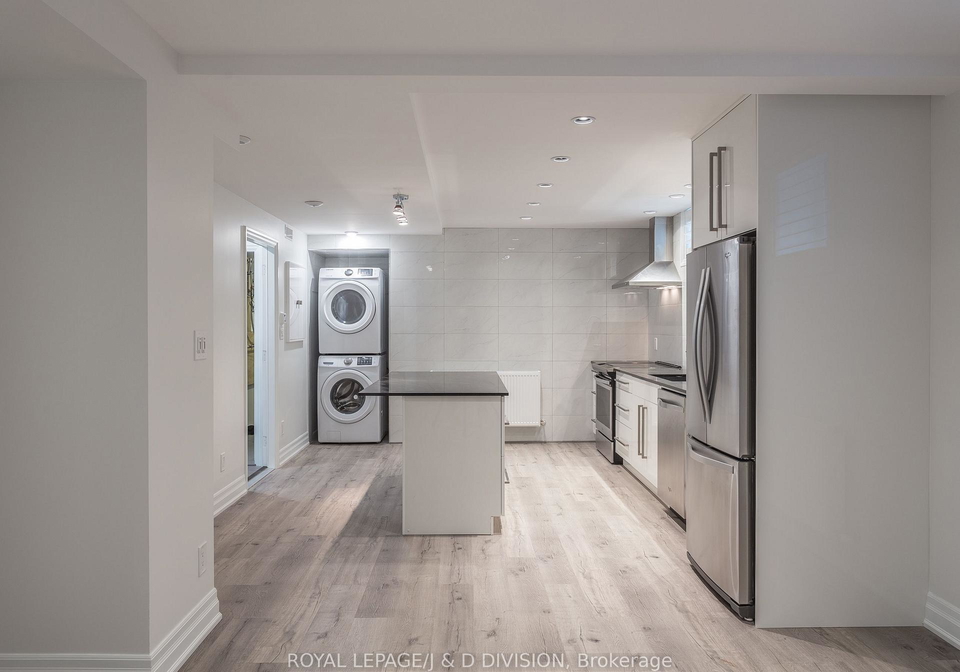
Spacious 1050 sq ft 2 bed, 2 bath basement suite in the heart of Humewood Cedarvale. This bright, open concept home features generous principal rooms, ensuite laundry, dedicated HVAC, parking, and has been freshly repainted for a clean, move in ready feel. Both bedrooms are well sized, and the functional layout offers plenty of room to live, work, and entertain. Located steps from St. Clair West shops, cafés, restaurants, transit, and the Cedarvale Ravine, this suite delivers the perfect mix of convenience and neighbourhood charm. A rare opport
Real Estate Board require you toSign Into see the full details of this property
Loading..
Loading..
Loading..
Real Estate Board require you toSign Into see the full details of this property


Loading..
This property features 2 bathroom(s) and 2 bedroom(s).
This Detached property does not have an additional bedroom or a den.
The total square footage of this Detached 2 bed property in Toronto is 700.
17A Humewood Drive Toronto boasts 1 convenient parking spaces.
This property does not feature a garage.
Information about the garage type is not provided.
Yes, this property has a basement.
This property features Finished, Separate Entrance basement.
It is not specified whether this property has a swimming pool.
There is no fireplace in this property.
This property includes 1 kitchen(s).
Information about the maintenance fee is not available.
No, this property is not furnished.
The heating system in place is a Water.
Information about utilities is not available.
Sign Into see near by schools
Real Estate Board require you toSign Into see the full details of this property
Loading....