Real estate boards require you to be signed in to see the full details of this property
Real Estate Board require you toSign Into see the full details of this property
| Floor | Bedrooms | Bathrooms |
|---|---|---|
| Basement | 1 | 1 |
| Second | 3 | 2 |
Real Estate Board require you toSign Into see the full details of this property

No open houses are currently scheduled for this property.
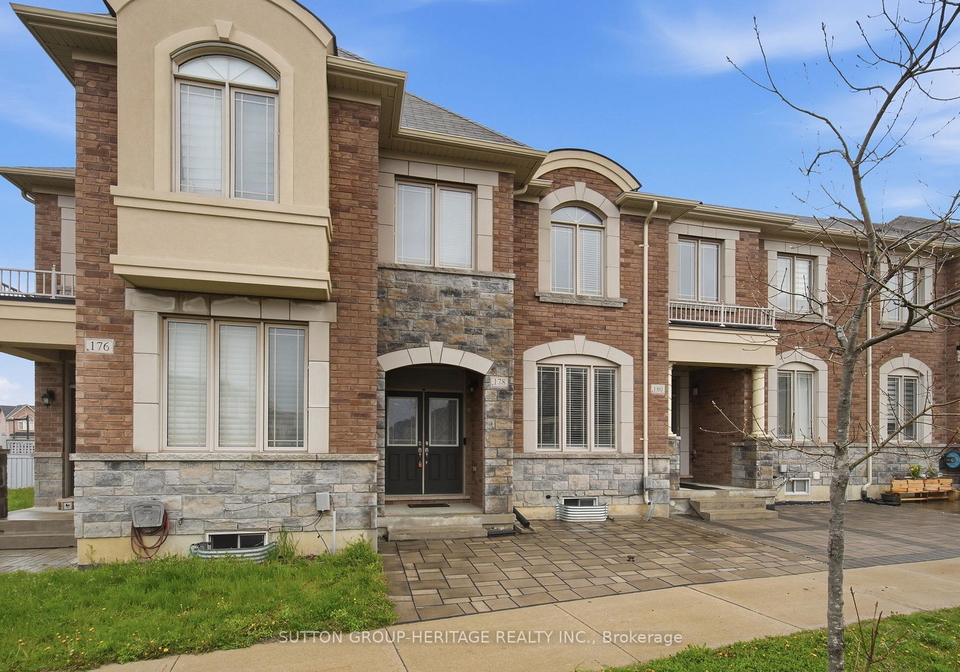
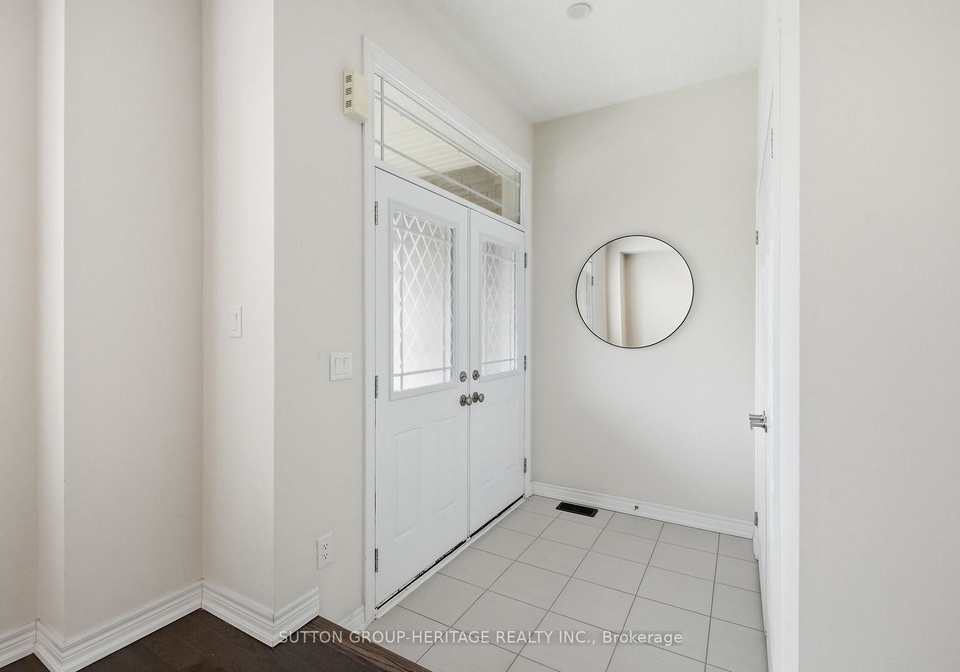
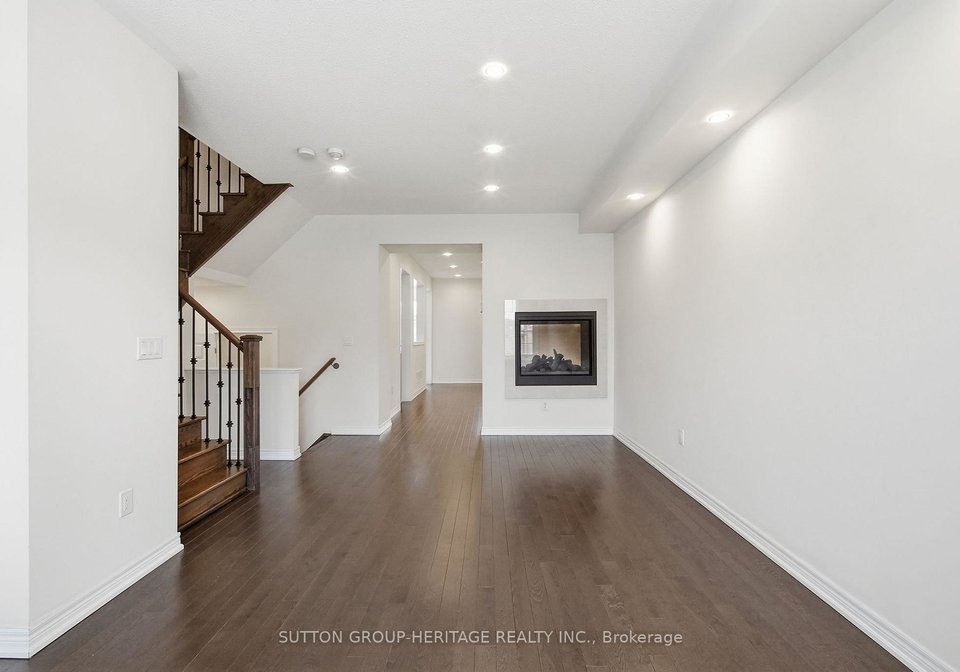
Large *1861*sq feet Townhouse in Family-Friendly Upper Cornell Neighbourhood! A Landscaped front (and rear!) yard and double front doors greet you to the main floor with 9 foot ceilings and decadent Hardwood Floors. A Living/Dining Room with Potlights and Beautiful 2-Sided Fireplace. A Family Room warmed by the other side, overlooked by a Kitchen with Quality Maple Cabinets, Stainless Steel Appliances, and Breakfast Area that walks out to a covered porch area for bbq and fenced & landscaped rear yard. Solid Wood Staircase with Black Wrought Iro
Real Estate Board require you toSign Into see the full details of this property
Loading..
Loading..
Loading..
Real Estate Board require you toSign Into see the full details of this property
30 Year , 3.99% interest


Loading..
This property features 4 bathroom(s) and 3 bedroom(s).
This Att/Row/Twnhouse property includes 1 additional bedrooms.
The total square footage of this Att/Row/Twnhouse 3 bed property in Markham is 1500 - 2000.
178 Northvale Road boasts 2 convenient parking spaces.
This property features a garage with space for 1 cars.
This property includes an Detached garage with space for 1 cars.
Yes, this property has a basement.
This property features Finished basement.
It is not specified whether this property has a swimming pool.
A fireplace is available in this property.
This property includes 1 kitchen(s).
Information about the maintenance fee is not available.
Information about whether this property is furnished is not available.
The heating system in place is a Forced Air.
Information about utilities is not available.
Sign Into see near by schools
Real Estate Board require you toSign Into see the full details of this property
Loading....