| Floor | Bedrooms | Bathrooms |
|---|---|---|
| Basement | * | 1 |
| Ground | * | 1 |
| Second | 2 | 2 |
No open houses are currently scheduled for this property.
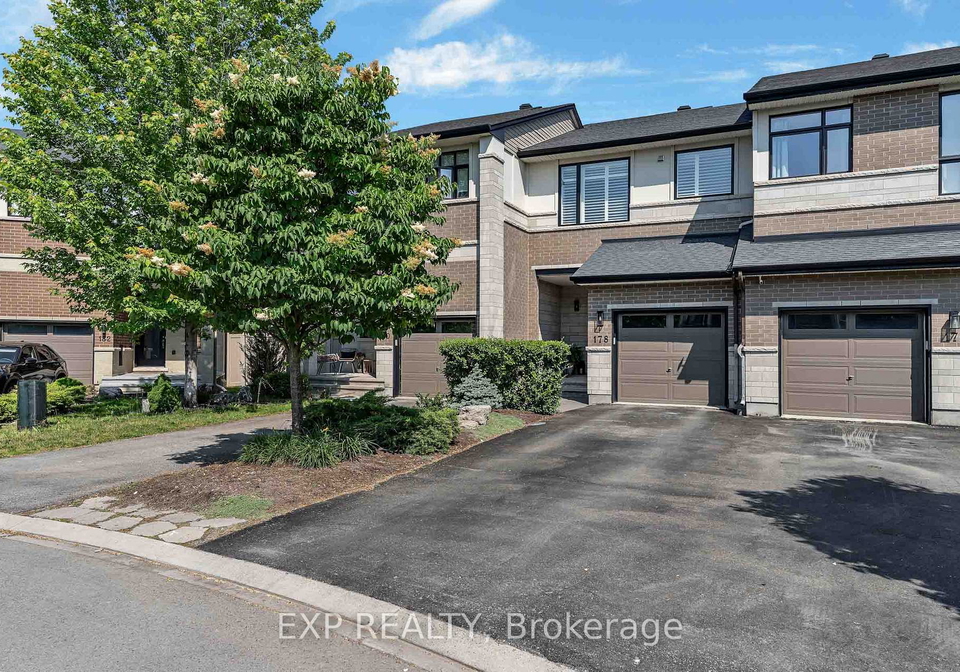
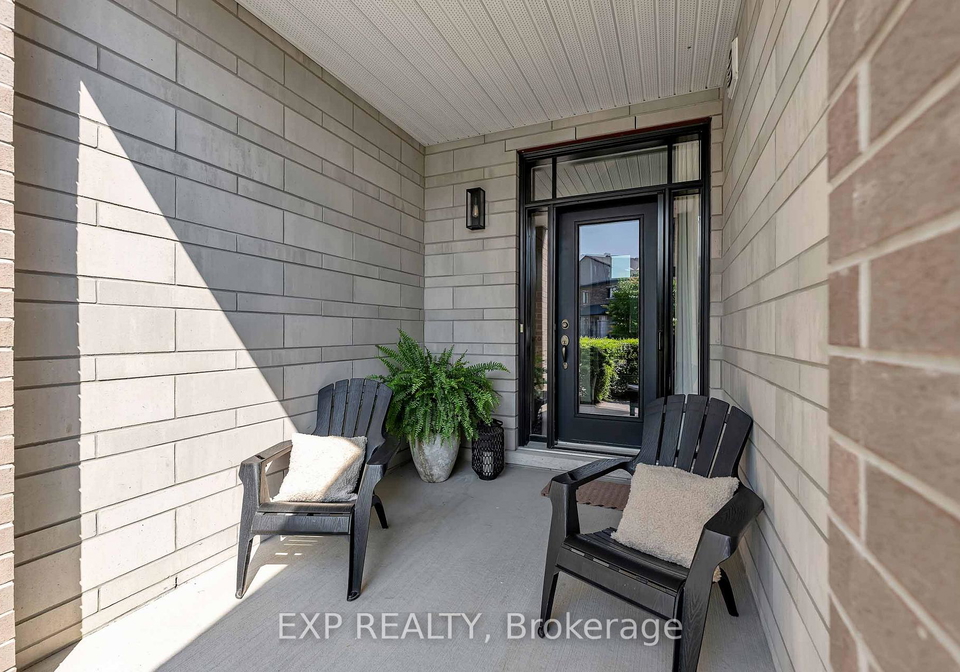
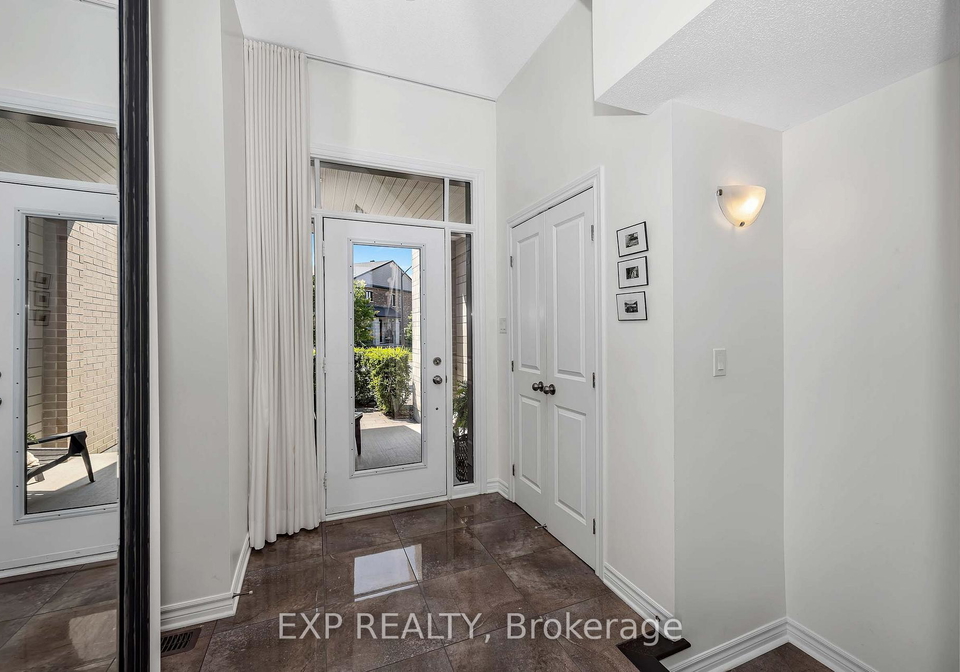
Stunning and stylish, this beautifully appointed 2-bedroom + loft, 3.5-bath home sits on an impressive 147-foot deep lot, offering the perfect blend of modern design, functional living space, and an exceptional backyard. Thoughtfully designed with quality finishes throughout, this home features hardwood flooring throughout the main level, a beautifully appointed kitchen complete with stone countertops and stainless steel appliances, bright open-concept living spaces, spacious bedrooms, and a versatile loft ideal for a home office or additional
Loading..
Loading..
Loading..
30 Year , 3.99% interest


Loading..
Find out what home price you can afford.
Are you a first time home buyer ?
Affordability Calculation for a repeat buyer has multiple factors to be considered. Schedule a call with our mortgage specialist to learn more.
This property features 4 bathroom(s) and 2 bedroom(s).
This Att/Row/Twnhouse property does not have an additional bedroom or a den.
The total square footage of this Att/Row/Twnhouse 2 bed property in Ottawa is 1100 - 1500.
178 Mattingly Way boasts 2 convenient parking spaces.
This property features a garage with space for 1 cars.
This property includes an Attached garage with space for 1 cars.
Yes, this property has a basement.
This property features Partially Finished basement.
It is not specified whether this property has a swimming pool.
A fireplace is available in this property.
This property includes 1 kitchen(s).
Information about the maintenance fee is not available.
Information about whether this property is furnished is not available.
The heating system in place is a Forced Air.
Information about utilities is not available.
Sign Into see near by schools
Real Estate Board require you toSign Into see the full details of this property
Loading....
