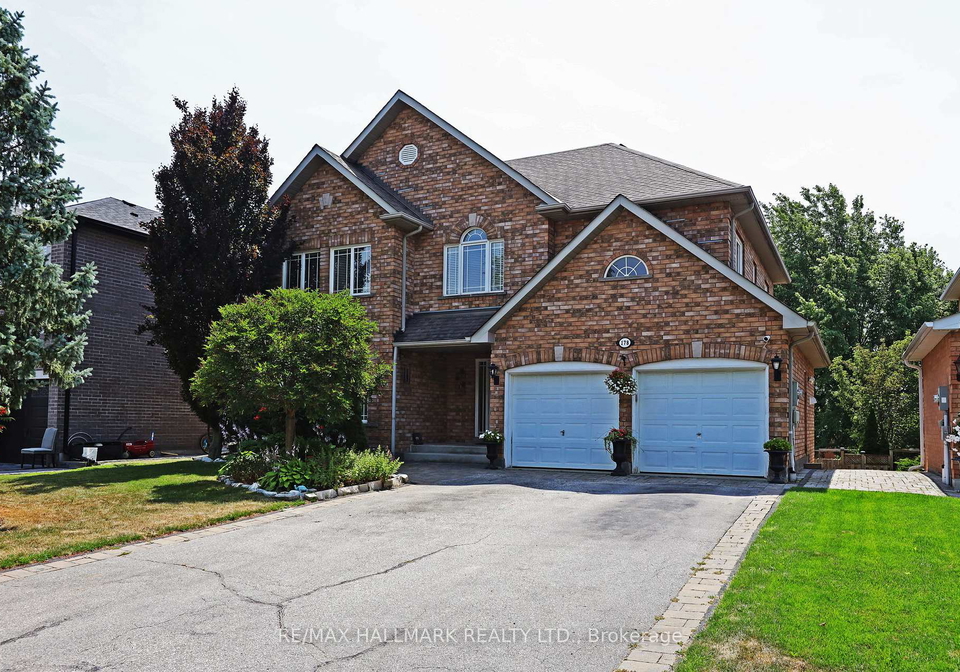
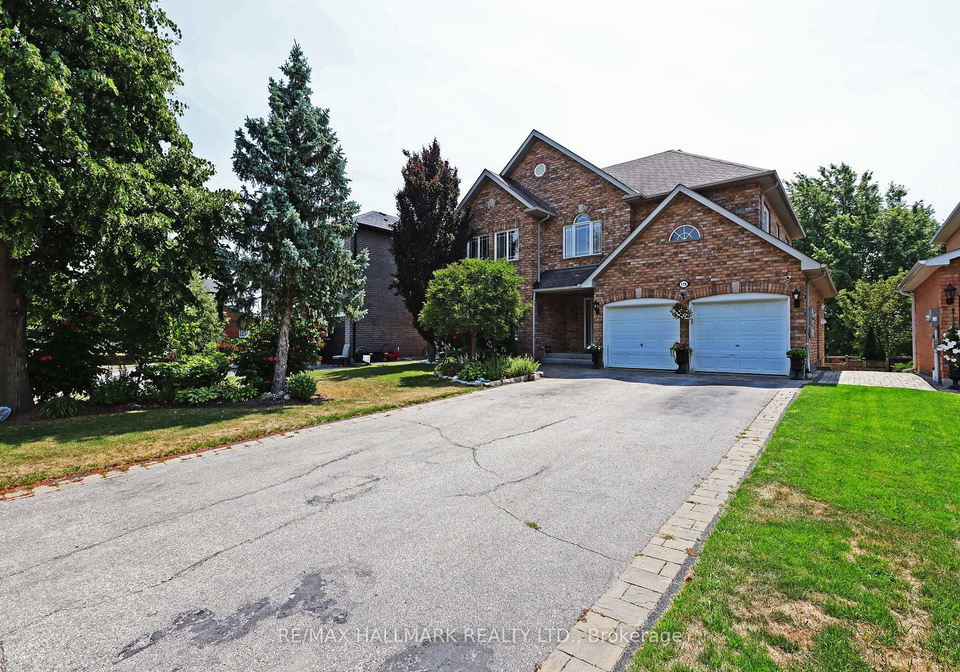
Welcome to this stunning house for sale in Whitchurch-Stouffville, located at 178 Lori Avenue, Whitchurch-Stouffville. This remarkable detached 2-storey home boasts an impressive 2,700 square feet of living space, complemented by an additional 1,200 square feet in the finished basement. Nestled in the vibrant community of Stouffville, this property is perfect for families seeking comfort, style, and ample space for gatherings.
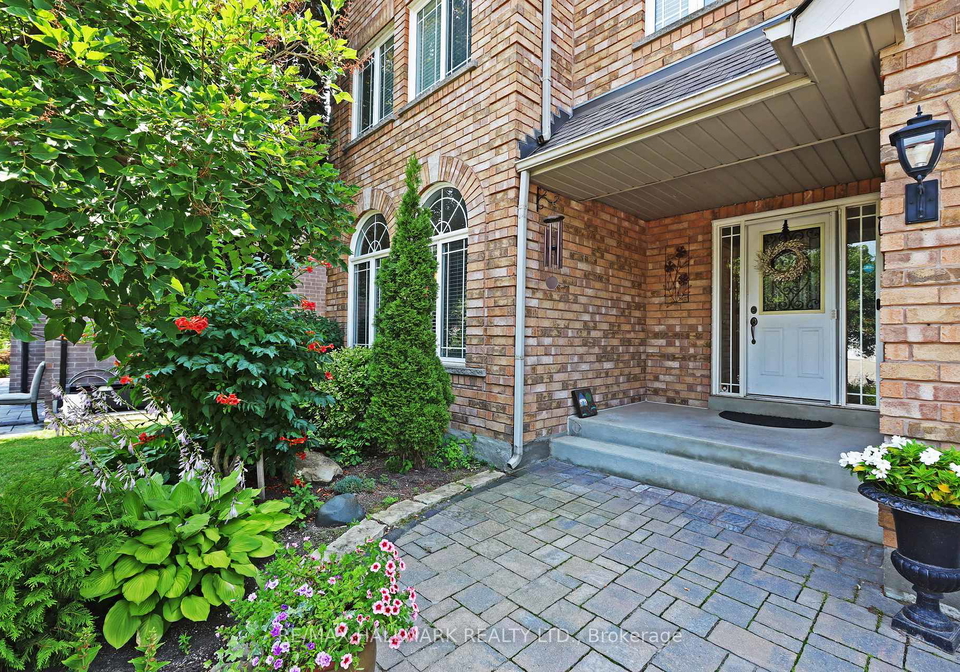
As you approach the house, the first thing that captures your attention is the welcoming exterior, crafted from elegant brick. The property sits on a generous lot measuring 50 by 122 feet, providing plenty of outdoor space for activities and relaxation. The driveway is private and double, accommodating up to four vehicles, while the attached garage offers space for two cars, making parking a breeze for residents and guests alike.
Upon entering the house for sale in Whitchurch-Stouffville, you are greeted by an extra-large foyer featuring a beautiful hardwood spiral staircase that sets the tone for the rest of the home. The main floor showcases stunning hardwood floors in the living, dining, and family rooms, creating a warm and inviting atmosphere. The vaulted ceiling in the kitchen and family room enhances the sense of space, making it an ideal setting for family gatherings and entertaining.
The family room is particularly impressive, featuring a gas fireplace that adds a touch of warmth and comfort. Large arched picture windows in the living room flood the space with natural light, creating a bright and airy feel throughout. The expansive kitchen is a true highlight, equipped with two kitchens, including an eating area that overlooks the family room. Sliding doors adorned with California shutters lead out to a custom-made deck, perfect for enjoying outdoor meals and barbecues, thanks to the gas line provided for your convenience.
The main floor also includes a laundry room with a walk-out to the garage, ensuring practicality for everyday living. The primary bedroom is exceptionally spacious, featuring French doors, a five-piece ensuite bathroom, and a walk-in closet, along with two additional closets for ample storage. The other three bedrooms are also generously sized, each equipped with double closets, making this house for sale in Whitchurch-Stouffville an ideal choice for families.
One of the standout features of this property is the premium basement, which boasts a separate entrance and walk-out to the yard, a rarity among homes in the area. This space has the potential to be used as an apartment or a nanny suite, complete with a full kitchen, bathroom, and large living area. Above-ground windows provide plenty of light, creating a comfortable and inviting environment.
The exterior of the property is beautifully landscaped, featuring trees, numerous perennials, and a vegetable garden, making it a perfect retreat for nature lovers. A stone patio leads to both the front door and the back porch area, enhancing the home's curb appeal and outdoor functionality.
This house for sale in Whitchurch-Stouffville has been well-loved and meticulously maintained over the years. Recent upgrades include freshly painted kitchen, living, dining, family rooms, and hallway in 2025, a renovated main floor bathroom in 2024, and a renovated basement bathroom with a rain showerhead in 2021. Additional features include duct cleaning in 2021, a water softener (owned) installed in 2023, and an oversized hot water tank from 2016.
The roof was replaced in 2015, and heated floors were added to the basement kitchen in 2011, along with a three-season sunroom featuring screens and two sliding doors. The oversized custom composite deck, complete with glass panel railings and stairs leading to the yard, was also constructed in 2011. With two sheds, one built-in under the deck and another garden shed, along with a central vacuum system with hoses for every floor and the garage, this home truly has it all.
In summary, this house for sale in Whitchurch-Stouffville at 178 Lori Avenue, Whitchurch-Stouffville, offers a perfect blend of luxury, space, and functionality, making it an ideal choice for families looking to settle in the charming community of Stouffville. Don’t miss the opportunity to make this exceptional property your new home!
Stouffville, nestled within the town of Whitchurch-Stouffville, is a charming and picturesque community located just north of Toronto, offering a delightful blend of small-town charm and modern amenities. Surrounded by lush greenery and scenic landscapes, it boasts a vibrant downtown area filled with quaint shops, cafes, and restaurants, fostering a welcoming atmosphere for residents and visitors alike. The community is well-connected by public transport and major roadways, making it an ideal spot for commuters. With a strong sense of community spirit, numerous parks, and recreational facilities, Stouffville provides an inviting environment for families and individuals seeking a tranquil yet connected lifestyle.
Schools in the Neighbourhood
This property is conveniently located near several reputable schools, making it an ideal choice for families. Within just 0.5 km, you'll find Summitview Public School, an elementary institution serving grades JK to 8, rated 6.7 by the York District Region School Board. For secondary education, Stouffville District Secondary School is only 2.0 km away, offering grades 9 to 12 and boasting a higher rating of 7.7. Additionally, Glad Park Public School, located 1.9 km from the property, provides a French-language program for grades 4 to 8 and has a solid rating of 7.3. For those interested in Catholic education, St. Brigid CES and St. Brendan CES are both nearby, at 1.3 km and 1.5 km respectively, catering to grades JK to 8 in English and French. Their ratings are 6.6 and 6.5, respectively. With a diverse range of educational options, including both public and Catholic schools, this property offers an excellent opportunity for families seeking quality education within a short distance.
Key Statistics of the Neighbourhood
The area surrounding the property has a population of 1,848 residents, with an average household size of 3.2 individuals. The community has a relatively young demographic, with an average age of 38.5 years. Economic conditions are favorable, as the average household income stands at $169,000, and only 3.5% of the population is classified as low-income. The real estate market reflects this affluence, with an average property price of $1,128,000. The area is family-oriented, with 60.55% of households having children, while 32.08% of the population is single. A significant portion of the community, 35.32%, consists of immigrants, contributing to its cultural diversity. The rental market is limited, with only 5% of residents renting their homes, and condos represent a mere 1.67% of the housing stock. Education levels are high, with 56.09% of residents holding a college or university degree. However, a notable 34.29% of the population is not participating in the labor force, indicating potential areas for economic development. Overall, this demographic profile suggests a vibrant, affluent, and family-friendly community with a strong emphasis on education and homeownership.