- For SaleAdded 4 hours ago
- Detached
178 Laurentian Drive
- 3 Bedrooms
- 2 Bathrooms
- 0 Garage
| Floor | Bedrooms | Bathrooms |
|---|---|---|
| Basement | * | 1 |
| Second | 3 | 1 |


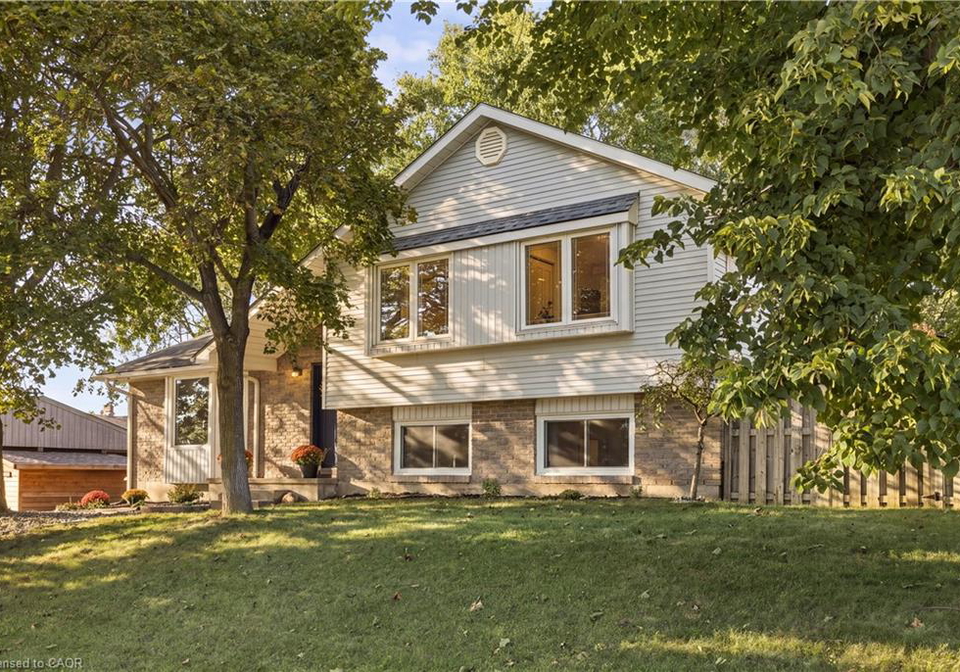
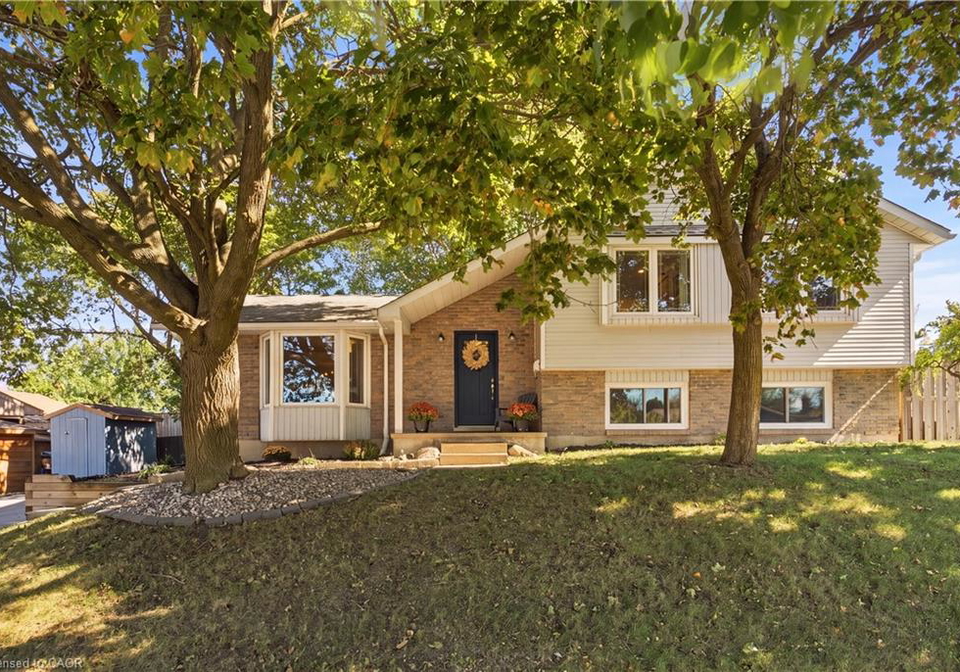
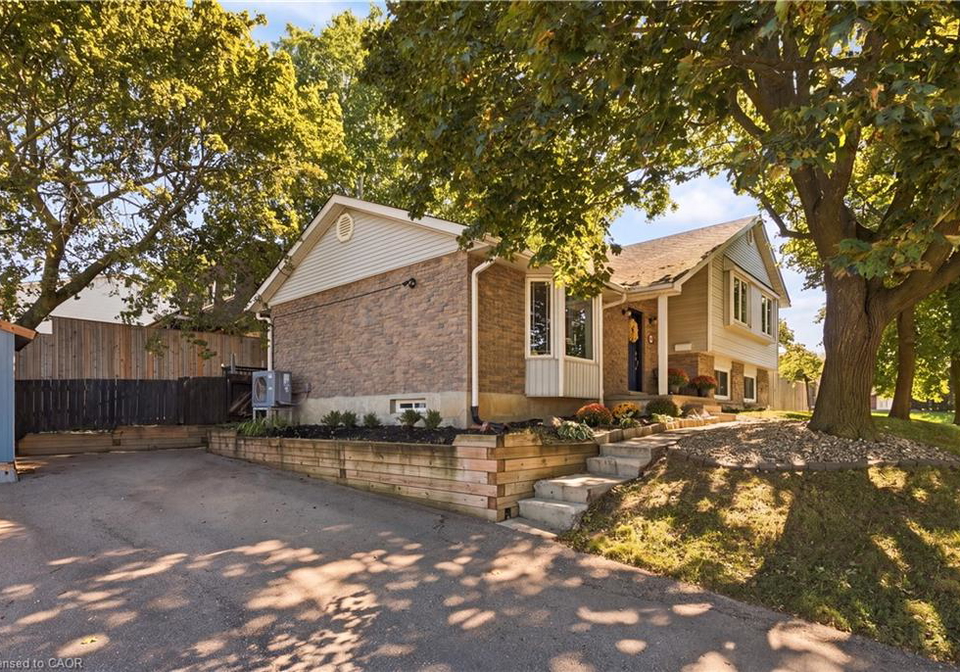
Welcome to 178 Laurentian Drive, a beautifully updated 3-bedroom, 2-bath detached home offering an impressive 2,229 sq. ft. of finished living space in a quiet, convenient Kitchener neighbourhood. Set on a generous 65' x 105' lot beneath mature trees, this home combines comfortable everyday living with plenty of room to gather and entertain.Inside, warm hardwood flooring and abundant natural light create an inviting atmosphere. The updated kitchen features extensive cabinetry, subway-tile backsplash and stainless steel appliances, including a n
Loading..
Loading..
Loading..
30 Year , 3.99% interest


Loading..
Find out what home price you can afford.
Are you a first time home buyer ?
Affordability Calculation for a repeat buyer has multiple factors to be considered. Schedule a call with our mortgage specialist to learn more.
This property features 2 bathroom(s) and 3 bedroom(s).
This Detached property does not have an additional bedroom or a den.
The total square footage of this Detached 3 bed property in Kitchener is 2229.
178 Laurentian Drive boasts 5 convenient parking spaces.
This property does not feature a garage.
This property includes an Asphalt, Exclusive garage with space for 0 cars.
Yes, this property has a basement.
This property features Separate Entrance, Full, Finished basement.
It is not specified whether this property has a swimming pool.
A fireplace is available in this property.
This property includes 1 kitchen(s).
Information about the maintenance fee is not available.
Information about whether this property is furnished is not available.
The heating system in place is a Forced Air, Natural Gas, Heat Pump.
This property include following utilities : At Lot Line-Gas, At Lot Line-Hydro, At Lot Line-Municipal Water, Cell Service, Electricity Connected, Fibre Optics, Garbage/Sanitary Collection, Natural Gas Connected, Recycling Pickup, Street Lights, Underground Utilities.
Sign Into see near by schools
Real Estate Board require you toSign Into see the full details of this property

Loading....


