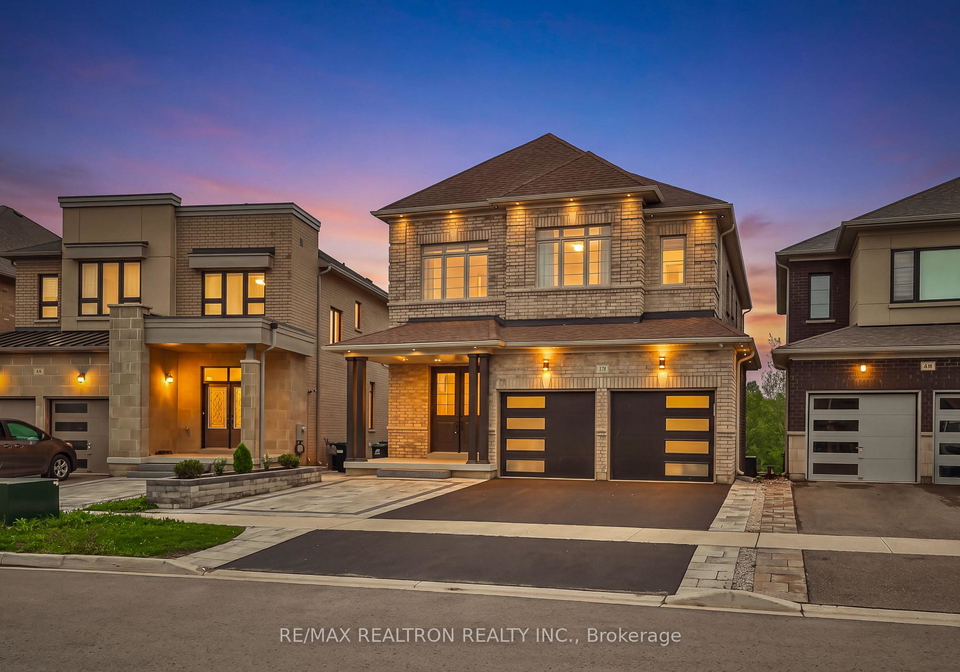
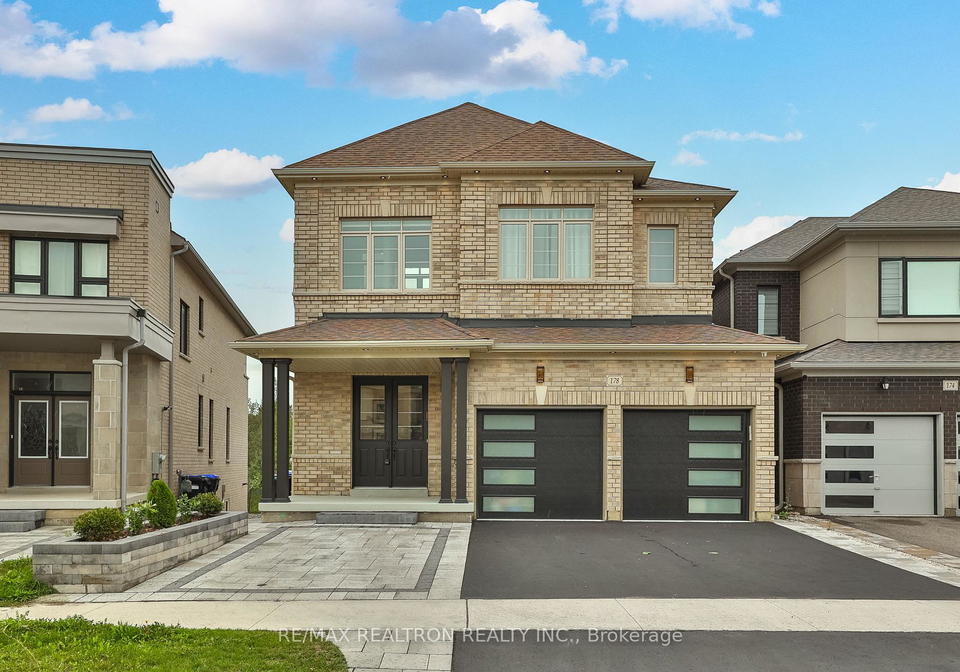
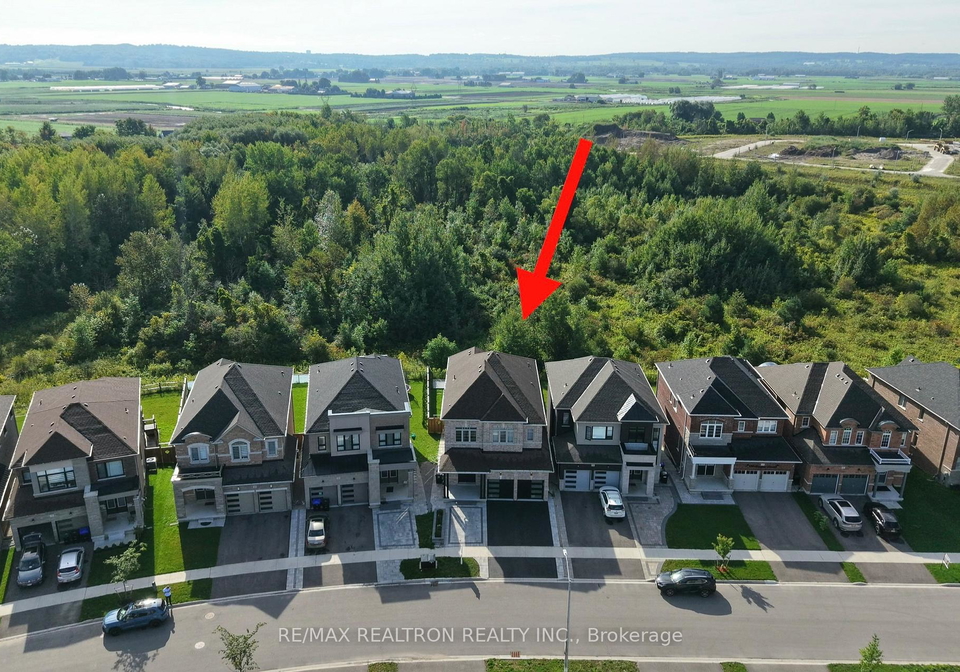
- Sold ConditionalAdded 17 days ago
- Detached
178 Ferragine Crescent
- 4 Bedrooms
- 5 Bathrooms
- 2 Garage
| Floor | Bedrooms | Bathrooms |
|---|---|---|
| Basement | * | 1 |
| Second | 4 | 3 |


Premium Location Backing onto a Scenic Ravine with a Finished Walkout Basement! Built By Bayview Wellington Homes & Set On A Premium Extra-Deep Lot Backing Onto A Scenic Ravine, This Beautifully Upgraded Home Blends Modern Luxury, Functional Family Living & A Peaceful Natural Setting. Featuring 10-Ft Ceilings On The Main Floor, 9-Ft Ceilings On The Second Floor & Basement, Smooth Ceilings, Engineered Hardwood Flooring, Main-Floor Pot Lights & Granite Countertops Throughout. The Chef-Inspired Kitchen Features A Striking Waterfall Island, Stainle
Loading..
Loading..
Loading..
30 Year , 3.99% interest
No open houses are currently scheduled for this property.


Loading..
This property features 5 bathroom(s) and 4 bedroom(s).
This Detached property does not have an additional bedroom or a den.
The total square footage of this Detached 4 bed property in Bradford West Gwillimbury is 2500 - 3000.
178 Ferragine Crescent boasts 3 convenient parking spaces.
This property features a garage with space for 2 cars.
This property includes an Built-In garage with space for 2 cars.
Yes, this property has a basement.
This property features Finished with Walk-Out basement.
It is not specified whether this property has a swimming pool.
A fireplace is available in this property.
This property includes 1 kitchen(s).
Information about the maintenance fee is not available.
Information about whether this property is furnished is not available.
The heating system in place is a Forced Air.
Information about utilities is not available.
Properties near top rated schools in Bradford West Gwillimbury
Sign Into see near by schools
Real Estate Board require you toSign Into see the full details of this property

Loading....


