- For SaleAdded in Feb 2026
- Detached
178 Barrie Street
- 4 Bedrooms
- 2 Bathrooms
- 0 Garage
| Floor | Bedrooms | Bathrooms |
|---|---|---|
| Ground | 3 | 2 |
| Second | 1 | * |
No open houses are currently scheduled for this property.


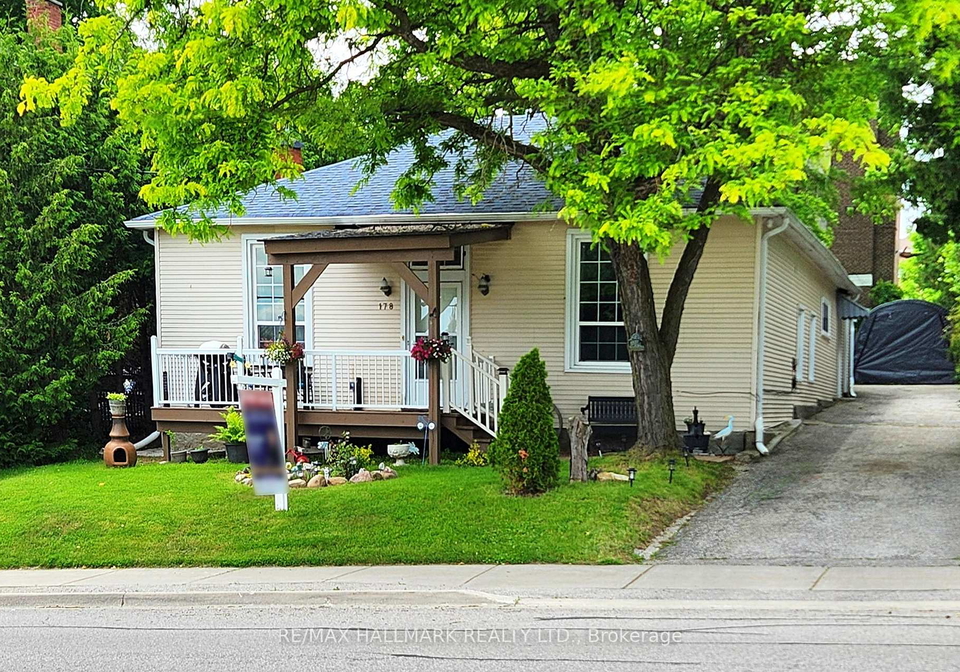
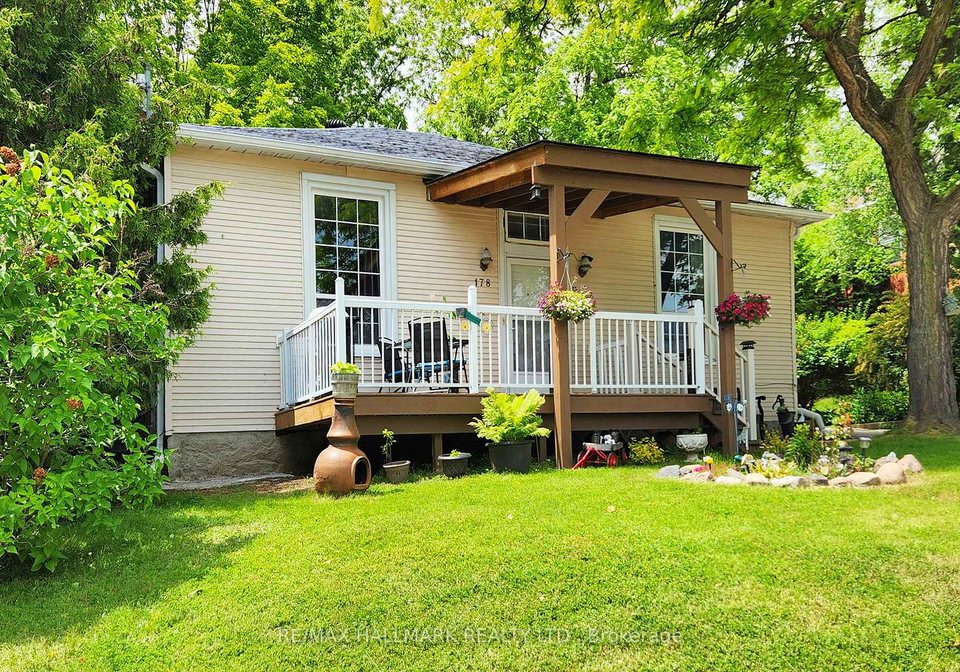
Rare Opportunity in the Heart of Bradford! This tastefully renovated and modernized home offers 2 fully separate main floor units, perfect for investors or multi-generational living. Featuring a stylish open-concept layout, the main living area boasts coffered ceilings, soaring heights, and an abundance of pot lights, creating a bright and airy space. The modern kitchen seamlessly flows into the spacious dining area, ideal for entertaining and comfortable daily living. Enjoy tall windows, laminate and hardwood flooring throughout, including in
Loading..
Loading..
Loading..
30 Year , 3.99% interest


Loading..
Find out what home price you can afford.
Are you a first time home buyer ?
Affordability Calculation for a repeat buyer has multiple factors to be considered. Schedule a call with our mortgage specialist to learn more.
Introducing a remarkable opportunity to acquire a house for sale in Bradford West Gwillimbury , located at 178 Barrie Street, Bradford West Gwillimbury. This charming bungalow, situated in the heart of Bradford, is a splendid choice for those seeking a versatile living arrangement, whether for investment purposes or accommodating a multi-generational family.
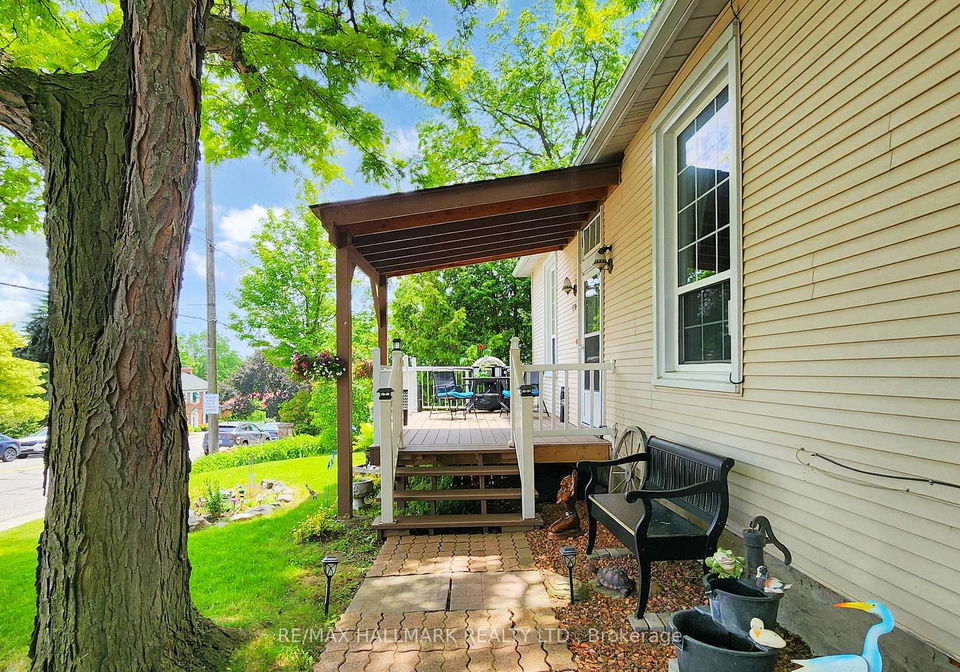
The property features a detached structure with a modernised exterior clad in vinyl siding, ensuring both durability and aesthetic appeal. This house for sale in Bradford West Gwillimbury boasts a generous lot size of 57 by 146 feet, providing ample outdoor space for various activities. The expansive backyard presents endless possibilities for outdoor living, gardening, or even potential future extensions, making it a true gem in a mature neighbourhood.
Inside, the house comprises a total of eight rooms, including four well-proportioned bedrooms and two bathrooms, catering to the needs of a growing family or multiple occupants. The absence of a den allows for a more open layout, enhancing the spacious feel of the home. The main living area is particularly inviting, featuring coffered ceilings and an abundance of pot lights that create a bright and airy atmosphere. The stylish open-concept design seamlessly connects the modern kitchen to the dining area, making it ideal for entertaining guests or enjoying family meals.
For those who appreciate culinary pursuits, this house for sale in Bradford West Gwillimbury includes two fully equipped kitchens. This feature is particularly advantageous for investors looking to rent out one of the units or for families wishing to maintain separate cooking spaces. However, it is worth noting that there is no additional kitchen, which may be a consideration for potential buyers.
The property also includes a finished basement, providing additional living space that can be tailored to suit various needs, whether as a recreational area, home office, or storage space. The absence of a family room means that the existing layout encourages a more communal living experience, perfect for fostering connections among family members or housemates.
Although the house does not feature air conditioning or a central vacuum system, it is equipped with forced air heating, ensuring a comfortable environment throughout the year. The property is connected to municipal water and sewer services, providing peace of mind regarding essential utilities.
Parking is a breeze with a private driveway that accommodates up to six vehicles, making it convenient for residents and guests alike. The lack of a garage may be a consideration for some, but the ample parking space compensates for this aspect.
Located in a quiet, family-friendly neighbourhood, this house for sale in Bradford West Gwillimbury is just minutes away from local schools, parks, and shopping amenities. The proximity to public transport options, including the GO Train and Bus services, as well as easy access to Highways 400 and 404, enhances the convenience of this location.
In summary, this property at 178 Barrie Street, Bradford West Gwillimbury, presents a unique turn-key opportunity for buyers seeking a versatile living space. With its modernised features, spacious layout, and prime location, this house for sale in Bradford West Gwillimbury is not to be missed. Whether you are an investor looking for a rental property or a family in need of a comfortable home, this bungalow is sure to meet your needs and exceed your expectations. Don’t let this rare opportunity slip away!
Bradford, located within the city of Bradford West Gwillimbury, is a charming and rapidly growing community that beautifully blends small-town charm with modern conveniences. Nestled along the banks of the Holland River, it boasts picturesque landscapes and ample green spaces, making it ideal for outdoor enthusiasts. The area is well-connected by major highways, providing easy access to nearby urban centres while maintaining a peaceful, suburban atmosphere. With a range of amenities, including shops, restaurants, and recreational facilities, Bradford offers a welcoming environment for families and individuals alike, all while fostering a strong sense of local identity and pride.
This property is conveniently located near several reputable schools, making it an ideal choice for families. Just 0.2 km away is Fred C. Cook Public School, an elementary institution offering grades JK to 8, with a solid school rating of 5.3. For secondary education, Bradford District High School is situated 1.4 km from the property, providing grades 9 to 12 and boasting a school rating of 5.8. Additionally, W. H. Day Elementary School, located 1.6 km away, offers French-language instruction for grades 1 to 8, with a rating of 5. This area also features St. Angela Merici Catholic School, 2.5 km from the property, catering to grades JK to 8 under the Catholic board, although it currently has no rating. The schools in this vicinity are part of the Simcoe County District School Board and the Simcoe Muskoka Catholic District School Board, ensuring a variety of educational options in both English and French. With such a range of nearby schools, families can enjoy the convenience of quality education within a short distance from home.
The area surrounding the property has a population of 443 residents, with an average household size of 2.5 individuals. The community's average age is 46.5 years, reflecting a mature demographic. Households in the area enjoy a robust average income of $102,000, although 10.8% of the population falls within the low-income bracket. The average property price is approximately $780,000, indicating a relatively affluent housing market. The community is diverse, with 33.8% of residents being immigrants and 45.57% identifying as single. Families are also present, with 37.5% of households having children. Rental properties make up 23.33% of the housing market, while condominiums account for 13.33%. Educational attainment is notable, with 35.94% of residents holding a college or university degree. However, a significant portion of the population, 32.81%, is not actively participating in the labor force. Overall, this area presents a blend of demographic characteristics, including a mix of families, singles, and a diverse population, making it an appealing place for potential homebuyers and investors alike.
This property features 2 bathroom(s) and 4 bedroom(s).
This Detached property does not have an additional bedroom or a den.
The total square footage of this Detached 4 bed property in Bradford West Gwillimbury is 1500 - 2000.
178 Barrie Street boasts 6 convenient parking spaces.
This property does not feature a garage.
Information about the garage type is not provided.
Yes, this property has a basement.
This property features Finished basement.
It is not specified whether this property has a swimming pool.
A fireplace is available in this property.
This property includes 2 kitchen(s).
Information about the maintenance fee is not available.
Information about whether this property is furnished is not available.
The heating system in place is a Forced Air.
This property include following utilities : Cable, Gas, Telephone, Electricity.
Properties near top rated schools in Bradford West Gwillimbury
Sign Into see near by schools
Real Estate Board require you toSign Into see the full details of this property

Loading....


